
Last updated November 18, 2026
ADU Site Preparation: What Happens Before Framing Starts
Most homeowners budget their ADU around the finish materials: the kitchen, the bathroom tile, the siding. Site prep is an afterthought until the first excavator bites into the ground and stalls. In Spring Valley, that stall usually has a name: caliche. This valley is known for dense hardpan soil, and breaking through that layer can add days of labor before a single framing nail gets driven. The phase between “we signed the contract” and “framing starts” is where the real money is decided, and almost no upfront estimate accounts for it. In this guide, we’ll walk through what a soil report actually reveals, what utility work really costs, and why a site visit before design lock-in can change your whole project. If you’ve been quoted a number without this groundwork, this is the reading you need before you sign.
Quick Answer
ADU site preparation in Spring Valley involves a geotechnical soil report, clearing and grading, utility connections (water, sewer, electrical), and foundation excavation. In Spring Valley, caliche hardpan layers often require additional excavation effort, making site-ready costs run higher than flat-fee estimates suggest. The most reliable way to avoid budget creep is a pre-design site visit that surfaces soil, utility, and drainage issues before plans are locked.
Table of Contents
- What Site Preparation Actually Includes
- The Soil Report: What It Reveals and When You Need One
- The Spring Valley Caliche Problem
- Utility Connections: Sewer, Water, and Electrical
- Why a Site Visit Before Design Lock-In Changes Everything
- Clear-and-Grade vs. True Site-Ready Quote
- Drainage and Grading in a Desert Climate
- When Site Prep Needs a Specialist
What Site Preparation Actually Includes
Site prep is the work between a signed contract and the first framing stud. It’s the least glamorous part of building an ADU, and it’s where unknowable pieces of the budget live. In our experience, it breaks into five categories, and every one of them carries variable cost.
- Survey and staking. A licensed surveyor marks property lines, setbacks, and the proposed footprint. This is the first place a lot can surprise you: a fence, a shed, or a mature tree may sit closer to the lot line than expected, and that can reshape a design.
- Geotechnical (soil) investigation. A soil engineer drills or hand-augers test holes and reports on bearing capacity, soil composition, and groundwater. That report feeds the structural engineer, who sizes the foundation based on what the soil can hold.
- Clearing and grading. Removing vegetation, debris, and old concrete, then cutting and filling the pad to a level surface. On a sloped lot, this step can be substantial; on a flat one, it’s routine.
- Utility coordination. Determining where water, sewer, gas, and electrical connect, whether existing capacity supports the new unit, and what trenching is required between the connection point and the pad.
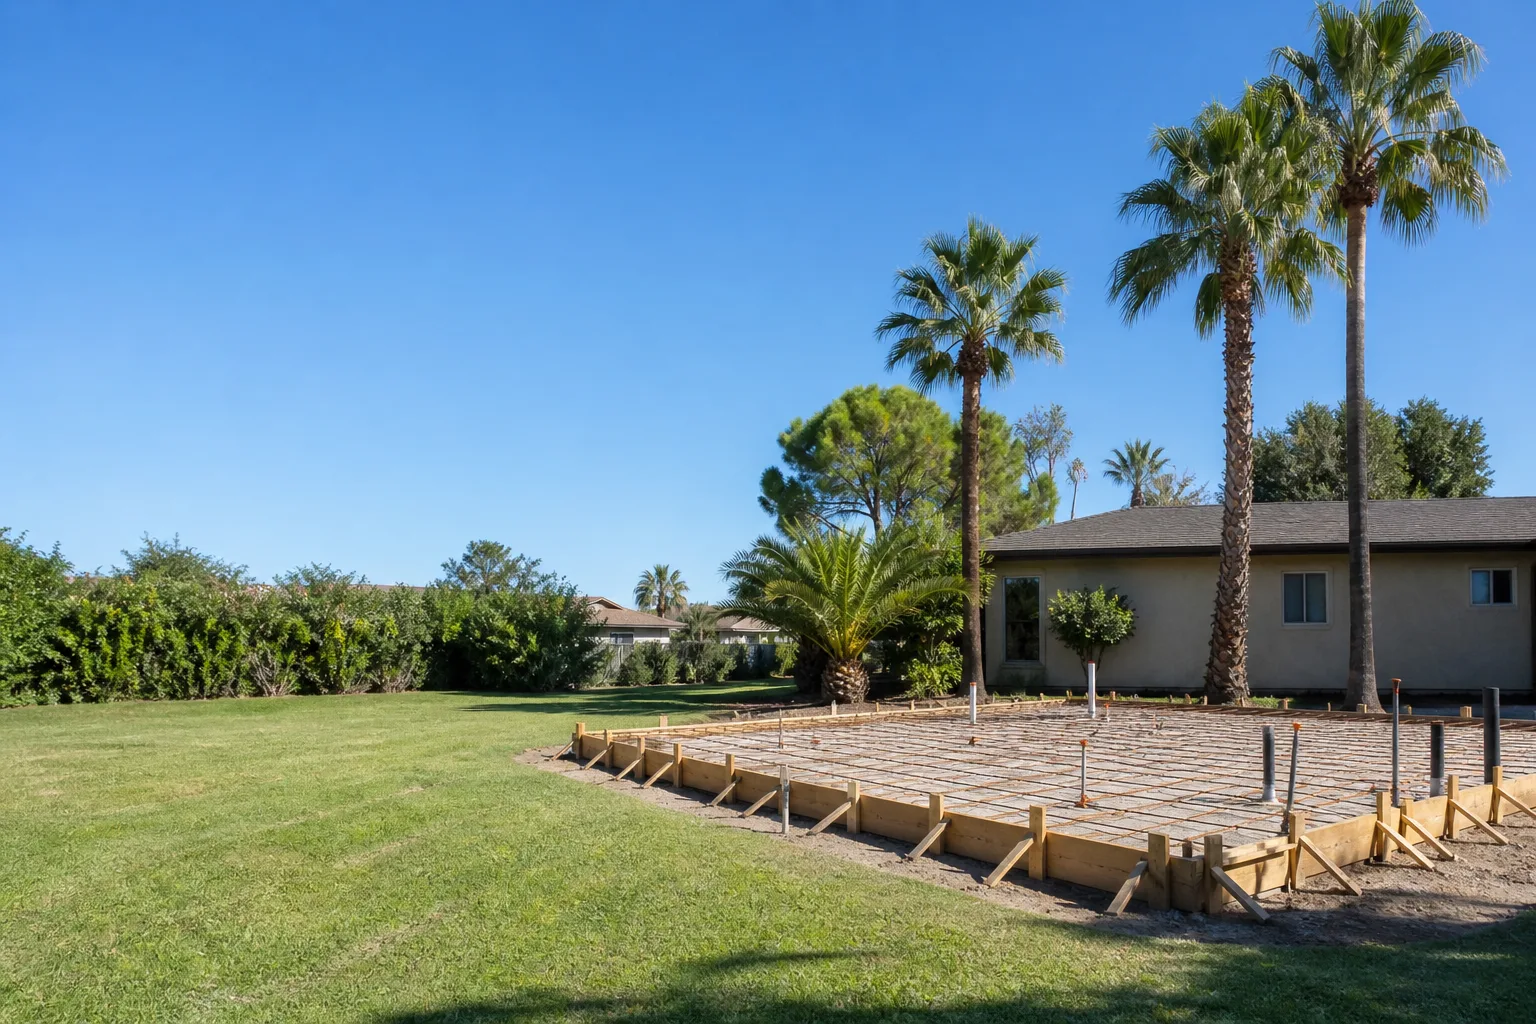
- Foundation excavation and formwork. Digging for footings and slabs to the depth the structural plan requires, then setting forms before concrete is poured.
Each step depends on the one before it. A soil report that flags expansive clay changes the foundation design. A survey that reveals a setback conflict changes the footprint, which changes the grading, which changes the trenching. This chain of dependency is why good site prep is sequential, and why combining steps into a single flat fee often hides the risk. For Spring Valley homeowners, understanding site prep is the first real decision in an ADU build, and it’s the one where a specialist’s guidance pays for itself.
The Soil Report: What It Reveals and When You Need One
A geotechnical report tells you what the ground under your ADU can support and how the foundation must be built. It’s a short document with outsized influence: the structural engineer won’t size your foundation without it, and the city will expect its findings to line up with your plans.
Here’s what the report usually covers:
- Bearing capacity. How much weight per square foot the soil can hold before consolidating. Low capacity means a thicker or wider foundation.
- Soil composition. Whether the site is sand, gravel, silt, clay, or hardpan, and how each layer behaves under load.
- Expansive soils. Clays that swell when wet and shrink when dry, which can crack foundations if the design doesn’t account for movement.
- Groundwater depth. How close water sits to the surface, which affects excavation and drainage.
- Corrosive or reactive minerals. Whether soil chemistry calls for specific concrete mixes or protective coatings on buried utilities.
Whether your city requires a soil report for an ADU permit depends on the local building department and the specifics of your lot, so we confirm with the city’s building department before plans are final rather than guessing. In practice, we recommend one on nearly every project regardless of requirement, because a $1,500 to $3,000 report is cheap compared to discovering a foundation problem mid-construction. The report can also reshape the design: if the soil only supports a slab-on-grade rather than a crawl space, the whole plan adjusts before you’ve paid for drawings.
The Spring Valley Caliche Problem
Caliche is a naturally cemented layer of calcium carbonate that forms in arid soils, and Spring Valley has its share of it. It’s not a rare surprise; it’s a known, area-specific condition that most ADU cost estimates ignore until it shows up on the excavator’s blade. That’s the single biggest reason we push homeowners to get eyes on the actual ground before they settle on a budget.
Here’s what caliche does to a project:
- It slows excavation. Standard digging equipment can bog down in hardpan. Breaking it out often requires heavier equipment or additional labor hours, which add cost not captured in a per-square-foot estimate.
- Its depth varies block to block. Two lots a street apart can have very different caliche depths. There is no reliable map you can trust; only a soil investigation or a test dig tells you what’s actually there.
- It affects foundation design. Sometimes caliche is treated as a competent bearing layer; sometimes it needs to be over-excavated and replaced with engineered fill. The soil report is what makes that call.
- It changes the timeline. A crew that expected two days of excavation for a slab might spend several more breaking through hardpan. That labor is real, and it should appear as a separate line item in your quote.
What remediation looks like depends on what the soil report shows. In some cases, mechanical breaking and removal of the caliche layer before re-compaction is enough. In others, the foundation is redesigned to work with the hardpan rather than against it, which can actually save money on excavation. The key point is that caliche is a known variable in Spring Valley, not a mysterious overage. A specialist who builds ADUs in this valley has seen it before and can price it in the site-ready quote rather than in a change order.
Utility Connections: Sewer, Water, and Electrical
Site prep includes bringing services to the pad, and this is where “just run a line” gets expensive. Three systems matter most: the sewer lateral, the electrical service, and the water line. In our experience, electrical panel capacity is the one homeowners most consistently underestimate.
Sewer Lateral
The sewer connection runs from the ADU to the existing house’s lateral or to the city main. Distance, slope, and whether the main is deep can make the difference between a short trench and a substantial excavation. If the existing lateral doesn’t have the capacity for a second unit, or if the connection runs uphill, a grinder pump may be required, which adds equipment and cost. Every city has its own rules about what can share a lateral, so we confirm the approach with the city before plans are final.
Water Service
Water is usually the cheaper of the three. The line runs from the existing meter to the ADU, or a new meter is set if the city requires one. The variables are the distance, whether the existing service has adequate pressure, and whether a backflow preventer is needed. This is rarely the budget-buster, but it does need to be in the estimate as its own line, not folded into “utilities.”
Electrical Panel Capacity
This is the one that catches people. An ADU needs its own power, and whether the existing house panel has room for the additional load depends on the panel’s size and what’s already connected. If the panel is at or near its limit, a service upgrade may be needed. In that case, the site-prep scope expands to include the new service, meter work, and inspection, all before framing. On the plus side, if you’ve been thinking about adding electrical capacity to the main house anyway, this is the moment to fold it in, since the trench will already be open. We lay out the load calculation on the site visit so you know which way the electrical panel will go before design lock-in.
Which of these is most often underestimated? Electrical, nearly every time. Homeowners plan for the ADU’s own appliances and lights but don’t account for the panel’s existing load. ASpring Valley home with an older or modest panel may require an upgrade that adds real cost to the site phase. Getting that answer during site visit rather than after permits is how budgets stay honest.
Why a Site Visit Before Design Lock-In Changes Everything
A site visit before the design is locked is the single highest-value hour in an ADU project. It’s where we walk the lot, note what the survey and soil data don’t fully show, and surface the questions that shape the footprint and even the build method. Skipping it means the design gets committed to paper based on assumptions that may not hold.
What a good site visit looks at:
- Access. How does equipment get to the build area? A wide gate and a clear side yard are easy. A narrow passage between the house and the fence may rule out certain equipment, add labor, or require a smaller machine.
- Topography. The slope of the lot affects grading and may push the ADU toward or away from the property line. On a lot with meaningful fall, the footprint and foundation type may change entirely.
- Existing structures and trees. Roots, sheds, and old concrete pads all add removal or constraining factors.
- Utility locations. Where the meters sit, how deep the lines run, and whether there’s a clear path to run new services.
- Drainage patterns. Where water flows during a storm and whether the proposed pad would block it.
- Setback reality. The physical distance from lot lines, cross-checked against the survey.
The upshot can reshape your project. If access is tight, a factory-built unit like a Cover or Dvele may make more sense than site-building, because a prefab arrives in panels or modules that fit through narrower paths. If the soil report flags hardpan and the utilities need a long trench, an Abodu unit designed for a slab foundation may be a cleaner fit than a custom crawl-space design. Or the reverse: a lot with plenty of space and easy access may favor a fully custom build that fits the exact footprint and roofline you want. The site visit is where we compare prefab and custom side by side against real conditions, not brochure specs. From there, you can decide based on the facts of your lot, and we’ll tell you which path we’d choose in your position.
Clear-and-Grade vs. True Site-Ready Quote
A clear-and-grade quote and a site-ready quote are not the same thing, and the gap between them is where budgets disappear. A clear-and-grade quote covers removing vegetation and leveling the ground. A true site-ready quote covers everything needed to walk onto the property and start building. Ask for the full version, in writing, with each item priced separately.
Here’s the checklist for a true site-ready quote:
- Geotechnical report – included or clearly excluded, with the cost stated
- Survey and staking – named as a line item
- Site walk and earthwork scope – how much cut and fill is included, and what the unit rate is if more is needed
- Caliche or hardpan contingency – how it’s priced: a stated allowance or a per-hour rate for breaking it out
- Utility coordination – sewer, water, gas, and electrical, each as its own line, including trenching depth and distance assumptions
- Electrical panel capacity analysis – whether an upgrade is anticipated and how it’s priced
- Drainage plan – how stormwater will be handled and where it goes
- Foundation excavation – depth and spoils removal included
- Inspection responsibility – who schedules city inspections at each phase
- Contingency line – a stated percentage for unknowns, agreed upfront rather than discovered later
If a contractor hands you a single line that says “site prep” with one number, ask them to break it down. A quote that doesn’t separate soil investigation, earthwork, utilities, and foundation excavation is a quote that will expand once the excavator hits hardpan. In our experience building ADUs in Spring Valley, the written estimate should read like a checklist, not a lump sum. That structure isn’t just good bookkeeping; it’s the honest way to price a project where the ground itself is a variable. For a full comparison of how site prep shifts the ADU budget, our guide to adding livable space with a room addition contractor is a useful next read if you’re weighing an addition against a detached unit.
Drainage and Grading in a Desert Climate
A desert gets less rain, but when it rains, the ground here sheds water fast. Spring Valley’s soils drain quickly in some places and pond in others, and grading the site without thinking about where stormwater will go invites trouble at the foundation later. Site prep is where drainage gets solved, and it’s a step that’s easy to skip if the contractor is thinking only about the next phase.
What good drainage work looks like in a Spring Valley ADU project:
- Pads sit slightly above grade. The finished floor is set a few inches above surrounding soil so water runs away from the slab, not toward it.
- Grading slopes away from the structure. Earth is shaped so that water flows to a natural low point or to a designated swale, not toward the new building or the main house.
- Downspouts and gutters are directed. Roof water gets carried away from the foundation footprint, not dumped at the base.
- Existing drainage patterns are respected. If the lot drains a certain way today, blocking that path with a new building pushes water into areas it previously avoided.
The reason this matters more than it might seem: a foundation that sits in standing water, even occasionally, can move, crack, or settle unevenly. Those are expensive problems to fix after framing is up. Getting drainage right in site prep costs far less than correcting it later, and it’s part of what we check on the site visit before design lock-in. It’s also a reason the footprint might shift a few feet, so it’s another argument for not finalizing plans before the ground is understood.
Common Mistakes to Avoid
- Skipping the soil report to save money. It feels like an easy cut, but a $1,500 to $3,000 geotechnical report is what tells the structural engineer how to design a foundation that holds. Without it, you may end up excavating and re-pouring, which costs far more than the report.
- Accepting a lump-sum “site prep” quote. A single number with no line items is a quote that will grow. Ask for soil, earthwork, utilities, and foundation excavation each priced separately, with any contingency stated in writing.
- Assuming caliche won’t hit you. Spring Valley has hardpan, and depth varies block to block. If your quote doesn’t have a caliche line in it, ask why not, and what happens if the excavator hits it.
- Forgetting to check the electrical panel before design lock-in. A panel at capacity means a service upgrade before the ADU is energized. Discover that at the site visit, not after the framing is up and the electrician arrives.
- Designing before walking the lot. Access, slope, and utility paths can shift the footprint or even favor a prefab unit over a custom build. Lock the design only after the site visit.
- Ignoring where water goes. Grading that sends stormwater toward the new slab rather than away from it causes foundation movement you’ll pay to fix later. Drainage should be part of the site-prep plan, not an afterthought.
- Not asking who pulls the permits. Site prep includes inspections at multiple stages. Confirm in writing who schedules them and who’s responsible for passing each one before the excavator arrives.
When to Call a Professional
Site prep looks simple when it’s a flat lot with easy utility access and no surprises, and it looks very different the moment caliche, setback conflicts, or panel capacity enter the picture. Call us when you’re not sure if your existing panel can carry a second dwelling, when the lot has a slope or a tight access path, when you don’t know whether a soil report is required for your permit, or when a quote you’ve received is a single line labeled “site prep” with no breakdown. Those are exactly the conditions where an ADU specialist’s site visit reshapes the budget before it’s locked. Casita Builders Spring Valley offers free estimates in Spring Valley. Call (844) 320-4756. We answer 24/7. Fast dispatch from 7am to 7pm, Sunday through Friday. Our technicians have up to 12 years of experience, and ADU is all we do.
Frequently Asked Questions
Site preparation in Spring Valley typically runs higher than flat-fee estimates suggest because of caliche hardpan and variable utility runs. A realistic range depends on your lot, but the geotechnical report alone is usually $1,500 to $3,000, and excavation over hardpan adds labor on top. The written estimate sets the final price, and we break it into soil, earthwork, utilities, and foundation excavation so nothing hides. Call (844) 320-4756 for an exact quote; estimates are free.
Whether a soil report is required depends on the local building department and your specific lot. We confirm with the city’s building department before plans are final rather than assuming. In practice, we recommend a geotechnical report on nearly every project because it determines how the foundation is designed and surfaces hardpan, expansive clay, or groundwater issues early.
Caliche is a naturally cemented layer of calcium carbonate that forms in arid desert soils, and Spring Valley has it. If your lot has a thick caliche layer, breaking through it adds excavation labor and can extend the site-prep timeline. Depth varies block to block, and the only reliable way to know is a soil investigation or test dig. Ask any contractor whether your quote includes a caliche contingency line.
It shouldn’t if the site-ready quote is structured correctly. We separate soil, earthwork, utilities, and foundation excavation as line items and state any contingency allowance in writing, so the written estimate sets the final price rather than a mystery change order. If a contractor hands you one lump sum for “site prep,” ask for the breakdown before you sign.
Yes. Access width, slope, and soil conditions are exactly the factors that favor one method over the other. A tight side yard may favor a Cover or Dvele unit delivered in panels or modules, while a roomy lot with easy utility access may suit a fully custom build. We compare prefab and custom side by side against your actual lot, so you choose based on facts, not guesswork. Call (844) 320-4756 to set up a free site visit.
Site prep runs in a sequence: survey, soil investigation, clearing and grading, utility work, then foundation excavation and formwork. Each step depends on the one before it, and lot conditions like caliche, slope, or panel upgrades determine the pace. We set the schedule in the written estimate so you know what to expect before construction begins.
The Bottom Line
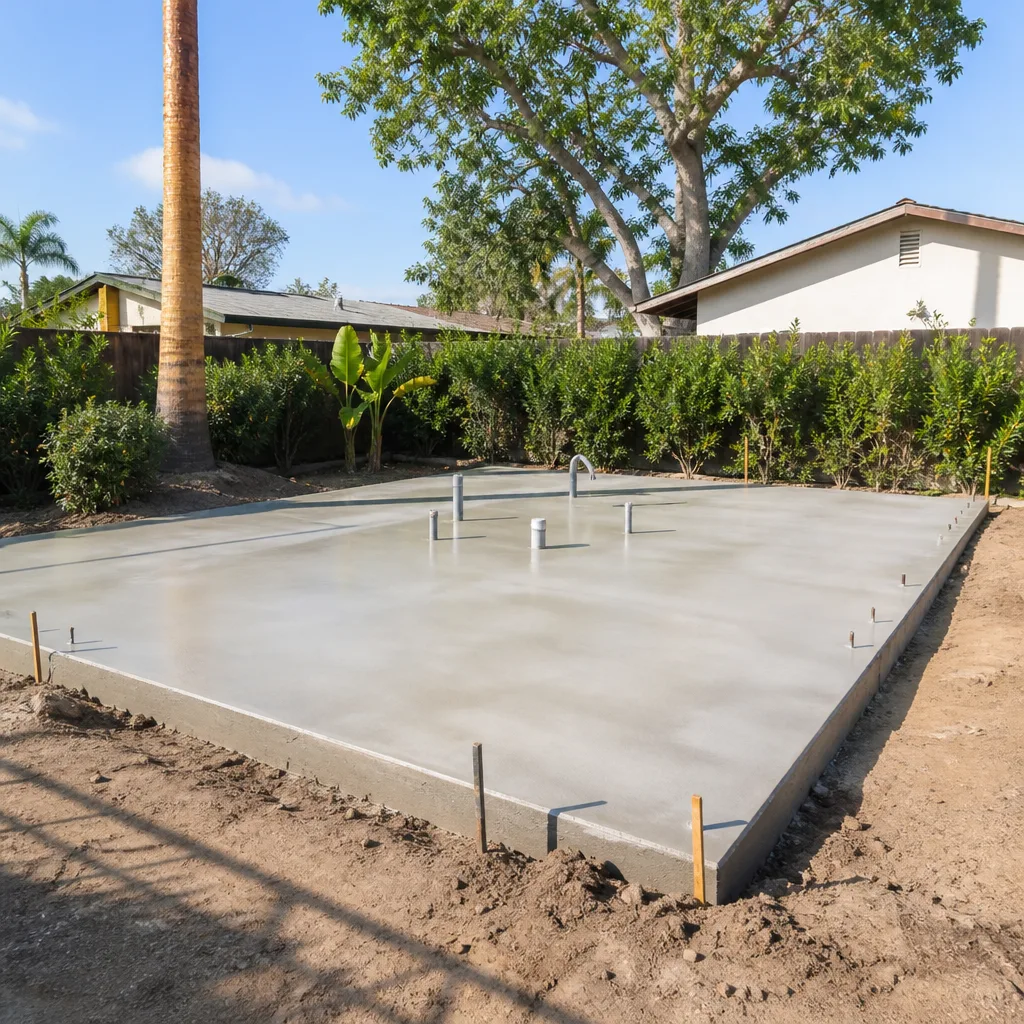
Site preparation is where ADU budgets either hold or quietly explode, and the difference usually comes down to whether anyone actually looked at the ground before the plans were final. In Spring Valley, caliche hardpan, variable utility runs, and electrical panel capacity are the three variables most often left out of flat-fee quotes. Get a soil report, get a site visit before design lock-in, and demand a site-ready quote with each line item priced separately rather than a single “site prep” number. That structure is what lets you compare prefab and custom honestly, and it’s how our team at Casita Builders Spring Valley keeps projects moving from permit to move-in without surprise costs.
When you’re ready to understand what your lot can actually support, we’ll walk it with you and lay out the options side by side, whether that’s an Abodu, Cover, or Dvele unit or a site-built ADU built from the ground up your way. Our technicians have up to 12 years of experience, and ADU is all we do. Call Casita Builders Spring Valley at (844) 320-4756 for a free estimate. We answer 24/7. Fast dispatch from 7am to 7pm, Sunday through Friday.
Written by the team at Casita Builders Spring Valley.


