A free site visit, a check of what your lot allows and a written, line-item price.
Get your free estimateFast, Reliable ADU Builders Across Enterprise
Enterprise is sprawling outward on big suburban lots, and much of what makes an ADU possible here sits in the paperwork before anyone breaks ground. If you own a home off Silverado Ranch Boulevard or near the 89139 core, your first hurdle usually is not your electrical panel or your roof, it is your HOA’s architectural review. We build accessory dwelling units and nothing else, so we know how to get a detached unit through that gate and into Clark County permitting without stalling the schedule. Call (844) 320-4756 and we’ll walk your lot and your CC&Rs together.
Why Enterprise Homeowners Call Casita Builders Spring Valley for ADU Builders
We work in Enterprise often enough that the pattern is familiar: newer subdivisions, stucco-and-tile vernacular, HOAs with architectural committees that want a say in how a secondary structure looks from the street. That is where a dedicated specialist earns their keep. We are not a general contractor with an ADU upsell. Every project, vendor relationship and crew decision is shaped around accessory dwelling units, and our technicians have up to 12 years of experience building them.
Enterprise customers tell us the same thing: they wanted one contractor who could compare an ADU builders option from a prefab brand against a site-built design and give a straight answer. We do both. When you’re deciding between a factory unit and something drawn for your lot, you get the same person guiding the decision either way, which matters when the review committee is asking about roof pitch and material match.
We answer 24/7, and dispatch runs 7am to 7pm Sunday through Friday, closed Saturday. For a project that will run weeks, that just means you can reach a human when a question comes up and not wait for a callback the next day.
Detached ADU in Enterprise
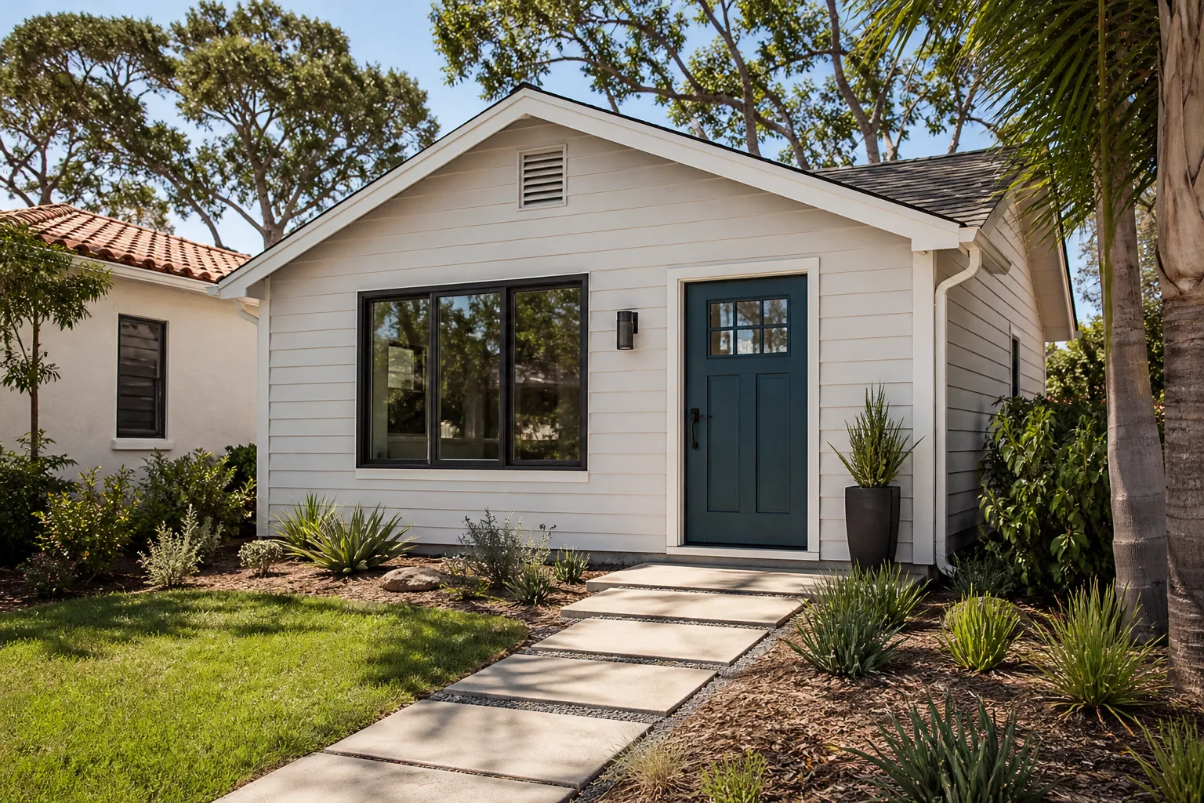
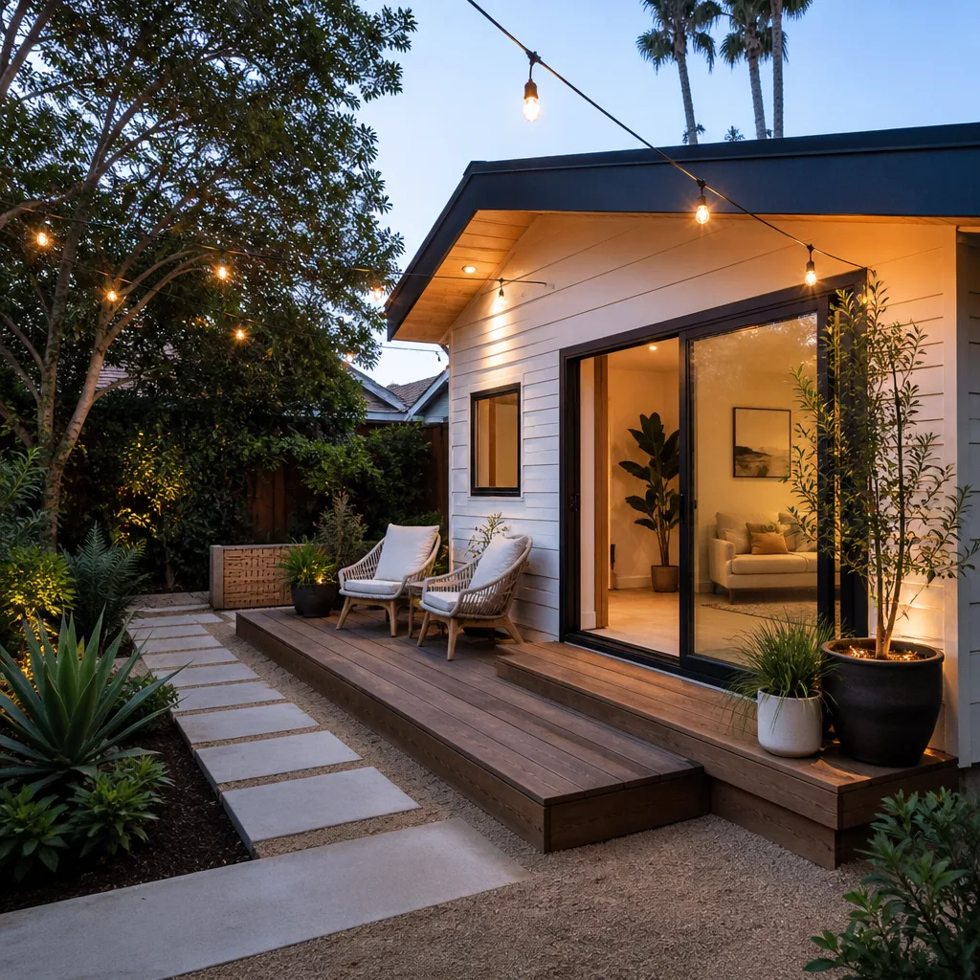
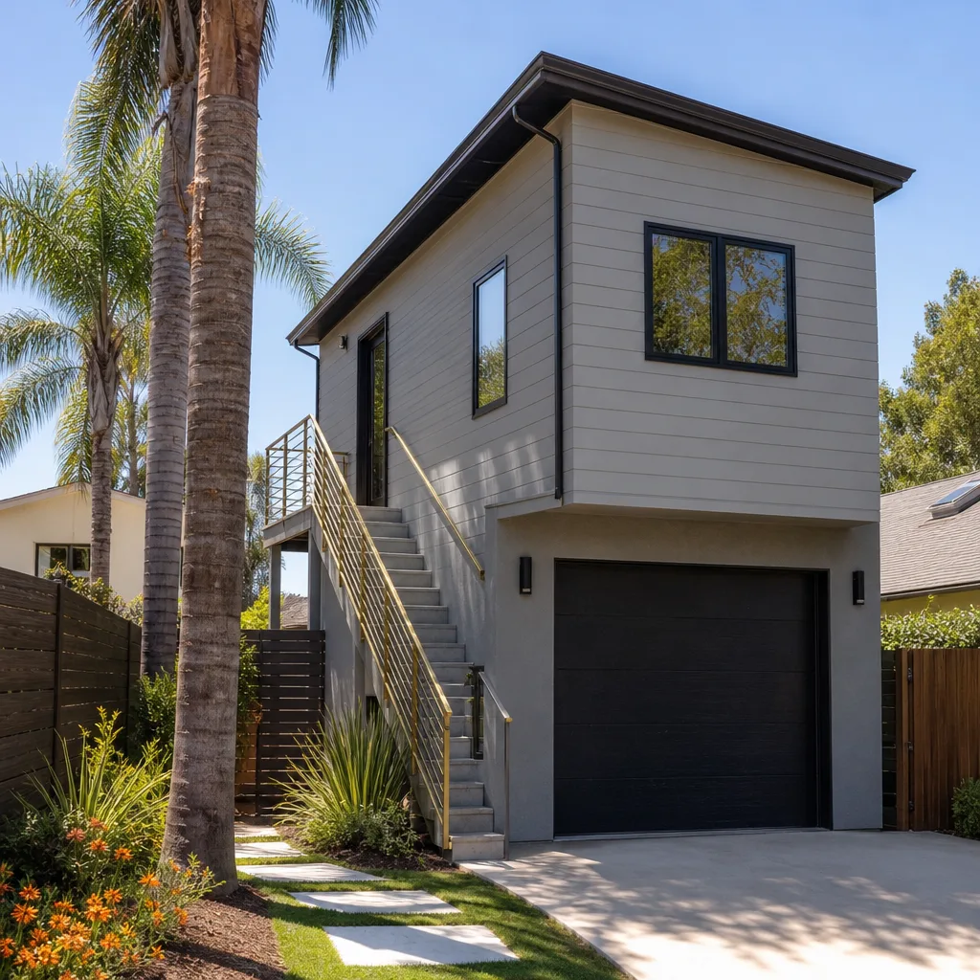
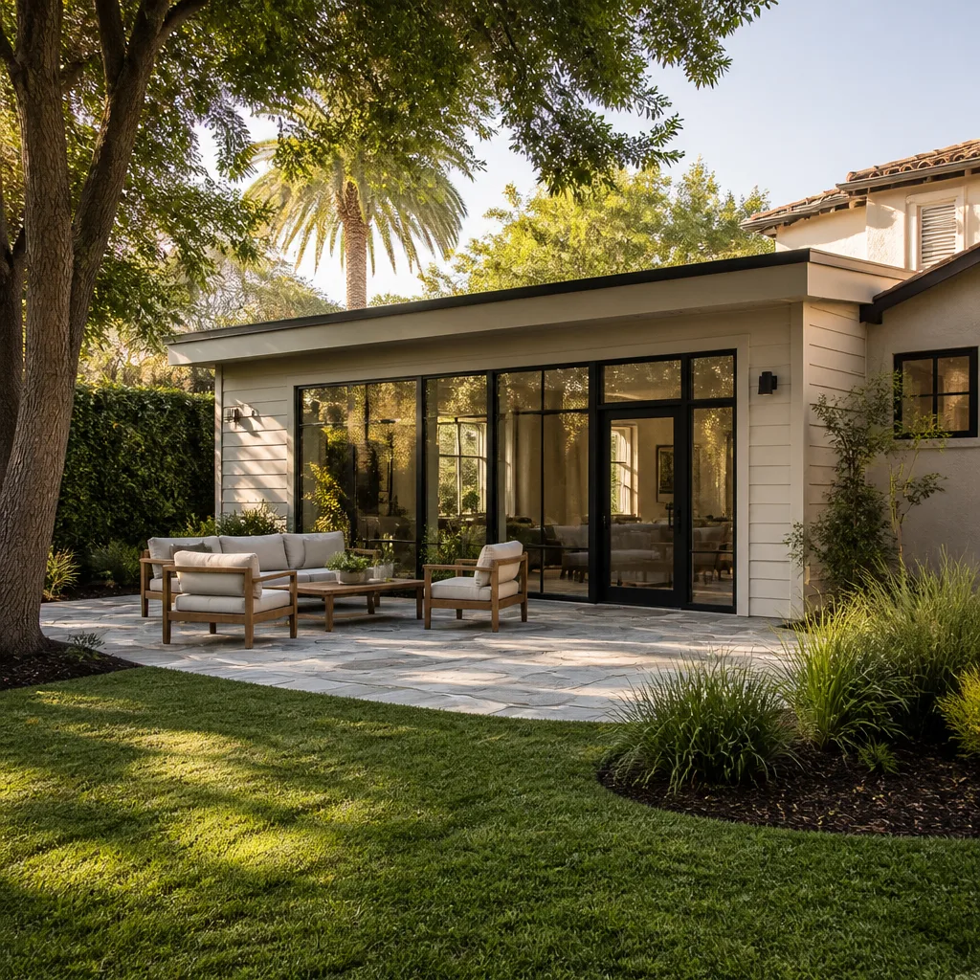
A Detached ADU in Enterprise usually starts with a large suburban lot and a homeowner who wants rental income or a place for family, only to learn the HOA’s CC&Rs limit how visible the unit can be from the street. The common solution places the structure behind the main roofline, clad in matching stucco and tile, so it reads as part of the property rather than a box dropped on the back lawn. A new detached ADU here typically runs $180,000 – $350,000, and the written estimate sets the final price.
Placement Behind the Main Roofline
Most Enterprise lots in the newer subdivisions are 6,000 – 10,000 square feet, which leaves real room for a detached unit. The trick is siting it where the HOA’s visibility rule is satisfied and where access to the exterior service panel and sewer line still makes sense. We map that out before design is final, since moving a unit later restarts the whole conversation.
Materials That Match the Neighborhood
Enterprise subdivisions speak a clear visual language: stucco walls, tile roofs, two-story plans. A modern-metal or flat-roof design will clash and draw a denial, so we plan elevations that echo what’s already there. The review packet carries material samples and roof-plan overlays so the committee sees the match before they vote.
JADU in Enterprise
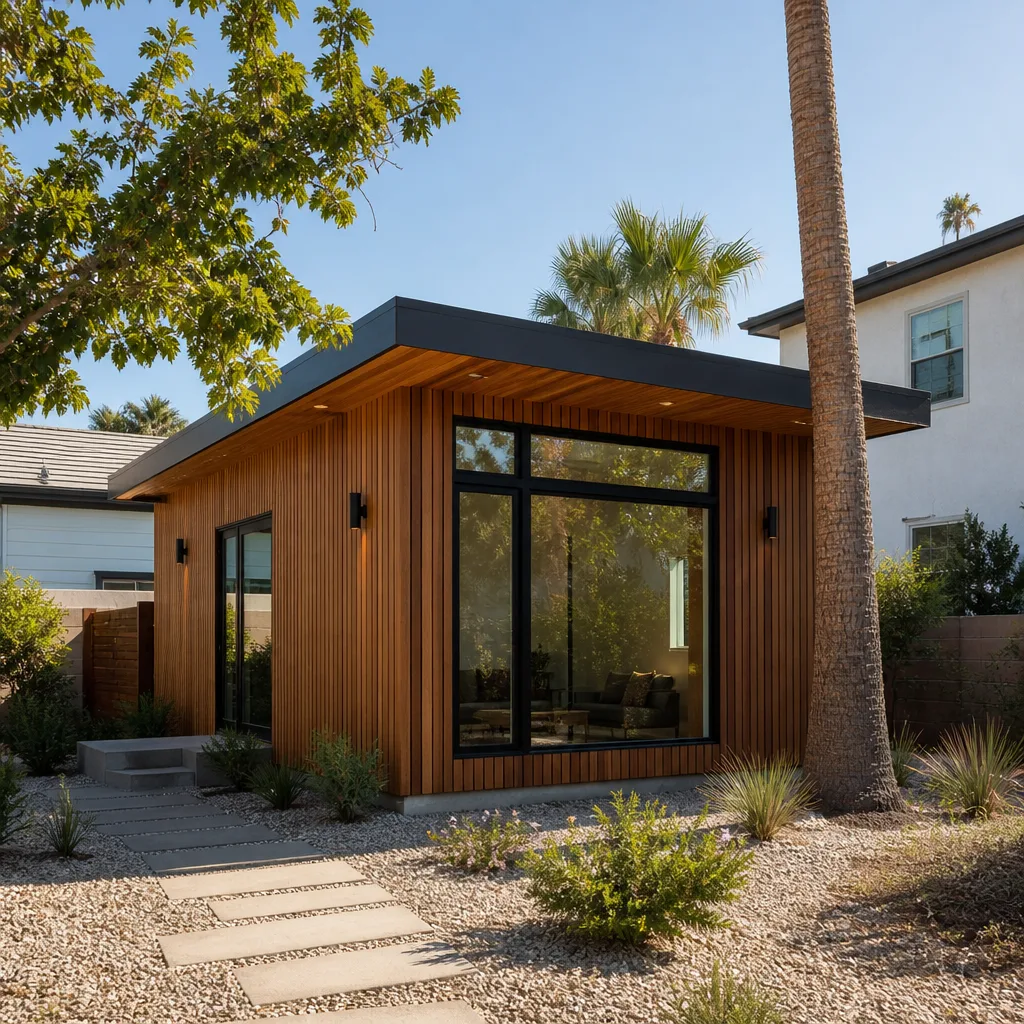
A JADU in Enterprise is the smaller, faster route when a full detached unit is more than the lot or the budget will carry. These are interior conversions, typically carved from existing square footage with a compact kitchen and bath, and they suit the multigenerational setups we see across Enterprise’s 1990s-to-2010s tract homes. Junior ADU and interior conversion work typically runs $40,000 – $90,000, with the written estimate setting the final price.
Converting Existing Square Footage
Many Enterprise homes already have a spare room, an oversized attached garage edge, or a section of floor plan that can become its own living space. The work is about making it function independently, which means plumbing, a cooking surface and a real bathroom rather than a cosmetic finish. Smaller scope, fewer structural unknowns.
When a JADU Beats a Detached Build
If your lot is one of the older 89139 pockets where alley-loaded garages complicate setbacks, an interior conversion sidesteps the placement fight entirely. It also tends to draw a lighter HOA review than a brand-new structure under the roofline. We’ll tell you honestly which one fits your lot and your goal.
Trusted Brands We Service in Enterprise
We work with three of the most design-forward prefab ADU brands available: Abodu, Cover and Dvele. These are architect-designed, factory-built units, and comparing one against a site-built option from the same specialist is the real advantage. We don’t claim to stock parts or keep inventory, so what you’re getting is guidance, not a warehouse. Fast turnaround on the factory side can shorten a calendar that HOA review has already stretched, which is a useful lever here. We’ll present prefab and custom-built side by side so you choose based on facts, not guesswork, and never on a sales script.
Common ADU Builders Problems We See in Enterprise Homes
- Permit filed before architectural review closes. Homeowners file with Clark County while the HOA committee is still deliberating, and the review stalls the project after demolition has already started. We sequence the packet first, permit second.
- A design that fights the subdivision. Flat roofs and modern metal clash with Enterprise’s stucco-and-tile vernacular and commonly trigger a denial plus a full redesign cycle. Matching the neighborhood up front avoids that.
- Lot-coverage and parking-replacement math skipped. AB 363 changed the ADU rules, and plans get kicked back at intake when coverage or replacement parking isn’t worked out. A kickback restarts the review clock.
- Extreme heat and caliche-heavy soils. Summer highs of 105 – 115°F mean the unit needs high-efficiency cooling, shaded windows and reflective roofing, and monsoon flash flooding plus caliche affect grading and foundation work. Both get planned into site prep, not discovered mid-build.
Pricing for ADU Builders in Enterprise, NV
Honest numbers first. A new detached ADU in Enterprise typically runs $180,000 – $350,000, a garage conversion ADU $80,000 – $180,000, and ADU design and permitting $6,000 – $25,000. What moves you within those ranges is size, finish level, how much site work the caliche and grading demand, and how involved the HOA review turns out to be. A room addition runs $45,000 – $130,000, and if your project folds in a kitchen or bath, those line items are priced separately.
| Project Type | Typical Estimated Range |
|---|---|
| New Detached ADU | $180,000 – $350,000 |
| Garage Conversion ADU | $80,000 – $180,000 |
| ADU Design & Permitting | $6,000 – $25,000 |
The estimate is free, and it’s written line-item so the final price is set on paper before work starts. Call (844) 320-4756 for yours.
We Also Serve Cities Near Enterprise
Enterprise sits close to a lot of the valley, and we take ADU projects across the surrounding communities: Spring Valley, Paradise, Winchester and Henderson. The HOA landscape shifts as you cross into each one, so we read the CC&Rs before we read the lot. If you’re in Enterprise or a neighboring city, the first step is the same free walk-through.
Serving Enterprise, NV – Our Local Coverage Area
We serve Enterprise and nearby communities. Use the map below to see the area we cover. If you’re nearby, we can almost certainly help.
FAQs About ADU Builders in Enterprise
Architectural review typically adds several weeks to the front of the calendar, and it runs before the Clark County permit is filed, not alongside it. In Enterprise’s newer HOAs the CC&Rs often require a detached unit to sit behind the main roofline with matching stucco and tile, so the submittal packet goes out first. We schedule the build around that approval window so framing never sits exposed while a committee meets. Call (844) 320-4756 for a free estimate and a realistic calendar.
In practice, yes, an Enterprise HOA’s CC&Rs can restrict street visibility and mandate material matching even though AB 363 opened the door to ADUs statewide. The state rule and the HOA overlay operate on different tracks, and the overlay is what usually shapes placement here. We read your specific CC&Rs and design to them rather than argue with them. Call (844) 320-4756 and we’ll review your documents with you.
A typical packet includes elevations, a roof-plan overlay showing where the unit sits relative to the main roofline, and material samples for stucco and tile. Many committees also want a site plan that shows lot coverage and replacement parking under AB 363. We assemble and file that packet for you, so nothing is missing when it lands on the reviewer’s desk. Call (844) 320-4756 for a free estimate that includes the review step.
Caliche is a cemented layer in the soil that complicates excavation and can drive foundation design, and monsoon-season flash flooding means grading has to move water away from the new structure on purpose. Both are planned into site prep, which typically runs $15,000 – $50,000 depending on what the lot requires. We don’t guess at soil conditions. Call (844) 320-4756 to schedule your free estimate.
Most Enterprise tract lots of 6,000 – 10,000 square feet comfortably fit a detached ADU behind the main roofline, while smaller 89139 pockets and alley-loaded garages often point toward a JADU or interior conversion instead. A new detached ADU typically runs $180,000 – $350,000, a JADU $40,000 – $90,000, and a garage conversion $80,000 – $180,000. The written estimate sets the final price. Call (844) 320-4756 for a free estimate tailored to your lot.
Your lot already has more potential than it’s using. Whether you’re leaning toward a Dvele or Cover unit or something drawn from the ground up your way, we do both and we’ll tell you which fits. From permit to move-in, ADU is all we do. Call (844) 320-4756 for a free estimate. We answer 24/7. Fast dispatch from 7am to 7pm, Sunday through Friday.
Written by the team at Casita Builders Spring Valley.