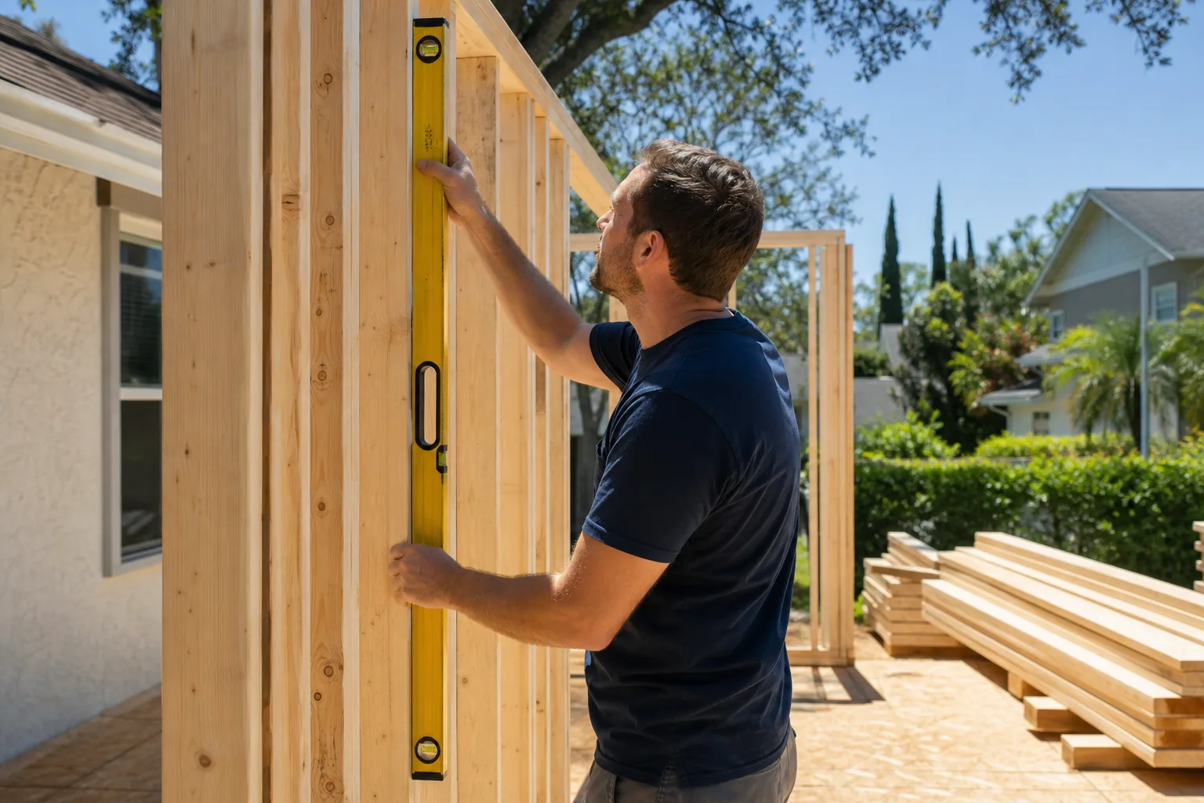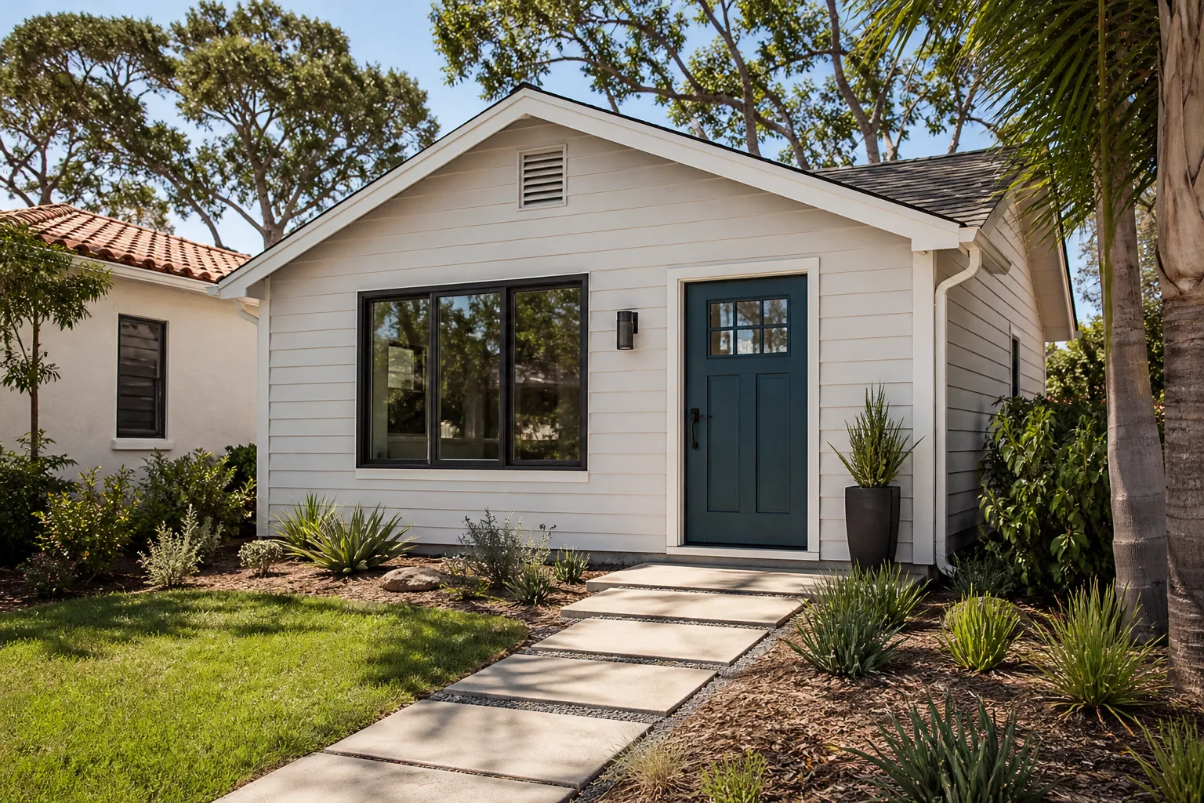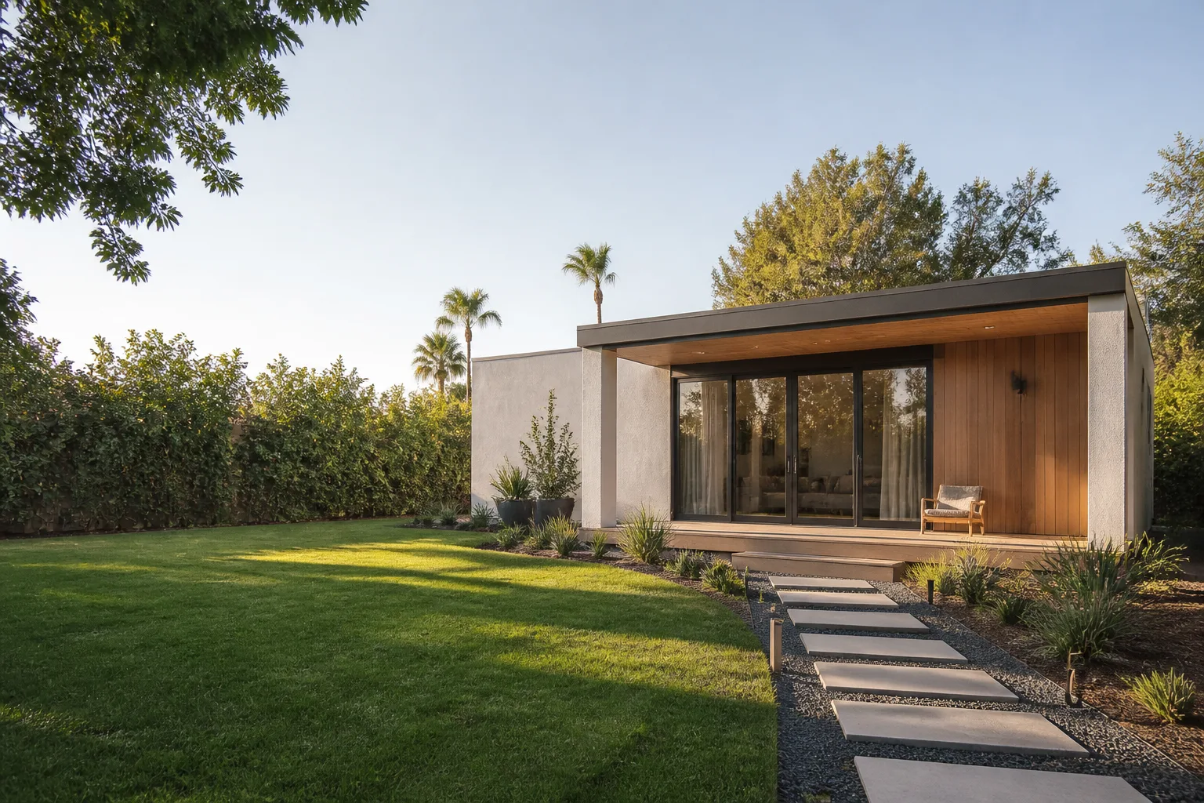
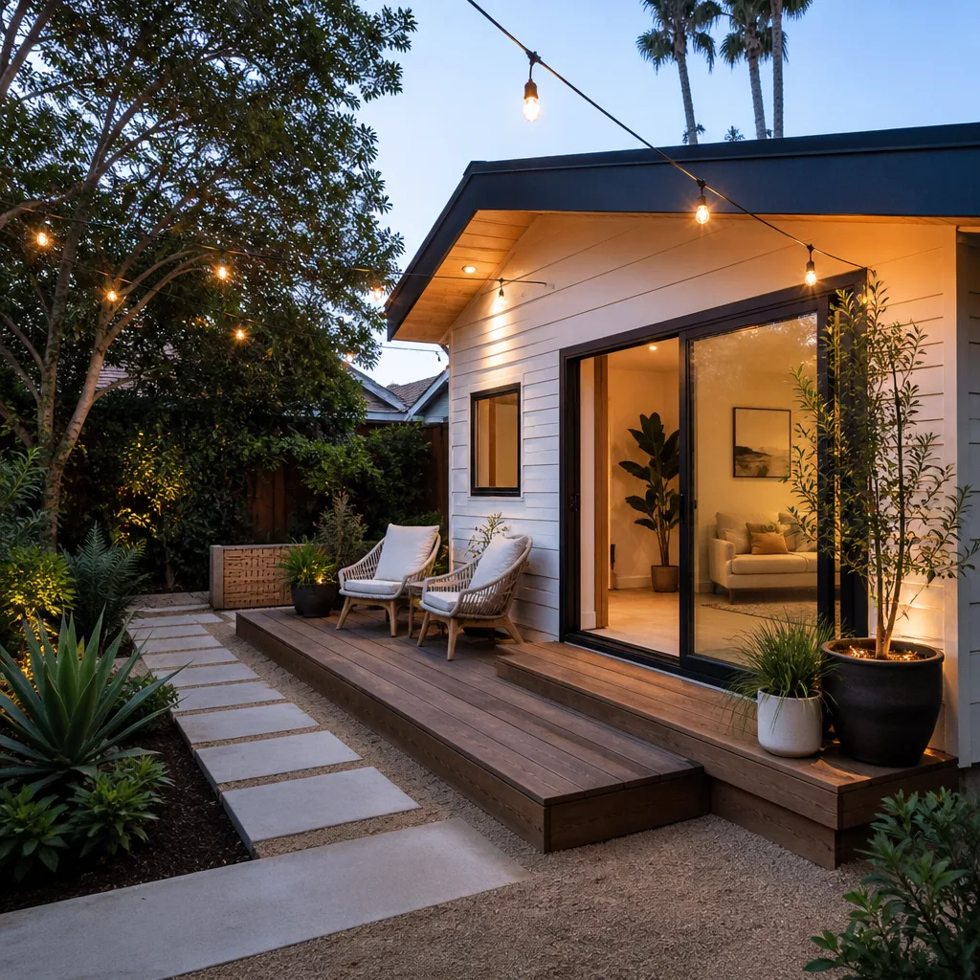
A free site visit, a check of what your lot allows and a written, line-item price.
Get your free estimateFast, Reliable ADU Builders Across Summerlin
Adding an accessory dwelling unit in Summerlin means clearing two approval gates, not one. You file with the city, and you also answer to your village’s design-review board under the Howard Hughes master plan. We build ADU-category work only, so both gates get planned for from day one. That means reading your CC&Rs and village design guidelines before we draw a roofline, then carrying drawings through city permitting and HOA sign-off without a mid-build redesign. If you have a lot in Summerlin and you’re wondering what it can hold, start with a phone call. Call (844) 320-4756. We answer 24/7. Fast dispatch from 7am to 7pm, Sunday through Friday.
Why Summerlin Homeowners Call Casita Builders Spring Valley for ADU Builders
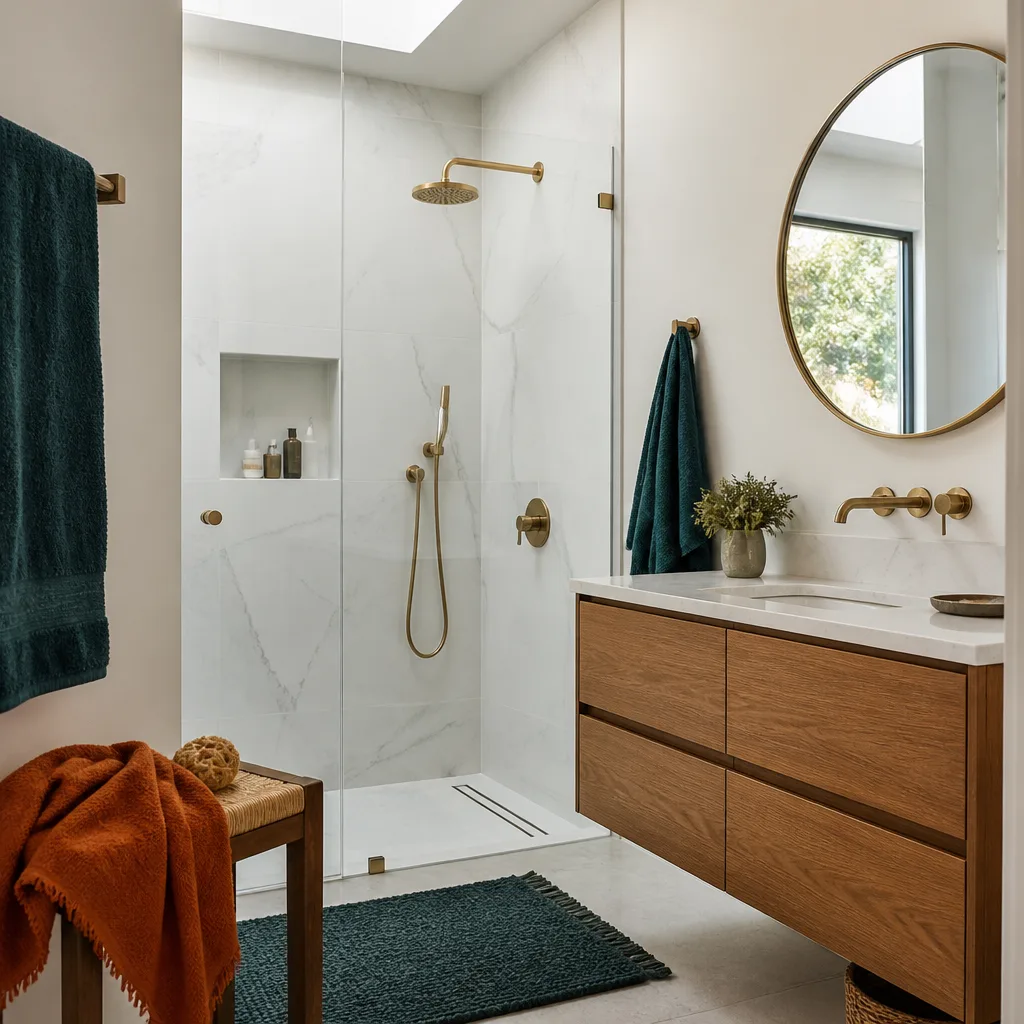
Summerlin is HOA country, and most builders learn that the hard way. A crew that spends its week on remodels in older valley neighborhoods can pour a foundation in a village like The Ridges, then find the design-review board rejects the stucco color or the roofline months later. We don’t work that way.
Every decision we make is shaped around accessory dwelling units. Not kitchens, not roofing, not whole-house remodels. One focus, which means we know what a village review board actually asks for and we know which assemblies survive a Mojave summer. Our technicians have up to 12 years of experience, and that experience is centered on ADU-category work: detached units, garage conversions, junior units and room additions.
We serve Summerlin and the surrounding valley from nearby Spring Valley, so a Summerlin address is close to home for the professionals we connect you with. We give free estimates, written line-item quotes, and we confirm the local rules with your village and the city before plans are final.
JADU in Summerlin
A JADU in Summerlin is the smallest, fastest path to a rentable or family-ready unit on a lot that’s already tight on buildable space. Here the junior unit usually means converting interior square footage – a section of the garage, a deep bonus room – into a self-contained living space with its own entry, kitchenette and bath. It suits Summerlin homeowners who want income, a place for an adult child or a parent, or a private office without adding a second structure to a rear yard already constrained by setback and lot-coverage covenants. Typical junior ADU and interior conversion work in Summerlin runs $40,000 – $90,000, and the written estimate sets the final price.
What a junior unit conversion involves
The work is mostly interior: framing the new partition walls, running dedicated electrical, plumbing and a small mechanical system, then finishing the space so it reads as part of the house rather than a converted closet. Because the change touches the garage or main structure, it still needs to clear both city permitting and your village’s design review where the exterior is affected.
When a junior unit fits better than a detached build
If your Summerlin rear yard is squeezed by covenants and view protection, a junior unit sidesteps the lot-coverage question entirely. It’s also the option to consider when you want livable square footage without new roof lines, exterior massing or a separate utility trench.
ADU Plans in Summerlin
ADU Plans in Summerlin have to satisfy a design-review board and a city plan checker at the same time, which is where most generic plans fall apart. Our design and permitting work covers the drawing set, the structural detailing, the setback and lot-coverage calculations, and the design-review submission that matches your casita to the main home’s stucco color, tile and roofline. Typical ADU design and permitting in Summerlin runs $6,000 – $25,000, depending on scope and how many review cycles the village requires. The written estimate sets the final price.
Reading the CC&Rs before drawing anything
Village design guidelines in Summerlin are specific. Height caps, view-corridor restrictions and finish-matching rules vary from one village to the next, so the plans start with the covenants, not with a standard template. Getting this wrong is what forces a roofline redesign after the fact.
Mesh and prefab units that come with plans
If you’re weighing a factory-built unit, brands like Abodu and Cover arrive with their own plans and engineering, which can shorten the review conversation. We’ll tell you honestly whether a prefab or a site-built design fits your lot and your village’s rules.
Trusted Brands We Service in Summerlin
We work with three of the most design-forward prefab ADU brands available – Abodu, Cover and Dvele – alongside fully custom site-built options. These units are architect-designed and factory-built, engineered to meet the wind and heat loads a Summerlin casita will actually face, and their documented specifications make the compliance paperwork cleaner. We don’t stock parts or hold inventory; what we bring is authorized working knowledge of how these products are specified, permitted and set on a Summerlin lot. That lets us present a Dvele or Abodu unit next to a custom build from the same contractor, so you choose based on facts rather than guesswork. From permit to move-in, the brand relationships do the talking.
Common ADU Builders Problems We See in Summerlin Homes
- Permits filed before design review. A crew files with the City of Las Vegas or Henderson without first clearing the village board, so a stucco color, roof tile or roofline gets rejected mid-build. Both gates need to clear before a shovel hits dirt.
- Underrated roofing and stucco. Standard-grade assemblies without a documented wind-uplift rating leave a casita exposed to monsoon gusts and complicate any later insurance claim. The exterior needs to match the main house and carry the rating the desert demands.
- Undersized HVAC for the desert load. A casita cooled by a standard system or one without reflective roofing and shade orientation becomes unusable in 110°F+ summer heat. Dedicated, correctly sized mechanicals are part of the plan, not an afterthought.
- Weak drainage and insulation detailing. Monsoon flash flooding and the occasional winter freeze expose missing drainage swales and thin insulation. These show up as leaks and heat failures long after the build.
Pricing for ADU Builders in Summerlin, NV
These are typical estimated ranges for Summerlin, not a fixed price. Your written estimate sets the final number, and it reflects the village review cycles, the wind-rated and heat-rated assemblies, and the actual site conditions on your lot. A detached new build carries the most cost because it includes a foundation, utilities and full exterior; a garage conversion reuses the shell and runs far less. The line-item quote you get from us separates the build from design and permitting, so you can see exactly what a compliant project includes and where a cheaper bid has simply left work out. Estimates are free.
| Scope | Typical Summerlin Range |
|---|---|
| New Detached ADU | $180,000 – $350,000 |
| Garage Conversion ADU | $80,000 – $180,000 |
| Junior ADU & Interior Conversion | $40,000 – $90,000 |
| ADU Design & Permitting | $6,000 – $25,000 |
| ADU Site Prep & Utilities | $15,000 – $50,000 |
We Also Serve Cities Near Summerlin
Summerlin sits on the valley’s west side, and we also work in ADU Builders service areas around it, including Spring Valley, Las Vegas, Winchester and Paradise. If your project crosses a village boundary or sits in an older neighborhood outside the master plan, the review path changes but the specialist approach doesn’t. Call us and we’ll confirm the rules for your address.
Serving Summerlin, NV – Our Local Coverage Area
We serve Summerlin and nearby communities. Use the map below to see the area we cover. If you’re nearby, we can almost certainly help.
FAQs About ADU Builders in Summerlin
Yes. In Summerlin, a casita has to clear your village’s design-review board and the city’s plan check, and the design review should be settled first. The high-rise finishes question – stucco color, roof tile and roofline – gets reviewed as closely as the structural plans, so filing permits before that sign-off risks a mid-build rejection. We confirm what your village requires before plans are final. Call (844) 320-4756 for a free estimate.
It should carry a documented wind-uplift rating suited to the Mojave wind and monsoon exposure here, not a standard-grade assembly. The roof and stucco also need to match the main home’s materials to pass the village board, so the rating and the design-matching travel together. A compliant bid spells out the assembly; a cheap one leaves it vague. Call (844) 320-4756 to see a compliant quote in writing.
It matters. When your roof and stucco assemblies carry a documented wind-uplift rating and the build clears both reviews, you have paperwork that supports an insurance claim and can be part of how a premium is assessed later. Missing ratings make a storm claim harder to support. We carry compliance documentation through city inspection and HOA sign-off. Call (844) 320-4756 for a free estimate.
Because 110°F+ summers and intense sun will overheat a unit cooled by a standard system. A dedicated, correctly sized HVAC setup plus reflective roofing and shade orientation keeps the casita usable in peak heat. Skip those and you get a space nobody wants to use in July. Call (844) 320-4756 for an exact quote.
A compliant bid includes the village design-review submission, the CC&R and view-corridor reading, wind-rated and finish-matched roof and stucco assemblies, sized HVAC, and drainage and insulation detailing – not just city permitting and construction. Our written line-item quote separates design and permitting from the build so you can see what’s covered. The written estimate, not a verbal ballpark, sets the final price. Call (844) 320-4756 for a free estimate.
Written by the team at Casita Builders Spring Valley.