A free site visit, a check of what your lot allows and a written, line-item price.
Get your free estimateFast, Reliable Room Addition Contractor Across Sunrise Manor
Adding a room to a house in Sunrise Manor means working inside Clark County’s rules, on a lot that was laid out decades before anyone thought about a second living space. We’re Casita Builders Spring Valley, and room additions are part of the ADU-category work we do across the east valley. Sunrise Manor homeowners call us because we understand the ground here: the 1950s to 1970s ranch and cinderblock houses in 89110, the shallow backyards, the rear block walls, the RV gates, and the older electrical panels that shape where a new room can go and what it will take to get it there. From permit to move-in, we handle the whole project. Call (844) 320-4756 to start with a free estimate. We answer 24/7, with fast dispatch from 7am to 7pm, Sunday through Friday.
Why Sunrise Manor Homeowners Call Casita Builders Spring Valley for Room Addition Contractor
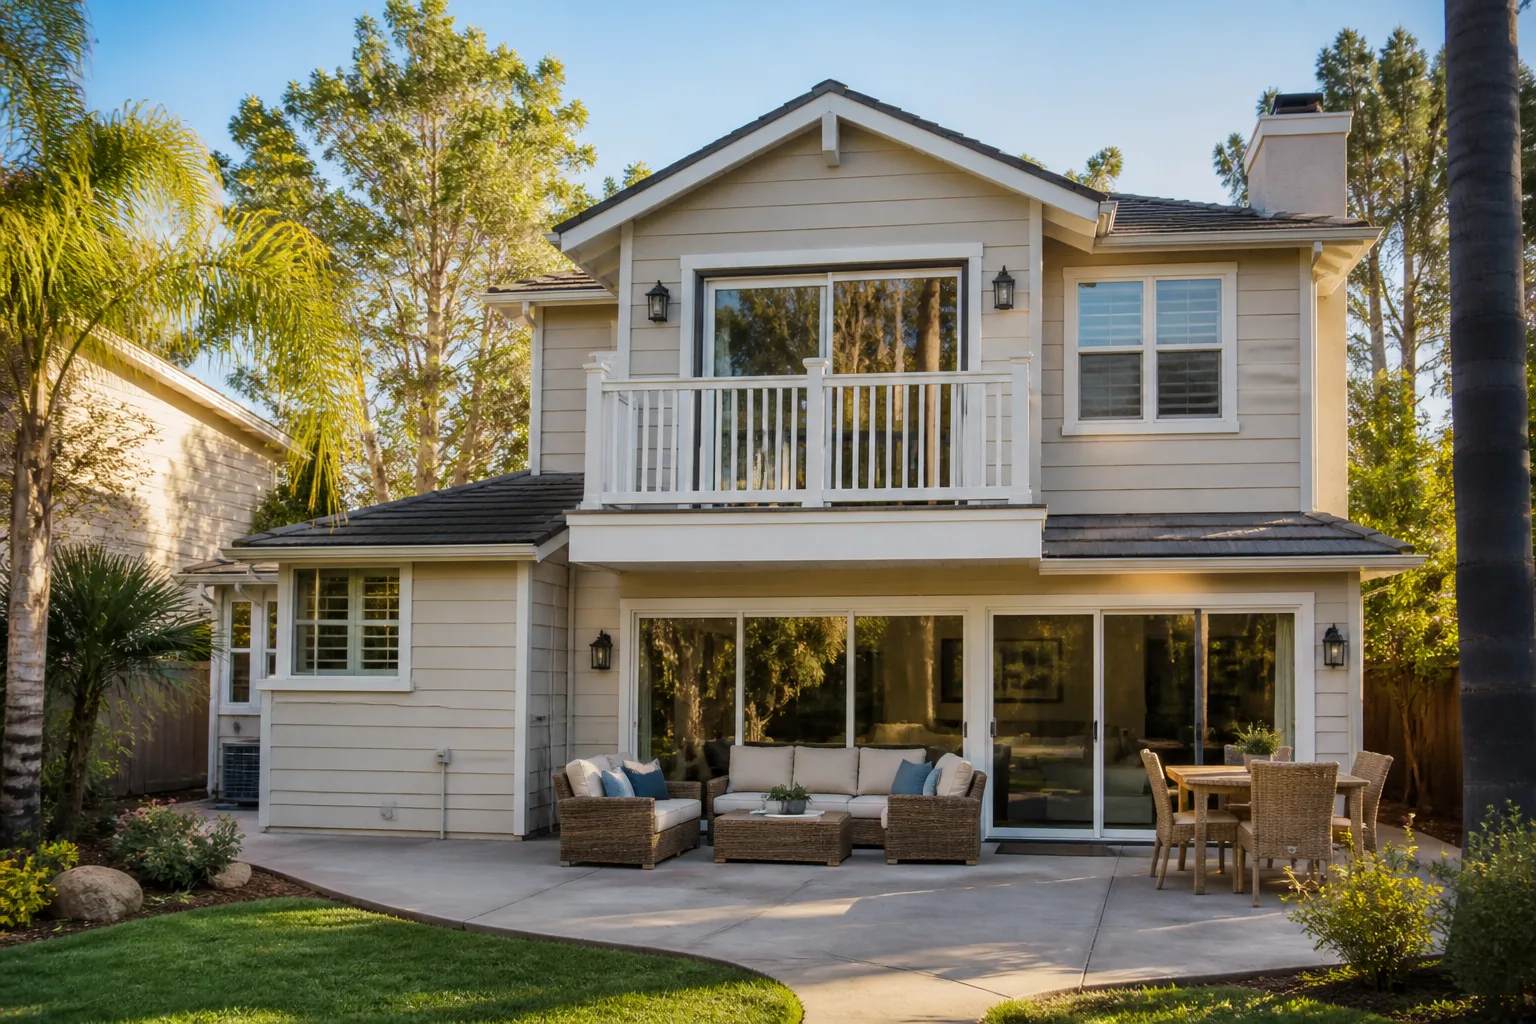
Sunrise Manor sits in unincorporated Clark County, and that single fact changes how a room addition gets built. Your plans go through county plan check, not the City of Las Vegas. An identical addition a few blocks west, on the same street, answers to a different queue, a different inspection schedule, and a different set of submittal requirements. We plan every Sunrise Manor project around that reality from day one, so there are no surprises after framing.
ADU is all we do. We don’t split our attention across kitchens, roofing, or full remodels. Every project, every vendor relationship, and every crew decision is shaped around accessory dwelling units and the room additions that feed into them. That focus shows up in the questions we ask before we quote: what’s behind the rear block wall, how deep is the backyard, where does monsoon runoff actually go, and can that panel carry the load.
Our technicians have up to 12 years of experience, and we know the Sunrise Manor housing stock block by block. We pull permits with the county and see inspections through. Estimates are free, quotes are written line-item, and pricing is fixed with no change orders once the scope is agreed.
In Law Suite Builders in Sunrise Manor
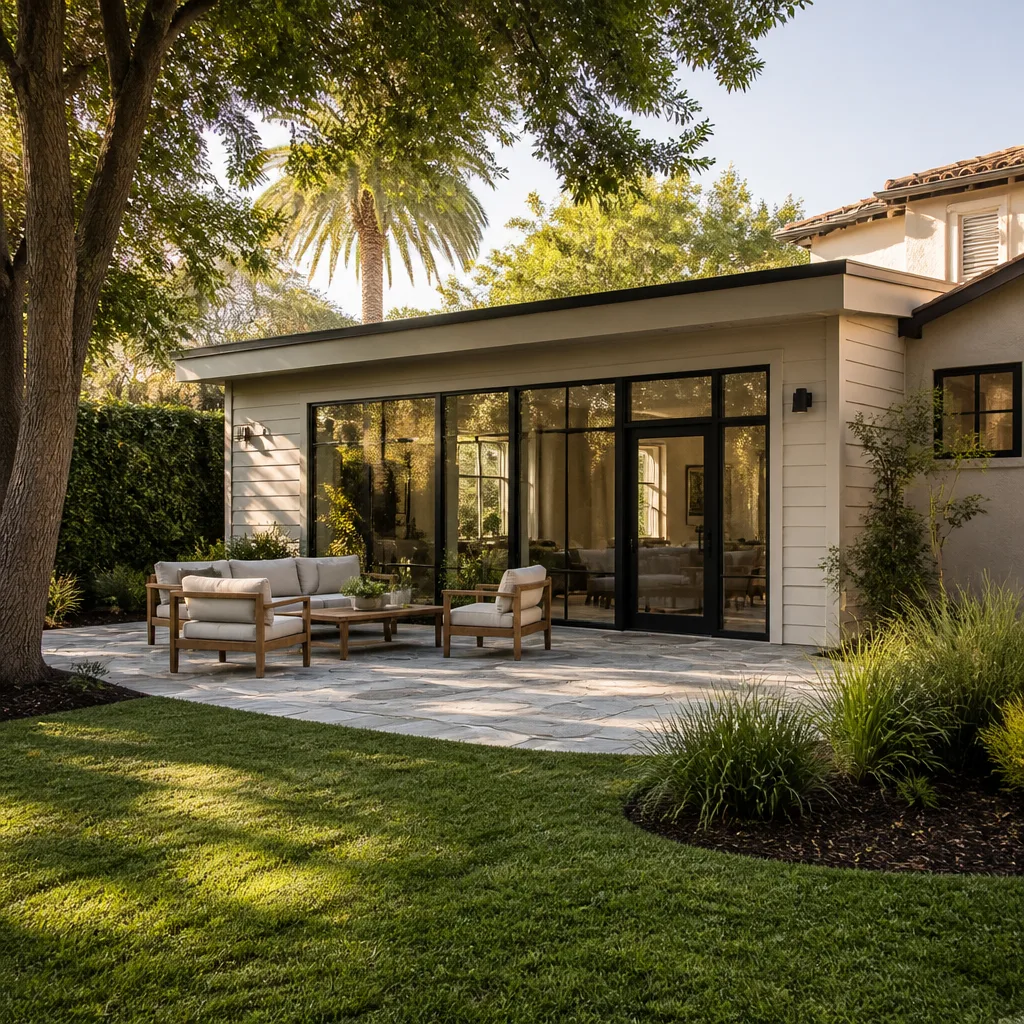
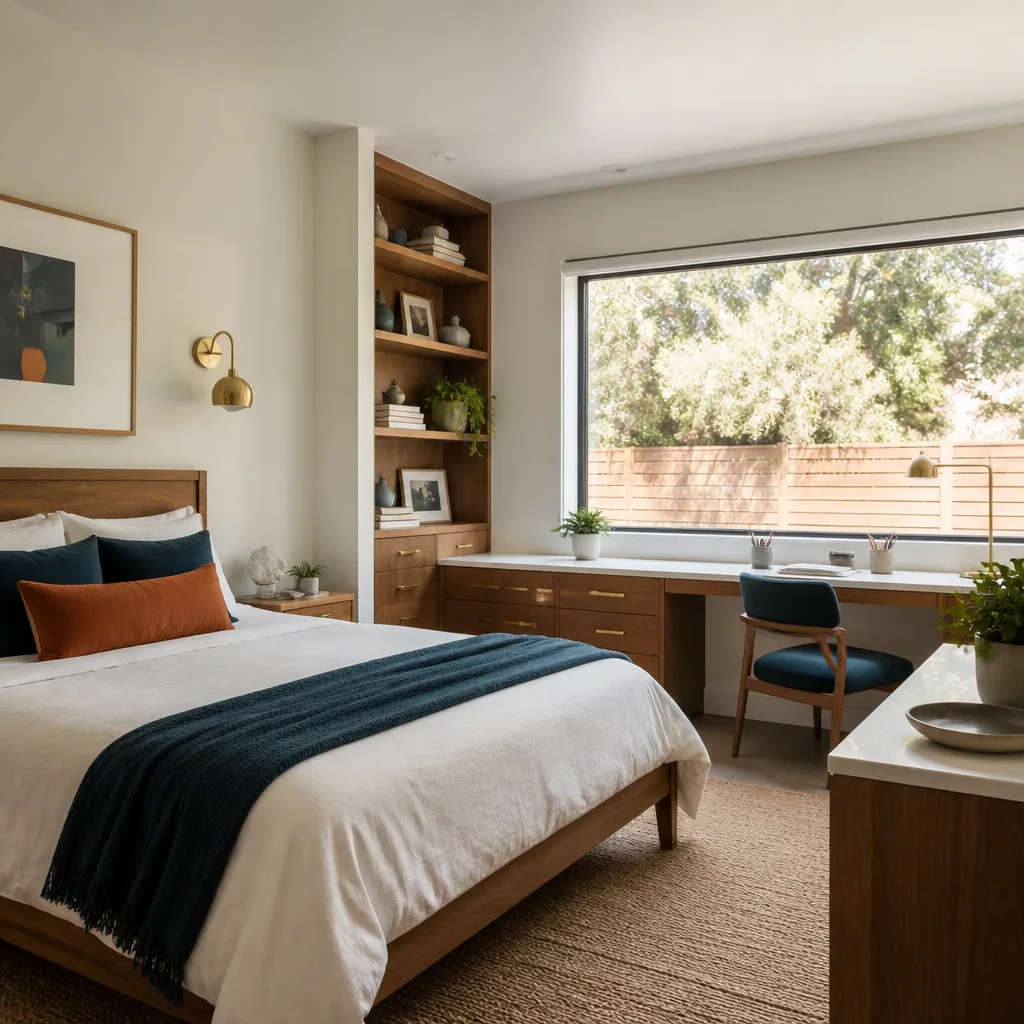
In Law Suite Builders in Sunrise Manor usually means fitting a self-contained living space for a parent or adult child into an existing house or adding on to it, and the work starts with reading the lot. On the modest mid-century slabs around 89110, that often means a small attached suite with its own entrance, or a new room with plumbing and a separate bedroom and bath. Homeowners here typically need one when a family member moves in and everyone wants privacy under one roof, or when rental income has to help carry the mortgage. A home addition in Sunrise Manor typically runs $45,000 – $130,000, and the written estimate sets the final price.
Separate Entrances and Privacy
A suite works when it feels separate. We plan the door, the path to it, and the parking so the occupant comes and goes without walking through the main house. That also keeps the addition cleanly scoped as its own livable space.
Electrical Load for a Full Suite
A suite adds a bathroom fan, a kitchenette, lighting, and cooling. On older 89110 homes, the existing 100-amp service often can’t carry it. We plan a panel upgrade early so the build doesn’t stall mid-framing.
ADU Conversion in Sunrise Manor
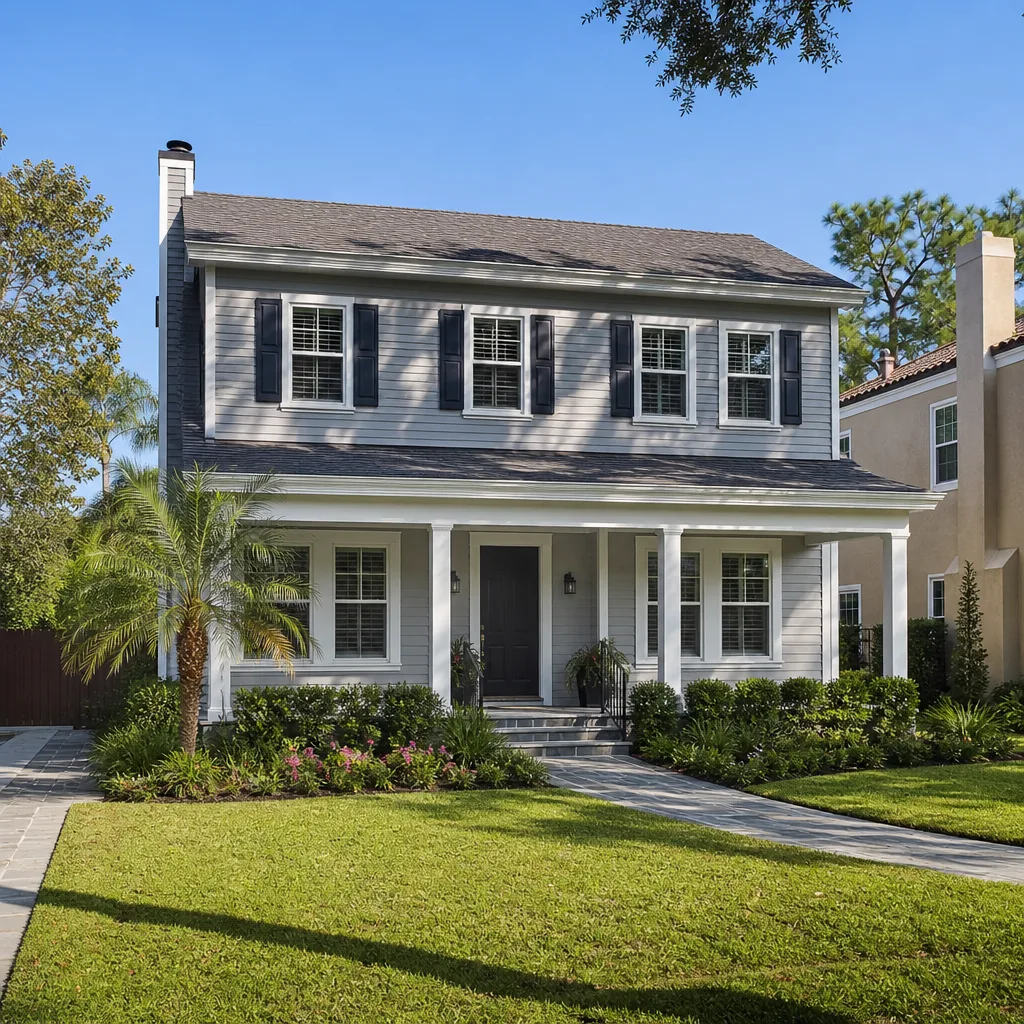
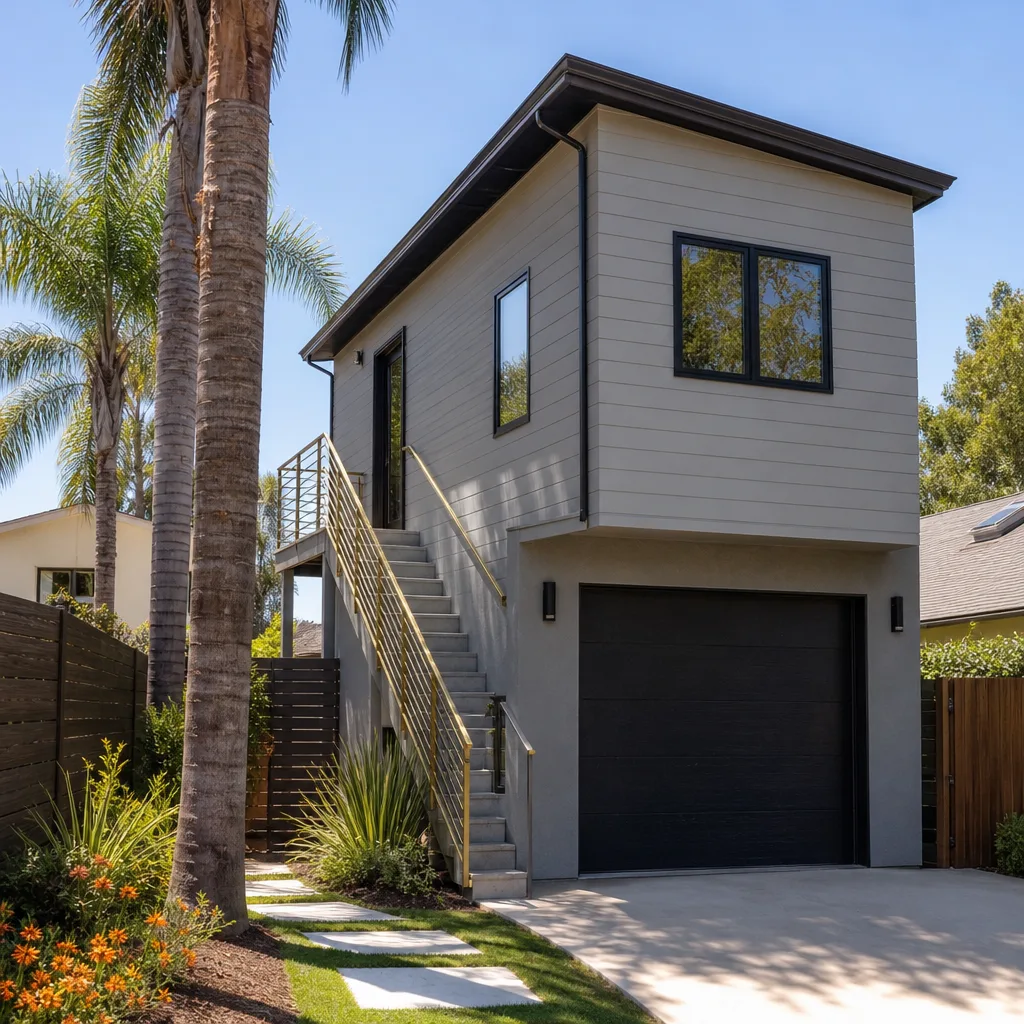
ADU Conversion in Sunrise Manor is a strong option when a homeowner wants more usable square footage without building from the ground up, and the conversion is the part of the project that takes the most local reading. The usual candidates are attached garages that were converted to storage or carports that have sat unused for years, and turning them into a legal living space means meeting Clark County requirements for ceiling height, egress, insulation, and separate access. Because Sunrise Manor is unincorporated, that review is county, not city. An ADU conversion in Sunrise Manor typically falls in the $80,000 – $180,000 range depending on how much structural and electrical work the existing structure needs, and the written estimate sets the final price.
Cooling the Desert Conversion
Summer highs here routinely top 105°F to 115°F. A converted garage with a west-facing wall bakes unless it’s insulated hard and cooled with a high-SEER mini-split. Cooling load is the deciding factor on any conversion in Sunrise Manor.
Code Gaps in Older Structures
Garages built in the 1960s weren’t framed for people living in them. We check the slab, the wall framing, and the roof before we quote, because the fixes those need are what separate a real ADU from a spare room.
Trusted Brands We Service in Sunrise Manor
Sunrise Manor homeowners get a rare choice most local contractors can’t offer: a factory-built unit from Abodu or Dvele, or a site-built addition drawn up your way. We have authorized working knowledge of Abodu, Cover, and Dvele, three of the most design-forward prefab ADU brands available, and we can present them side by side with a custom build so you choose on facts. We don’t stock parts and we don’t carry inventory, but we do know how each of these units fits onto a Sunrise Manor lot, how the delivery reaches the site past a rear block wall, and how the schedule compares to site-built work. Prefab or custom-built, we do both, and we’ll tell you which fits your situation.
Common Room Addition Contractor Problems We See in Sunrise Manor Homes
- Quoting without checking the 100-amp panel. On a typical 1950s to 1970s ranch or cinderblock home in 89110, the existing panel can’t carry a new room’s circuit load. If that’s discovered after framing starts, an unplanned service upgrade delays the whole build.
- Ignoring the rear block wall and RV gate. Many 89110 backyards already have a block wall and RV gate that dictate exactly where an addition can legally sit. Miss that footprint, and the addition can block equipment access or run up against Clark County setback rules.
- No grading or drainage plan. Monsoon-season dust and flash-flood runoff need handling around any new footprint. Skip it and runoff pools against the new footing or floods the existing slab.
- Cooling planned too late. With summer highs above 105°F, orientation and insulation decide whether a new room is livable in July. West-facing walls need deep shade and a properly sized high-SEER mini-split, not an afterthought.
Pricing for Room Addition Contractor in Sunrise Manor, NV
Pricing in Sunrise Manor is set per job by the written estimate, and the ranges below are typical and estimated, not final numbers. What moves the price most is the panel upgrade, how far materials have to be hauled past the block wall and gate, and whether the lot needs grading and drainage work before the footing goes in. Here’s how our main line items break down for Sunrise Manor homeowners.
| Scope | Typical Estimated Range |
|---|---|
| Home Addition | $45,000 – $130,000 |
| ADU Design & Permitting | $6,000 – $25,000 |
| ADU Site Prep & Utilities | $15,000 – $50,000 |
We scope each of these before quoting, so the number you get is the number you agree to. Call (844) 320-4756 for a free estimate. We answer 24/7, with fast dispatch from 7am to 7pm, Sunday through Friday.
We Also Serve Cities Near Sunrise Manor
Room additions and ADU work cross municipal lines around here, so we also work in Whitney, Winchester, Las Vegas, and North Las Vegas. Each one answers to its own permitting authority, and we handle those differences as part of the project. If you’re outside Sunrise Manor but nearby, reach out and we’ll confirm the rules that apply to your lot. Our room addition contractor team keeps the same written-estimate approach wherever you are.
Serving Sunrise Manor, NV – Our Local Coverage Area
We serve Sunrise Manor and nearby communities. Use the map below to see the area we cover. If you’re nearby, we can almost certainly help.
FAQs About Room Addition Contractor in Sunrise Manor
Yes. Sunrise Manor is unincorporated Clark County, so your addition goes through county plan check and county building officials, not the City of Las Vegas. An identical project a few blocks west inside the city faces a different plan-check queue, inspection schedule, and submittal list. We confirm every requirement with the county before plans are final. Call (844) 320-4756 for an exact quote. Estimates are free.
Usually not without a service upgrade. Most 89110 homes were built between the 1950s and 1970s on 100-amp service, and a new room’s lighting, outlets, and cooling push past that. We verify panel capacity before we quote, so any upgrade is planned into the scope rather than discovered mid-build. Call (844) 320-4756 for a free estimate on your specific panel.
It often decides the placement. Many 89110 backyards already have a rear block wall and an RV gate, and those footprints dictate where an addition can legally sit and how equipment reaches the site. We map the wall and gate into the site plan and sequence deliveries and staging around them before framing. Call (844) 320-4756 and we’ll walk your lot with you.
Typical ADU site prep and utilities in Sunrise Manor run $15,000 – $50,000, estimated, with the written estimate setting the final price. Open lots with long material hauls, septic or well considerations, and grading and drainage work sit at the higher end. Site design and permitting typically add $6,000 – $25,000. Call (844) 320-4756 for a line-item quote.
Yes, in most cases an addition can be permitted as an in-law suite or an ADU conversion, but the county will review the plans against the requirements for that use. Since 2021, Nevada state law (AB 321) forces counties to allow detached ADUs on single-family lots, so the entitlement is there. The real work is fitting the design around your existing block wall, RV pad, and pool equipment. Call (844) 320-4756 and we’ll confirm what the county requires for your lot.
Ready to see what your lot can hold? Your lot already has the potential; a well-planned addition just unlocks it. Call (844) 320-4756 for a free estimate. We answer 24/7, with fast dispatch from 7am to 7pm, Sunday through Friday.
Written by the team at Casita Builders Spring Valley.