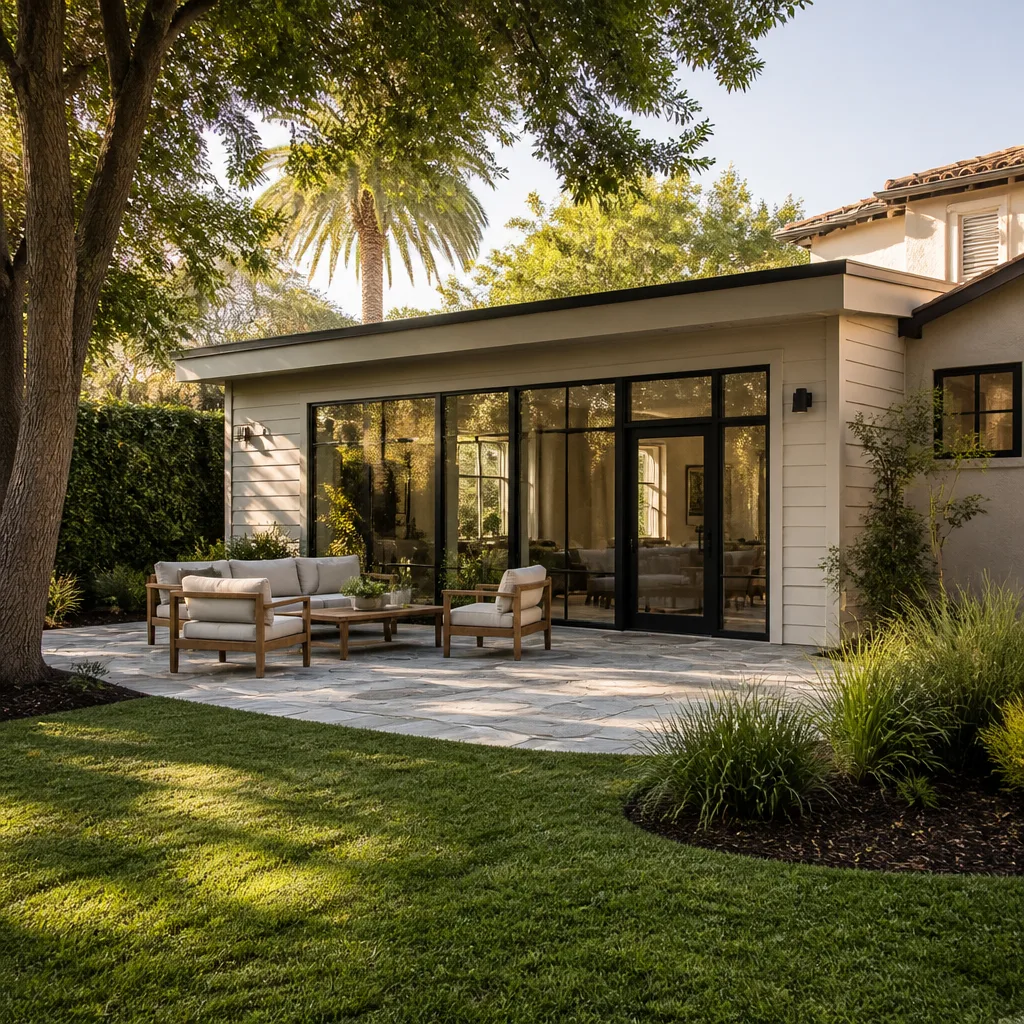
A free site visit, a check of what your lot allows and a written, line-item price.
Get your free estimateADU Company in Sunrise Manor, NV
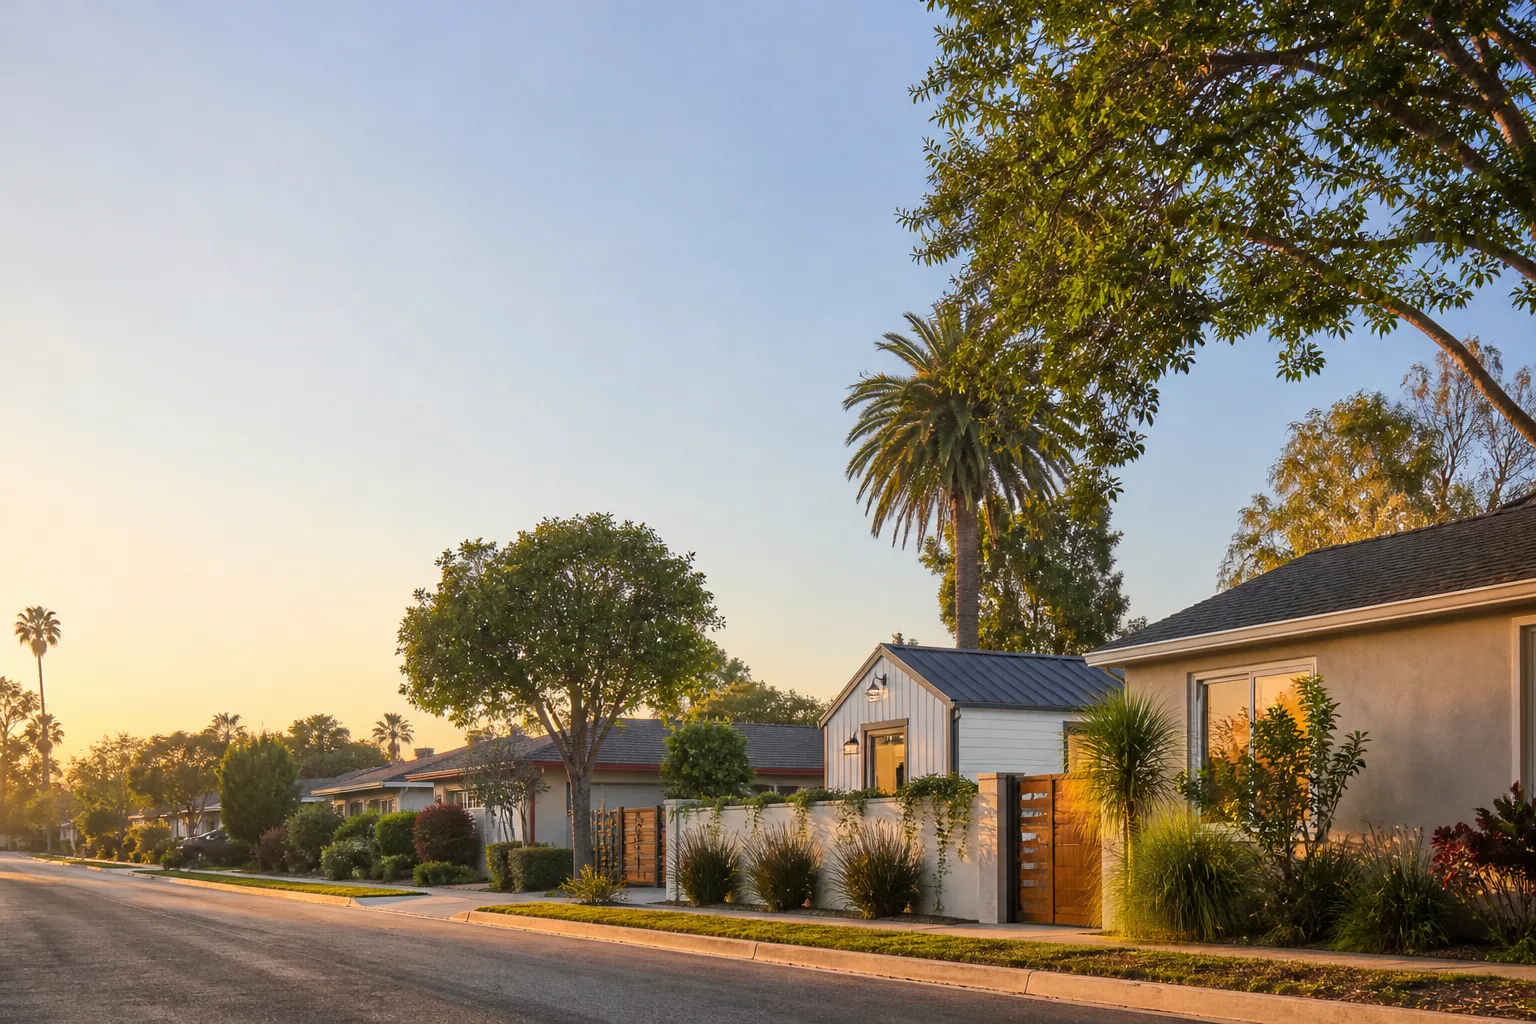
Building an accessory dwelling unit in Sunrise Manor means working with a lot that’s already been spoken for. Most of the single-story ranch homes here date from the 1950s through the 1970s, and the backyard often holds a block wall, an RV pad, a pool pump, or a converted carport before a casita ever gets a footprint. Add summers that push past 105°F and the design question shifts fast: where does the unit go, and how do you keep it cool without running a second mortgage in electricity. As an ADU company working Sunrise Manor, we handle the whole path, from prefab placement to ground-up construction. Call (844) 320-4756 to start a free estimate.
Why Sunrise Manor Homes Are Different
Sunrise Manor is unincorporated Clark County, not the City of Las Vegas. That single fact shapes every ADU project here. Because of Nevada’s 2021 state law AB 321, counties must allow detached ADUs on single-family lots, but Sunrise Manor’s lots in 89110 are mostly modest mid-century slabs with shallow backyards. The entitlement isn’t the hard part. Siting a casita around existing block walls, RV pads, and pool equipment is.
The housing stock reinforces it. Homes here are single-story ranch and cinderblock, often with attached garages already converted or carports where a garage used to be, plus gravel and desert landscaping instead of lawn. Older 100-amp electrical panels are common, and a new ADU usually means upsizing. Cooling load decides the build: high-SEER mini-splits, deep shade, and orientation that keeps west-facing walls from baking through a Mojave summer. Monsoon-season dust and flash-flood drainage around the new footprint get planned in, not bolted on.
Our Main Sunrise Manor Services
Most Sunrise Manor homeowners come to us with one of two projects: adding a full second unit on the lot, or extending the existing house with a room addition. Both are ADU-category work, and both run through Clark County.
ADU Builders in Sunrise Manor
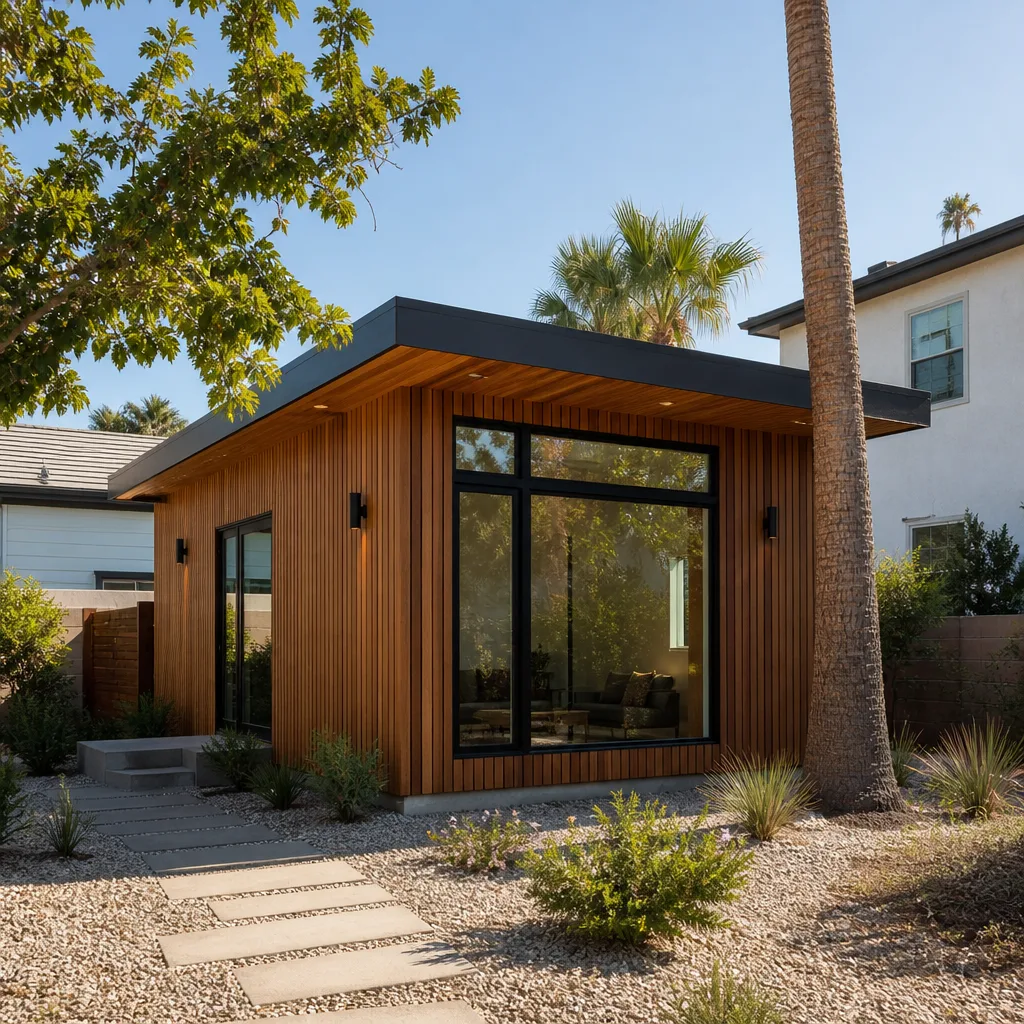
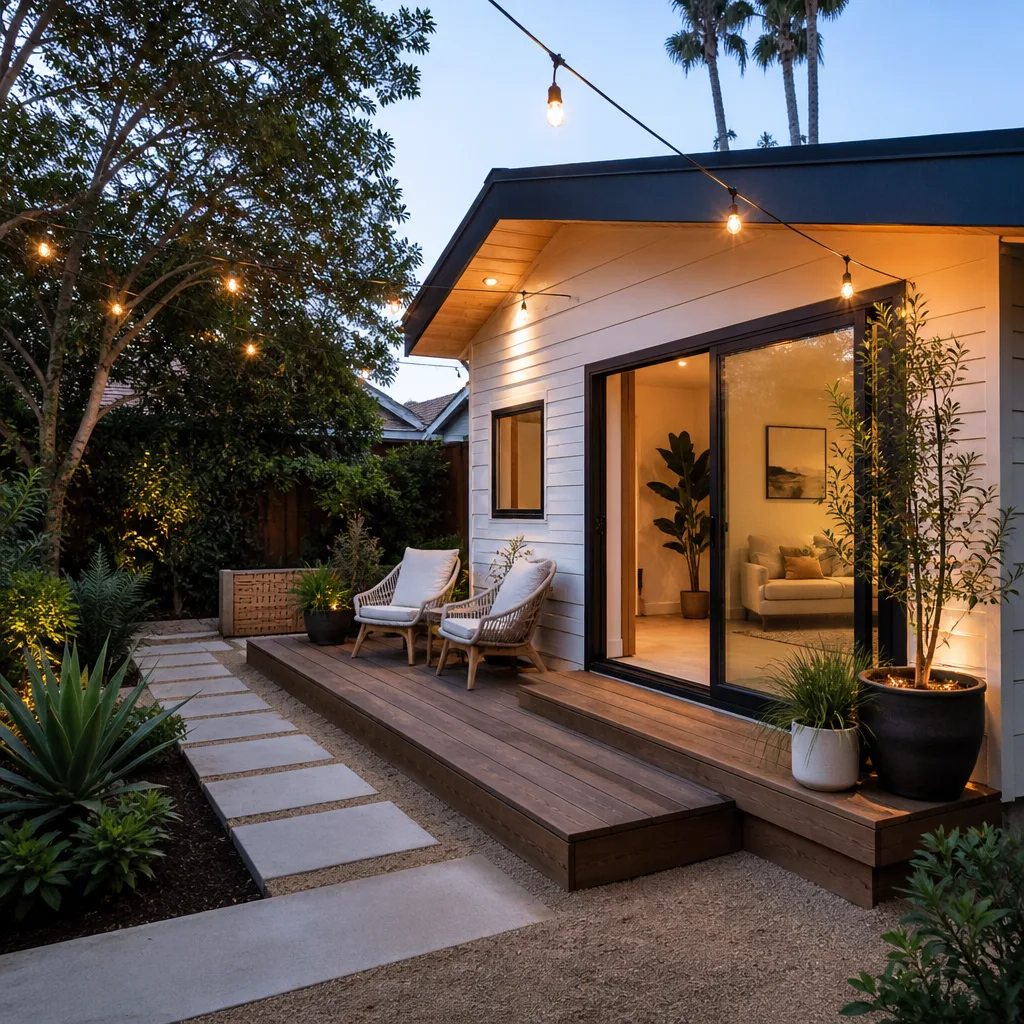
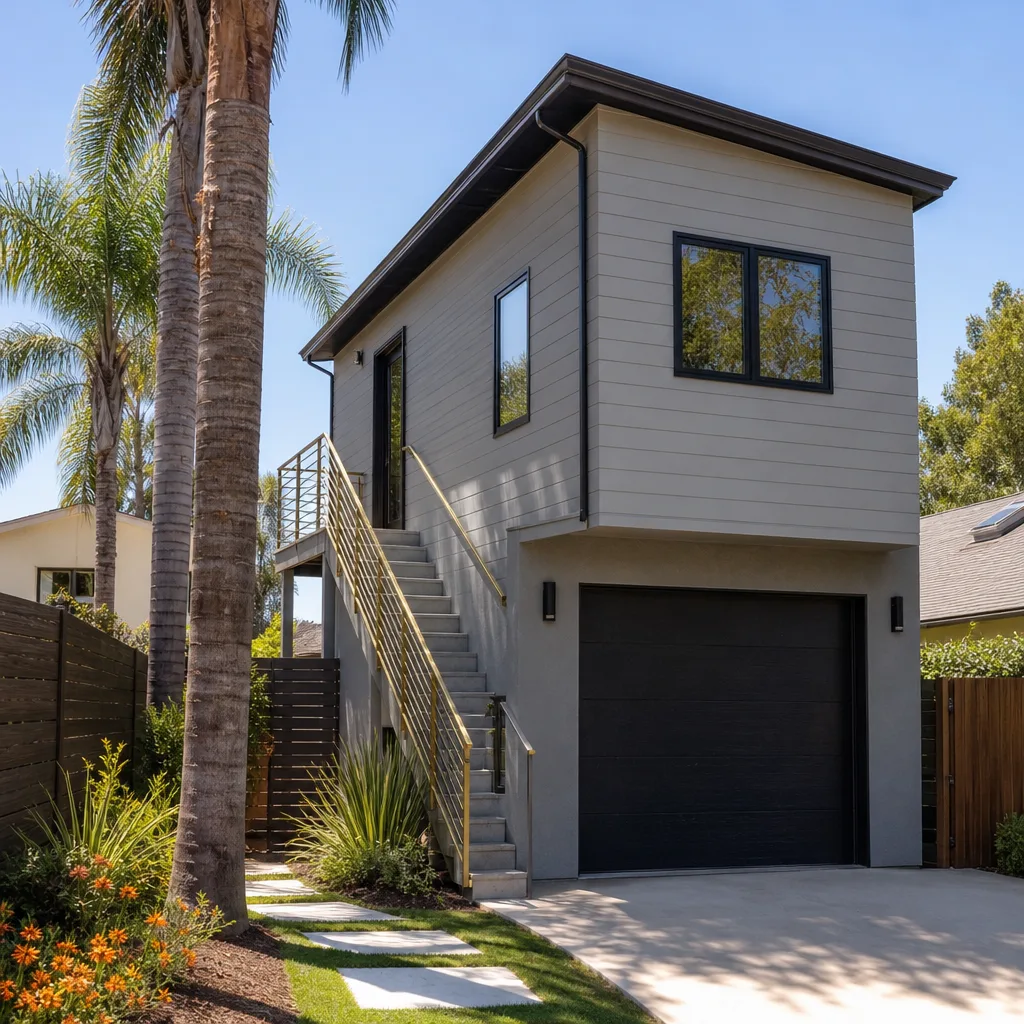
The ADU work here starts with the site. A 89110 backyard with a block wall and an RV gate has a very specific buildable pocket, and we map it before anything else. From there you can go prefab with Abodu, Cover, or Dvele, or build custom from the ground up on a slab poured in that pocket. Orientation matters more than square footage under a Sunrise Manor summer, so we set the unit to shade its own west wall and keep cooling load sane. We pull the Clark County permits and carry the project to move-in. Read more about our ADU Builders in Sunrise Manor.
Room Addition Contractor in Sunrise Manor
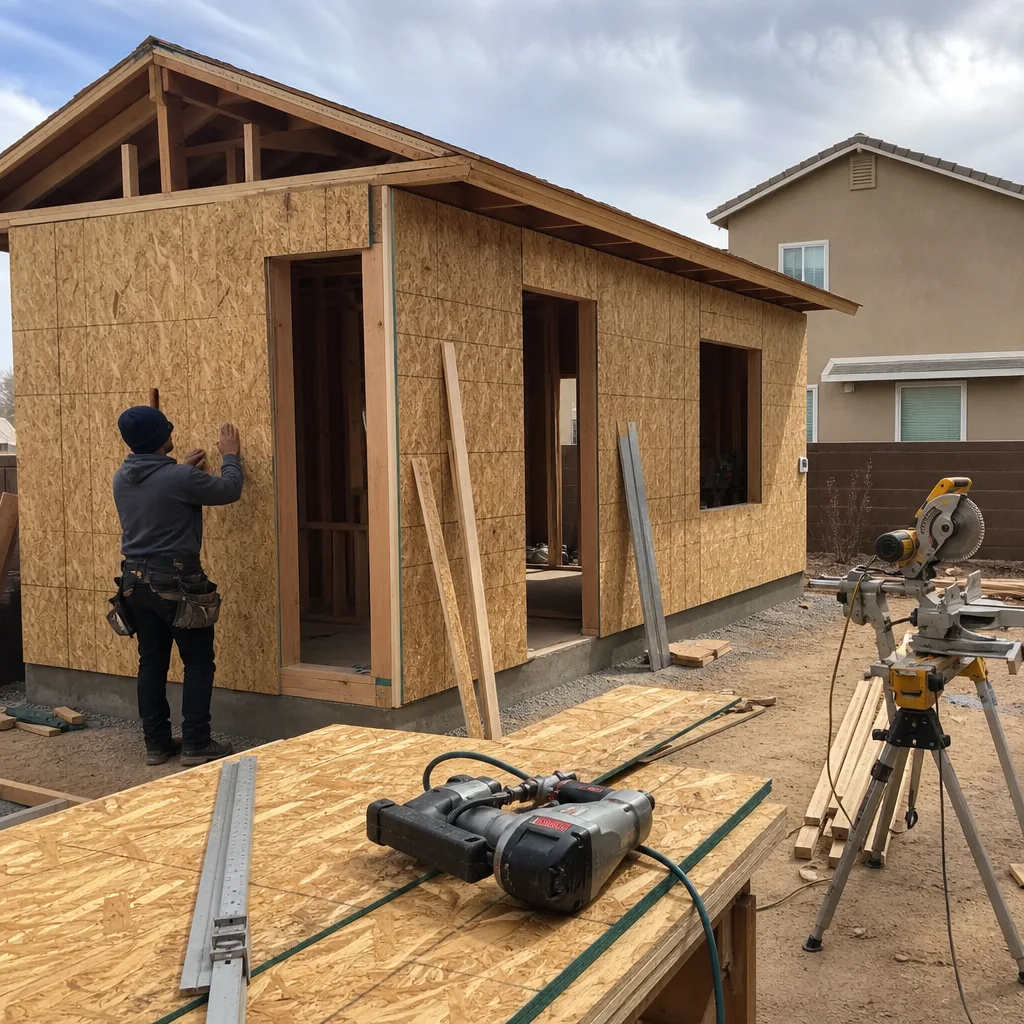
Not every homeowner needs a separate unit. Sometimes the family just needs another bedroom, a bath, or a bigger kitchen that doesn’t displace the driveway or fight the existing roofline. Sunrise Manor’s cinderblock ranch homes have predictable wall and roof structures, which helps us tie a new addition into the old footprint cleanly. Older panels and desert drainage both come into play, and the work stays inside the ADU scope: habitable space, added to the house you already own. Get the details on our Room Addition Contractor in Sunrise Manor page.
Garage Conversion Contractor in Sunrise Manor
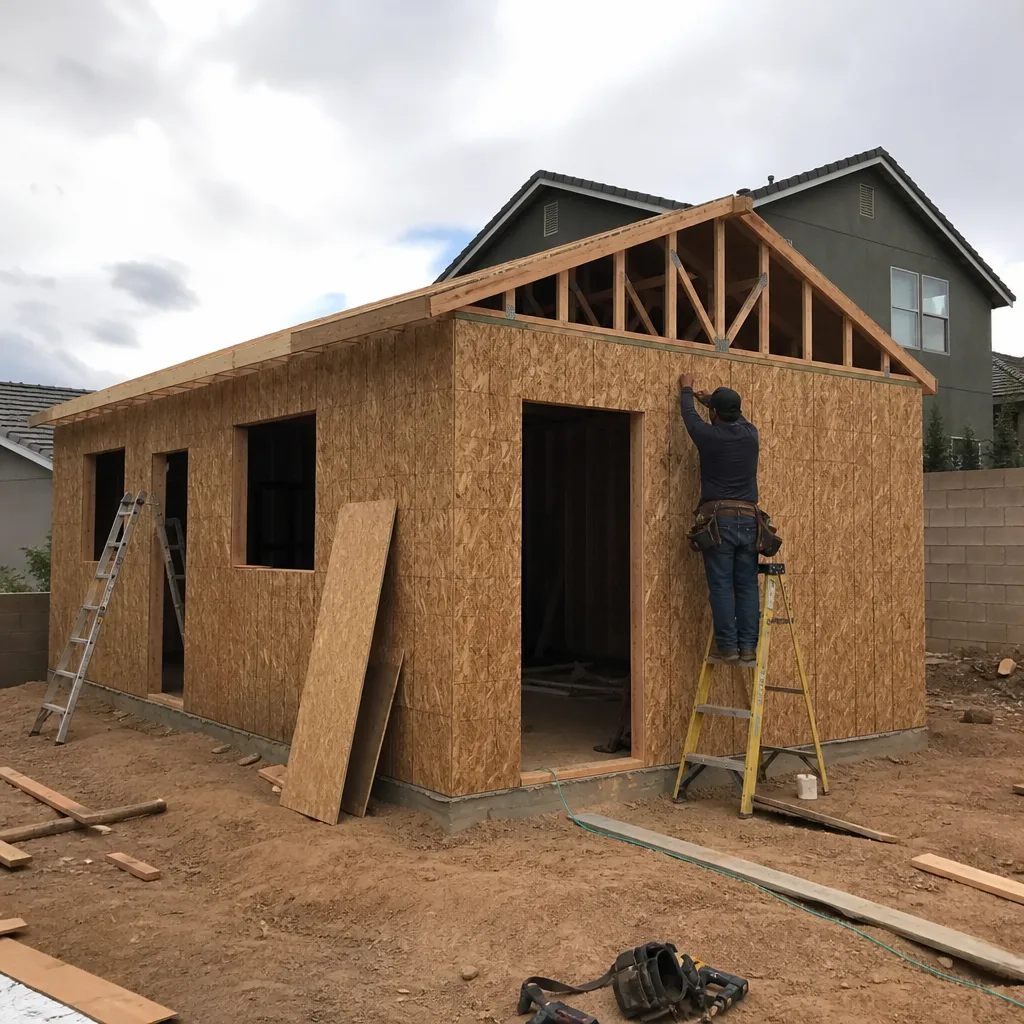
Garage conversion in Sunrise Manor solves a real problem: 1950s to 1970s cinderblock homes with attached garages, many of them already sitting half-converted or used as overflow storage, and a summer that bakes an uninsulated garage into an oven by noon. Turning that space into living area is often the fastest way to add usable square footage on a lot where the backyard is already committed. We handle the whole job as a Garage Conversion Contractor, from the Clark County permit through the final inspection.
Garage Conversion Permit
Signs you need it
Any garage conversion that adds habitable living area, sleeping space, or plumbing in Sunrise Manor needs a Clark County building permit before the work starts, even if the space looks finished already.
What it costs in Sunrise Manor
Design and permitting for this work typically lands in the $6,000 – $25,000 range depending on scope, with the written estimate setting the final number.
How we do it
We draw the conversion plans to Clark County standards, submit them for review, and schedule the inspections that run through framing, electrical, insulation, and final sign-off.
Garage Conversion to Living Space
Signs you need it
The garage is finished or semi-finished but never felt conditioned, and you want a room you can actually use in July rather than a space that peaks at 110°F.
What it costs in Sunrise Manor
A garage conversion to living space typically runs $80,000 – $180,000, with the written estimate establishing the final price.
How we do it
We seal the garage door opening, frame and insulate the walls to spec, tie in a high-SEER mini-split sized for the Mojave load, upgrade the panel if the existing one is a 100-amp, and finish the floor and ceiling.
Garage to Bedroom Conversion
Signs you need it
Your household needs a legitimate bedroom with egress, closet space, and a door that locks, not a converted storage room the family calls a bedroom by habit.
What it costs in Sunrise Manor
Bedroom conversions sit inside the garage conversion range of $80,000 – $180,000, with the final scope set by the written estimate.
How we do it
We meet egress window requirements, frame the closet and separating walls, run the electrical and HVAC to the new load, and carry the plan through Clark County inspection.
Garage Conversion ADU
Signs you need it
You want a rentable or family-occupied unit rather than an extra room, but the budget doesn’t support a detached casita on the back slab.
What it costs in Sunrise Manor
Garage conversion ADUs typically fall in the $80,000 – $180,000 band, with the written estimate fixing the final number.
How we do it
We add kitchen and bath rough-ins, a private entry, a partition from the main house, and the separate metering or subpanel the unit needs under Clark County rules.
Garage Apartment Conversion
Signs you need it
An adult child, a parent, or a tenant needs a self-contained apartment with a kitchenette, a bath, and its own door into the yard.
What it costs in Sunrise Manor
Apartment-style conversions land inside the $80,000 – $180,000 range, with the written estimate settling the scope.
How we do it
We frame the wet wall for bath and kitchen, run the plumbing and electrical for a self-contained unit, install the mini-split, and finish the exterior entry so it reads as part of the original home.
What Garage Conversion Contractor Costs in Sunrise Manor
| Item | Typical range in Sunrise Manor |
|---|---|
| Garage Conversion ADU | $80,000 – $180,000 |
| Junior ADU & Interior Conversion | $40,000 – $90,000 |
| ADU Design & Permitting | $6,000 – $25,000 |
Do I need a permit to convert my garage in Sunrise Manor?
Yes. Adding habitable living area in unincorporated Clark County requires a building permit, and the conversion is inspected through framing, electrical, and final. Skipping it creates a title and resale problem later. Call (844) 320-4756 for a permit-included quote.
Can my Sunrise Manor garage conversion stay cool in summer?
Yes, if it’s insulated and cooled for the local load. A high-SEER mini-split sized for 105 – 115°F days, plus sealed garage-door framing and proper attic insulation, keeps the space comfortable. Undersized equipment is the usual failure. Call us to size it right.
Brands We Service in Sunrise Manor
We work with Abodu, Cover, and Dvele, three design-forward prefab ADU lines, and we can compare any of them against a site-built unit from the same team. We don’t stock parts or hold inventory; every unit is ordered for your project. Turnaround depends on the manufacturer’s schedule, which we confirm before you commit. Browse our brands.
Pricing for ADU Company in Sunrise Manor, NV
| Service | Typical range in Sunrise Manor |
|---|---|
| New Detached ADU | $180,000 – $350,000 |
| Garage Conversion ADU | $80,000 – $180,000 |
| Junior ADU & Interior Conversion | $40,000 – $90,000 |
| ADU Design & Permitting | $6,000 – $25,000 |
| ADU Site Prep & Utilities | $15,000 – $50,000 |
| Home Addition | $45,000 – $130,000 |
| Kitchen Remodel | $14,000 – $45,000 |
| Bathroom Remodel | $9,000 – $28,000 |
Price in Sunrise Manor climbs for lot conditions: a rear yard that needs a block wall moved, a panel upsize from 100-amp, or slab demolition to clear the buildable pocket all add cost. Extreme-heat cooling systems and monsoon drainage work do too. Every number above is an estimate, and the written line-item quote sets the final price. No change orders once work starts.
Neighborhoods We Serve in Sunrise Manor
We work across Sunrise Manor’s single-family pockets, and the mix of housing eras changes the approach block by block. Older cinderblock ranches near the eastern edge tend to have shallower rear yards, which pushes more owners toward garage conversions instead of detached units. Newer pockets with larger lots open up the ground-up option. One response-time note: our technicians have up to 12 years of experience, and we schedule across the whole area rather than working one block at a time.
- Sunrise Manor core along Nellis Boulevard
- Lots off East Lake Mead Boulevard
- Residential blocks near East Charleston Boulevard
- Homes around the Las Vegas Wash corridor
- Cinderblock ranch streets east of Hollywood Boulevard
Service Area – Cities Near Sunrise Manor
Sunrise Manor sits on the eastern edge of the valley, and our work reaches the neighboring communities where ADU rules and lot conditions shift. Just west, Denver rules apply only inside Las Vegas city limits, which is why a lot a few blocks away from a Sunrise Manor property can build under a different set of ordinances. We also work in Whitney, NV, Winchester, NV, Las Vegas, NV, and North Las Vegas, NV. If you’re outside those lines, call and we’ll confirm coverage.
Serving Sunrise Manor, NV – Our Local Coverage Area
We serve Sunrise Manor and nearby communities. Use the map below to see the area we cover. If you’re nearby, we can almost certainly help.
FAQs About ADU Company in Sunrise Manor
Yes, we cover Sunrise Manor end to end, including the 89110 residential blocks. Because the area is unincorporated Clark County, every project routes through county zoning and building, and we handle that path. Call (844) 320-4756 to confirm your address.
Every ADU in unincorporated Clark County needs county building and zoning approval, and the rules depend on your specific lot, setbacks, and utility access. We confirm those details with the county planning department before plans are final, then carry the permits and inspections through move-in.
The schedule is set in the written estimate and depends on county review, manufacturer lead times for prefab, and site prep. We give you the confirmed timeline before you commit. Call (844) 320-4756 and we’ll walk through what a realistic start looks like for your lot.
Ready to price a casita on your Sunrise Manor lot? Call (844) 320-4756 for a free estimate. We’ll pull the site conditions, walk you through prefab versus custom options from Abodu, Cover, and Dvele or a ground-up build, and give you a written line-item quote before anything moves. We answer 24/7. Fast dispatch from 7am to 7pm, Sunday through Friday. Estimates are free, permits are handled, and the price holds once work starts.
What happens when you call
- 1A real person answersNo phone trees. Talk to a local ADU pro.
- 2You get an upfront price rangeHonest numbers before anyone is dispatched. No surprises.
- 3We come out and measureLicensed & insured, at a time that suits you. The visit and the quote are both free.
- 4You get the price in writingLine-itemed, yours to keep, and nothing starts until you say go.
What Sunrise Manor Customers Say
"Knew the local setback and parking rules cold, which saved us from designing something that would never have been approved."
- Gabriela Salazar"Garage conversion to a one bedroom unit. He handled the plans, the city submittal, and every round of corrections. Took six months from first meeting to final inspection and he never once made the permit process my problem."
- Shannon Mercer"Sound insulation between the unit and the main house is better than I expected. You genuinely cannot hear the tenant."
- Rafael Rodriguez