A free site visit, a check of what your lot allows and a written, line-item price.
Get your free estimateADU Company in Whitney, NV
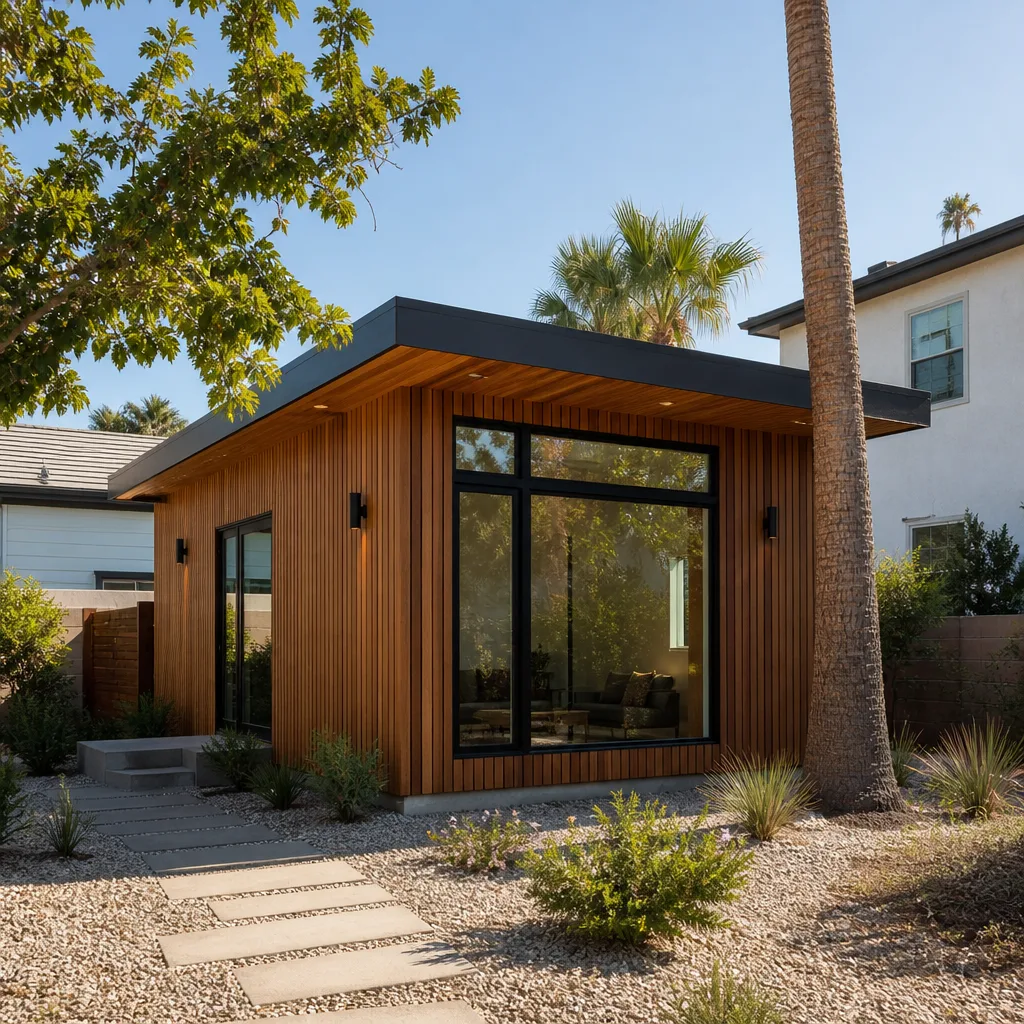
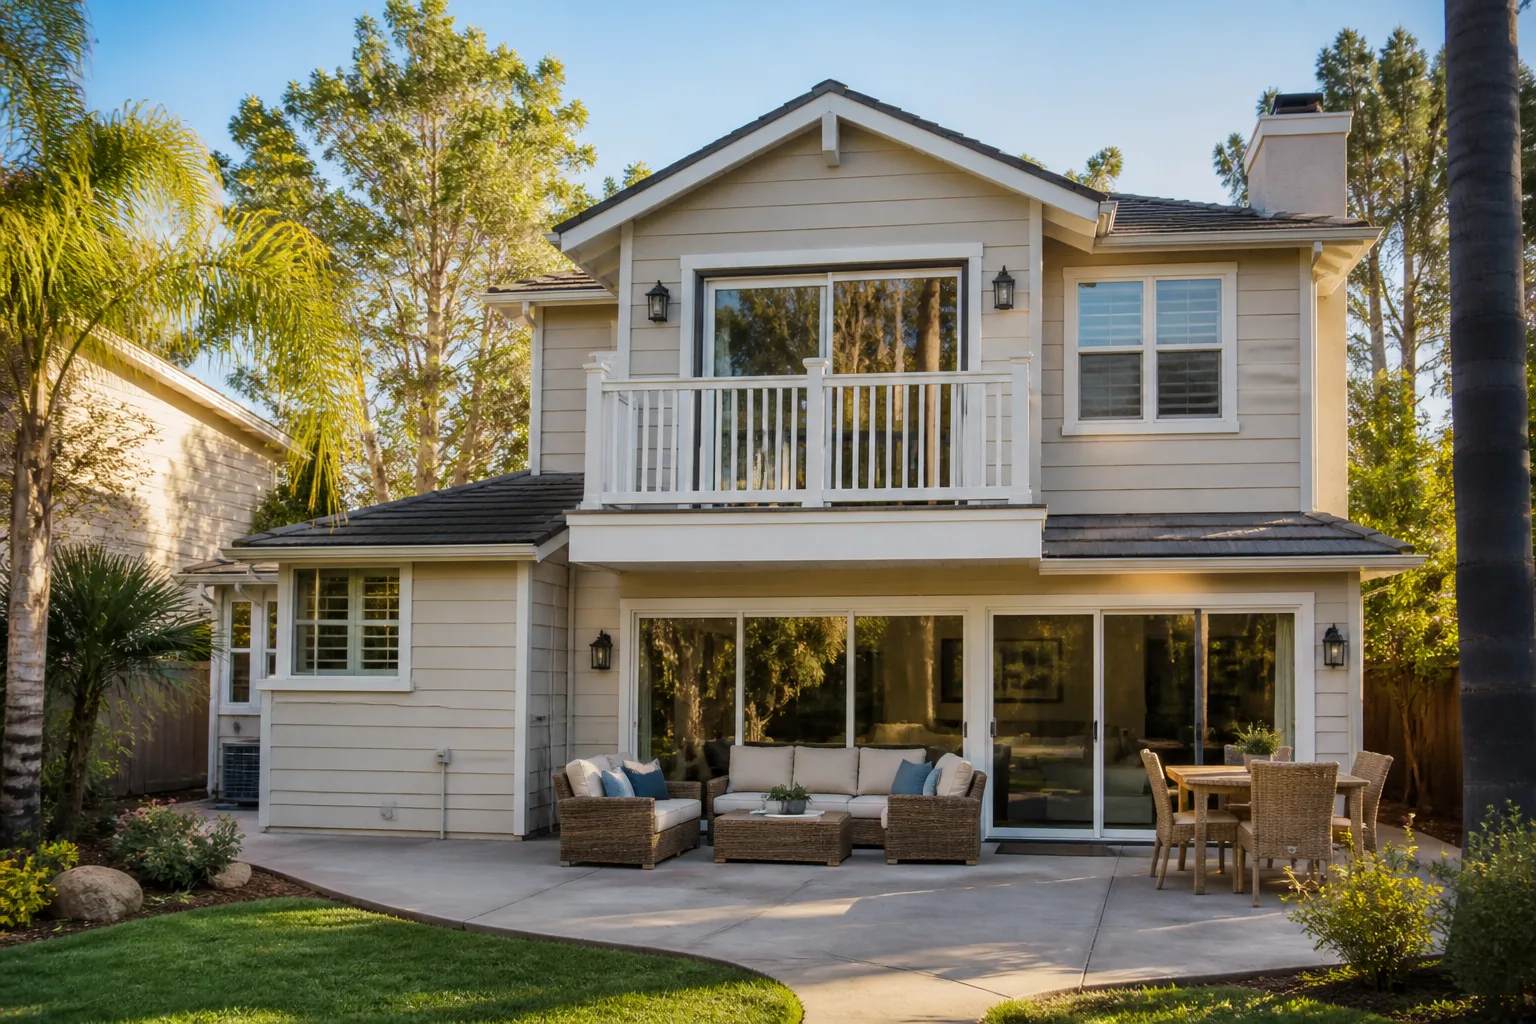
Building an accessory dwelling unit on your Whitney property means adding a real, permitted living space to a lot you already own. Whitney is an unincorporated Clark County community, not a Las Vegas address, so your ADU runs through county permitting and county rules on guest houses and second-dwelling units. That one fact shapes everything here: county zoning, setbacks, and lot coverage are the gate every Whitney ADU has to pass before design even starts. We build detached casitas, convert garages, and add onto existing homes. Call (844) 320-4756 for a free estimate.
Why Whitney Homes Are Different
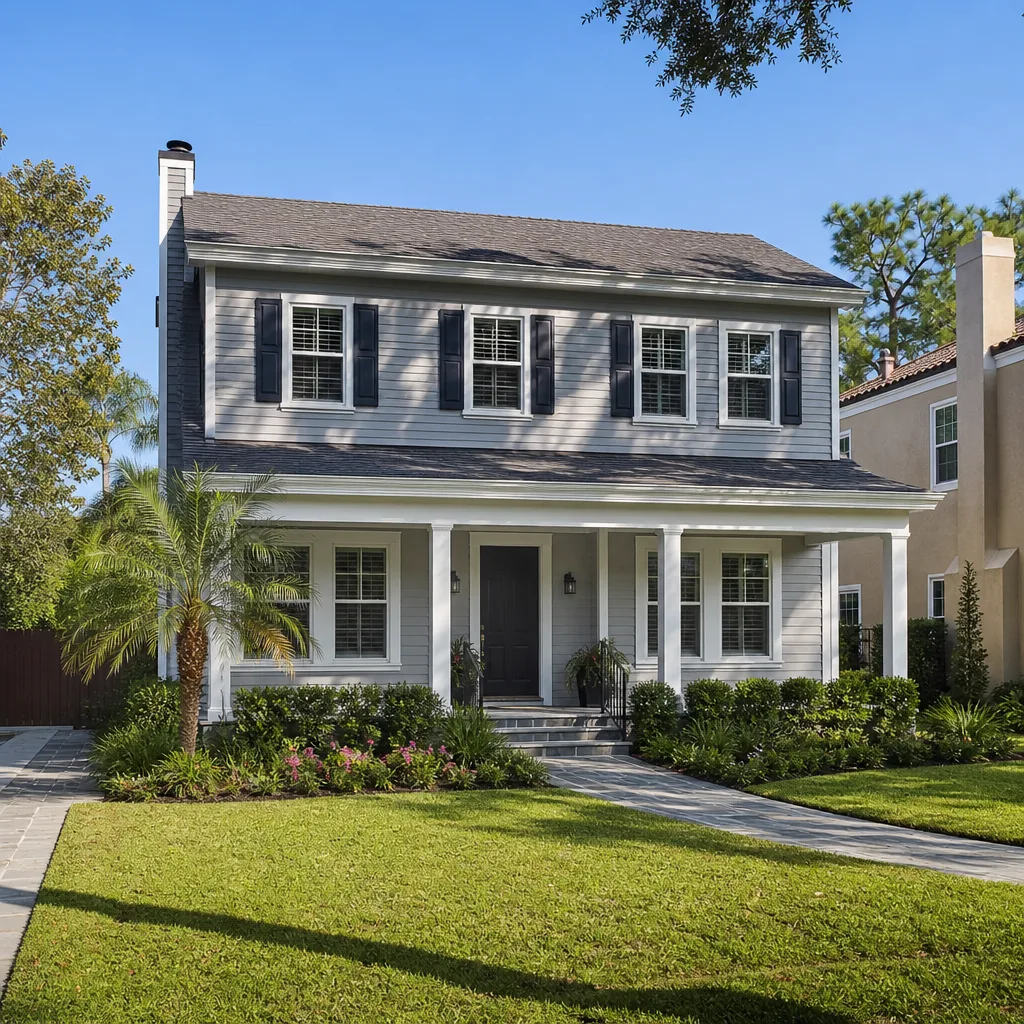
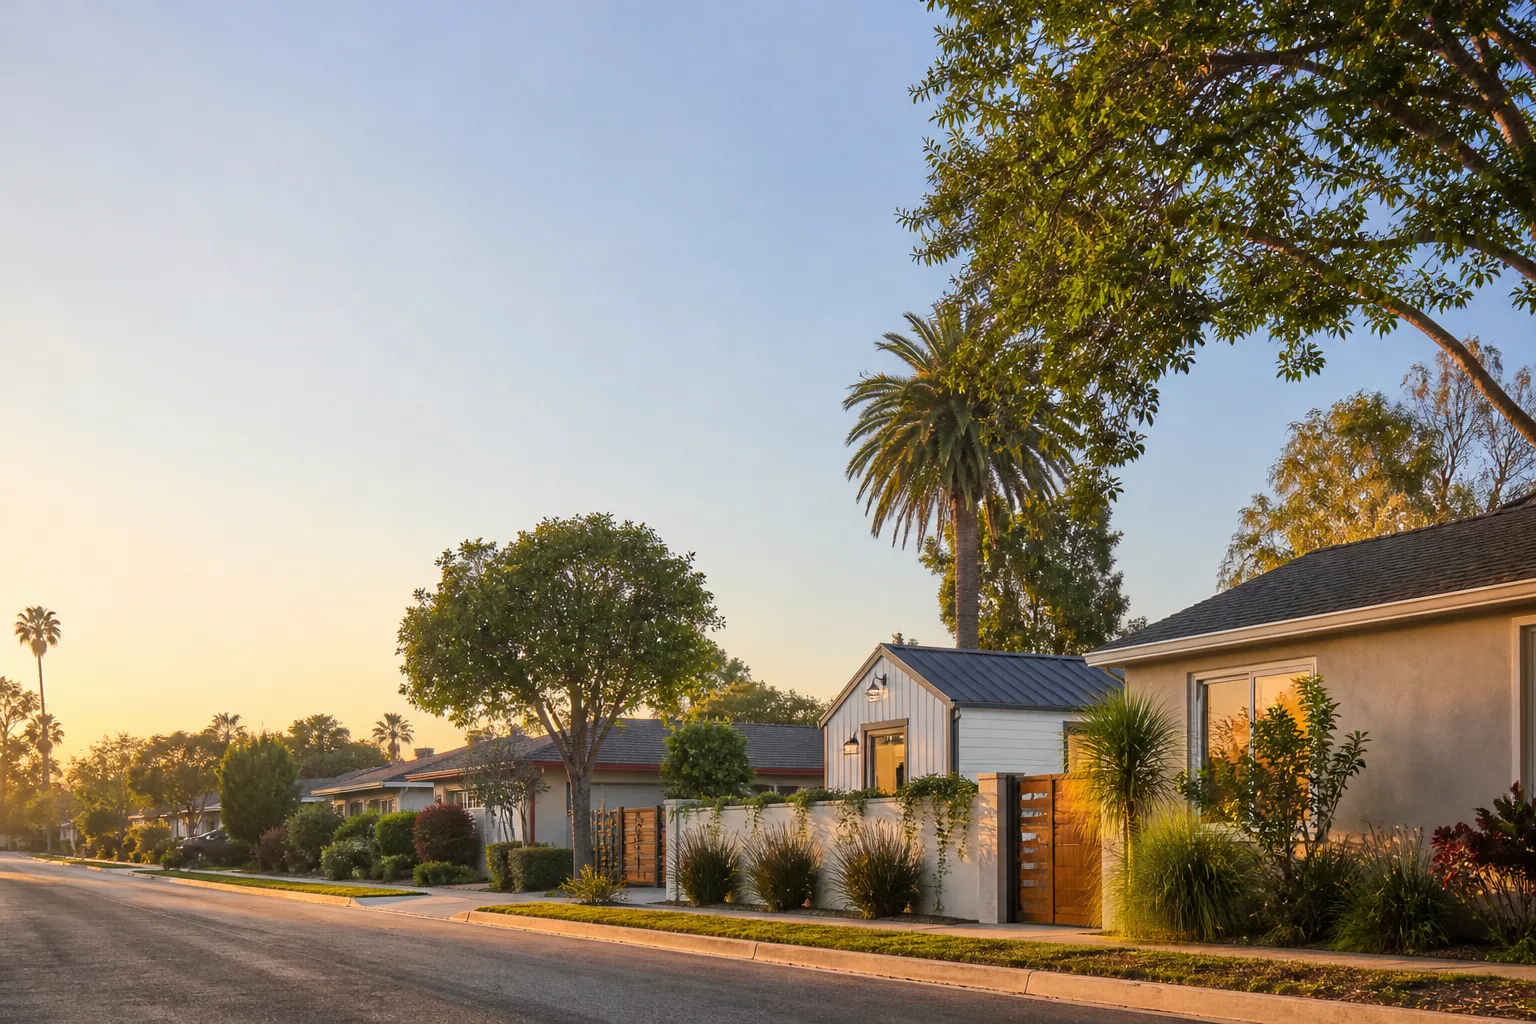
Whitney’s housing stock is its own story. Most of the parcels here are mid-century-to-1990s single-family ranches or 1990s-2000s stucco tract homes, and many sit on small-to-moderate lots already bounded by concrete block walls. That changes how an ADU gets placed: your existing block wall often works as one wall line for a rear-yard casita, which saves both material and weeks of work. The stretch along Boulder Highway and near Sam Boyd Stadium and Arroyo Grande mixes older owner-occupied lots with large unbuilt rear yards, the parcels where detached casitas make the most sense for multigenerational family.
Then there’s the climate. This is deep Mojave Desert, with summers that frequently push past 110°F and sun that hammers a roof and west wall all afternoon. An ADU here needs serious cooling design, real shading, and insulation that goes well beyond a typical attached unit; the dry air also makes evaporative cooling options worth discussing. Between county setback scrutiny and that heat load, a Whitney ADU is a different design problem than the same unit in a coastal market.
Our Main Whitney Services
Two jobs come up most often when Whitney homeowners call: building a new ADU on the lot, and adding livable space onto the existing house.
ADU Builders in Whitney
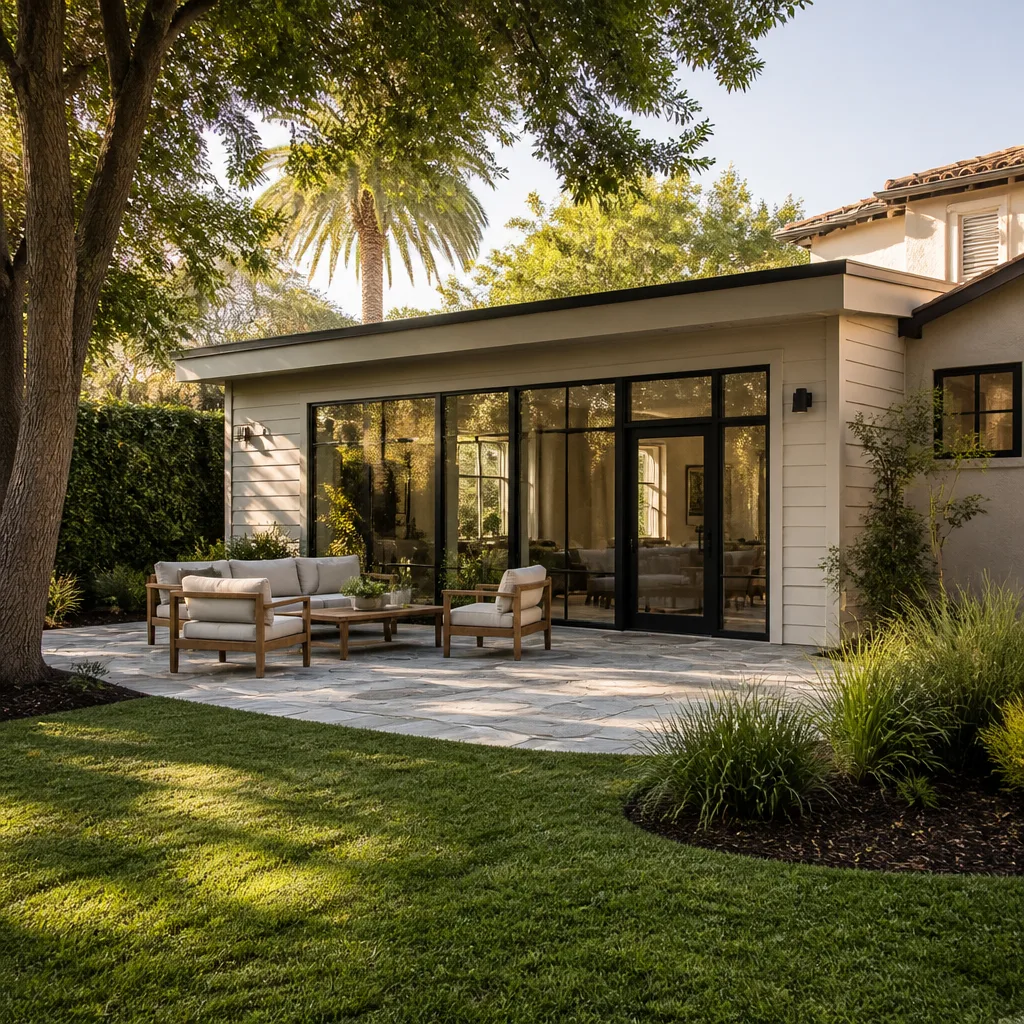
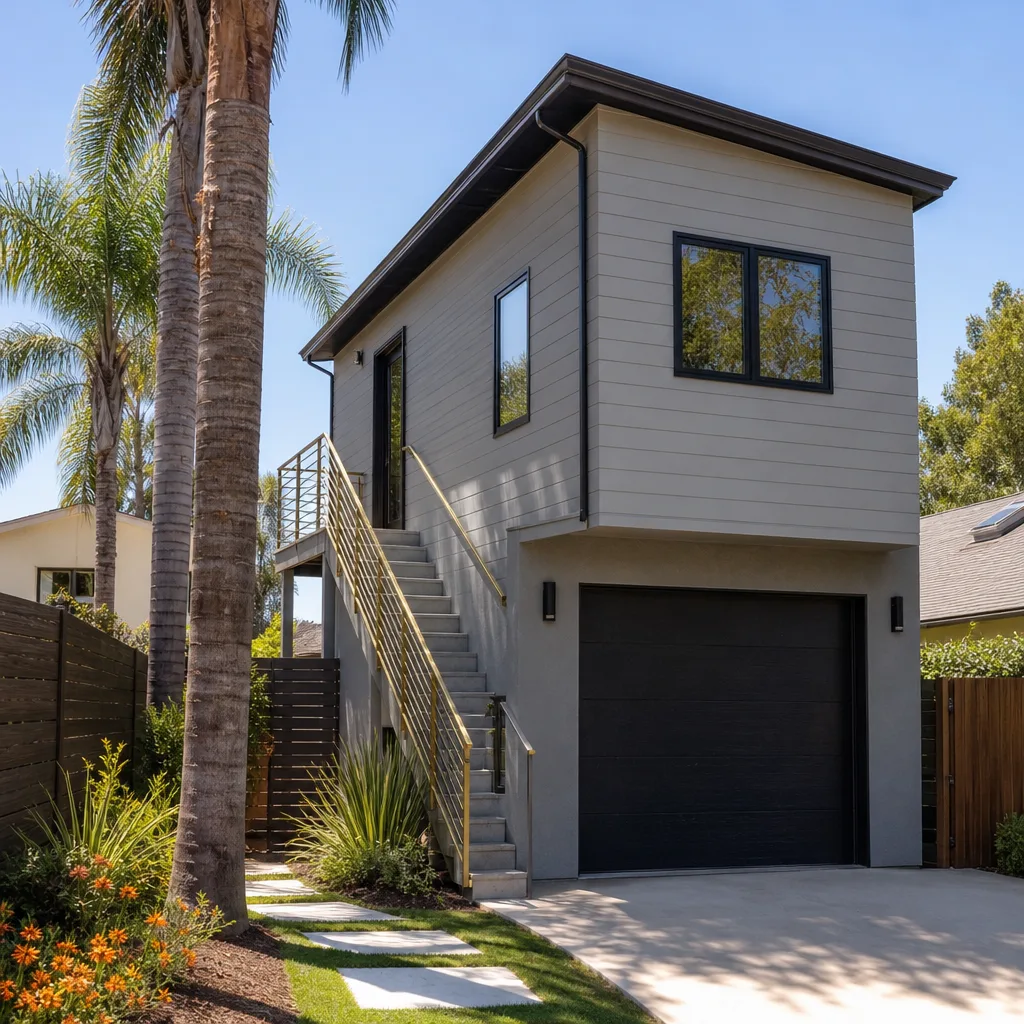
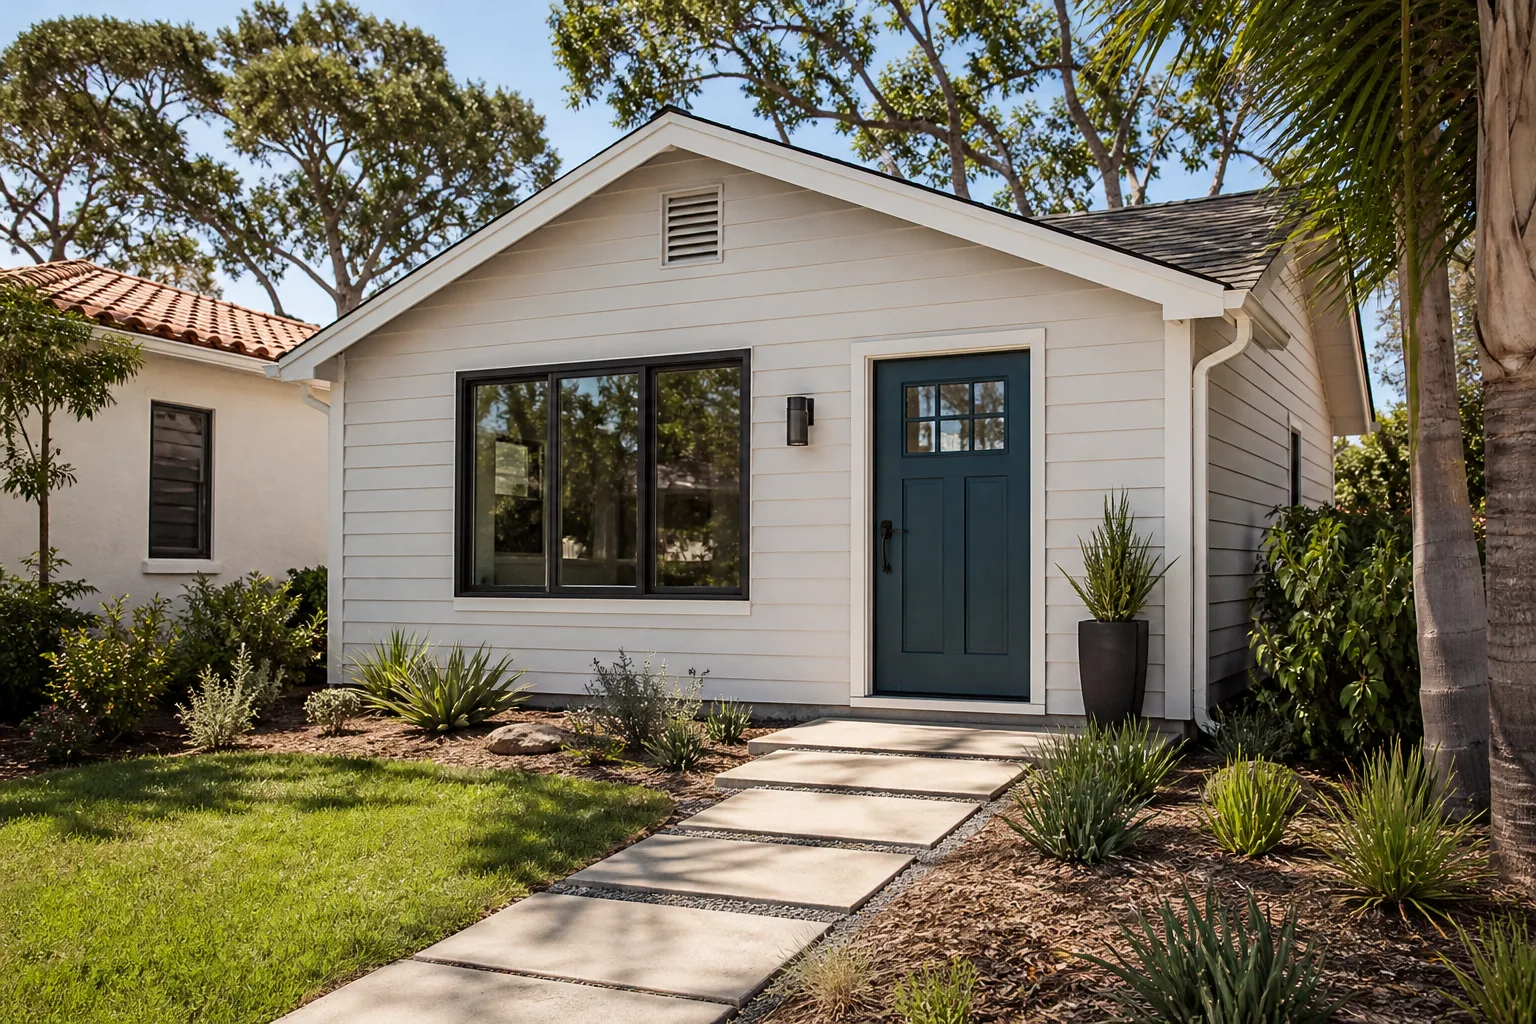
For a new detached unit in Whitney, the work starts with the county’s lot-coverage and setback rules, then moves into design, site prep, and utilities before a wall goes up. Because so many Whitney lots are already walled, part of your structure line may already exist. We work in prefab (Abodu, Cover, and Dvele are all available through us) and in site-built construction, so you can compare a factory unit and a custom build against the same yard. Our engineers design for the desert heat load from the first drawing. If you want a dedicated specialist walking you from permit to move-in, our ADU Builders in Whitney page covers it in detail.
Room Addition Contractor in Whitney
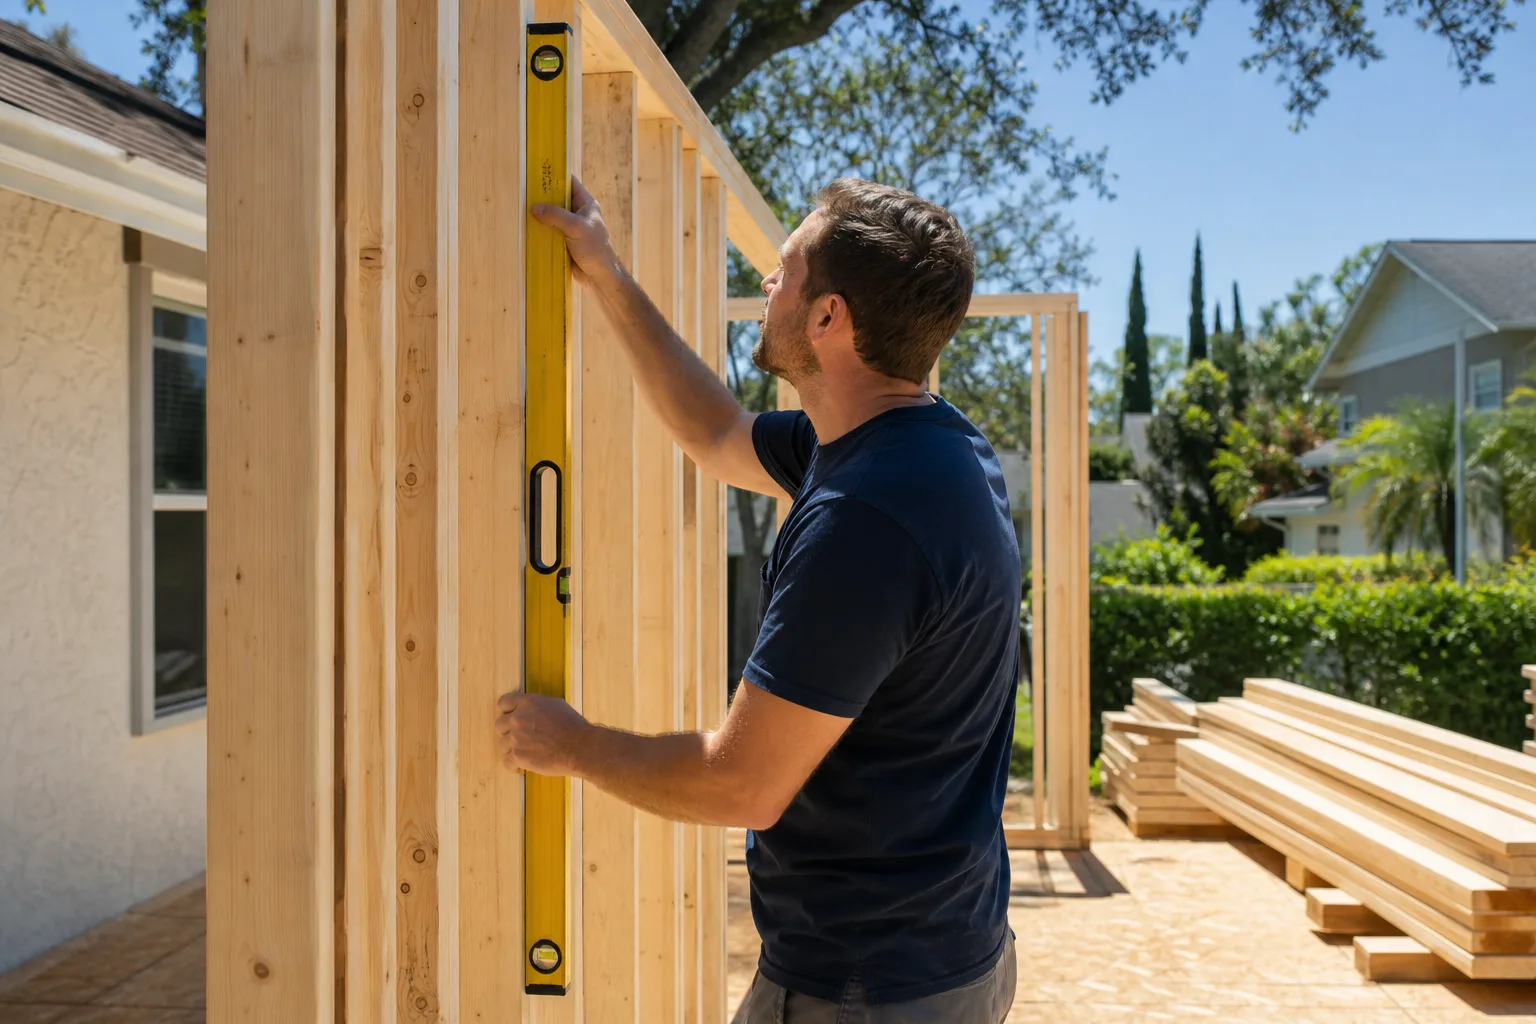
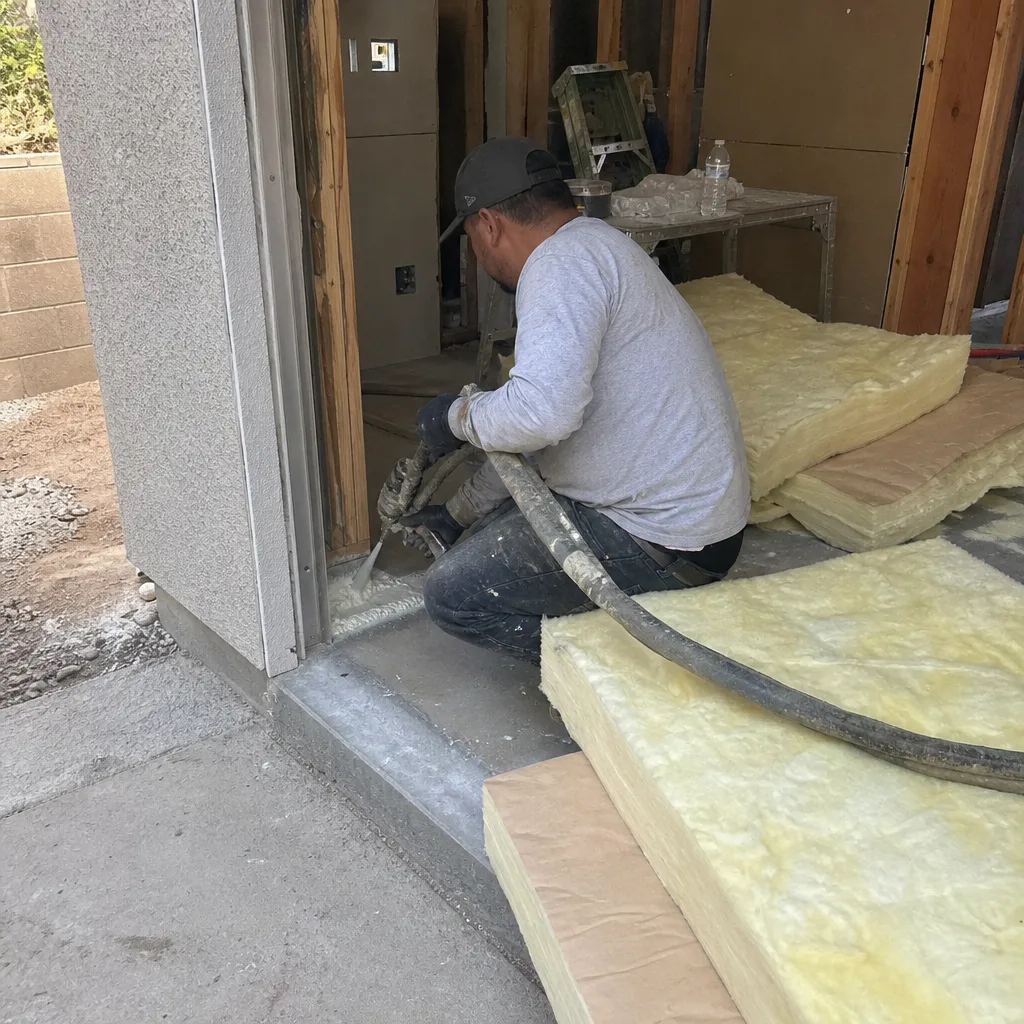
A room addition is the right call when the family needs more space inside the existing house rather than a separate structure. On Whitney’s stucco tract homes, that usually means tying new framing into the original wall and matching the finish so the addition reads as original. County rules still apply, and the desert sun means we plan roof orientation and insulation carefully so the new room doesn’t become the hottest space in the house. It’s a good fit for a primary suite, a family room, or a dedicated office. For the full scope, see our Room Addition Contractor in Whitney page.
Garage Conversion Contractor in Whitney
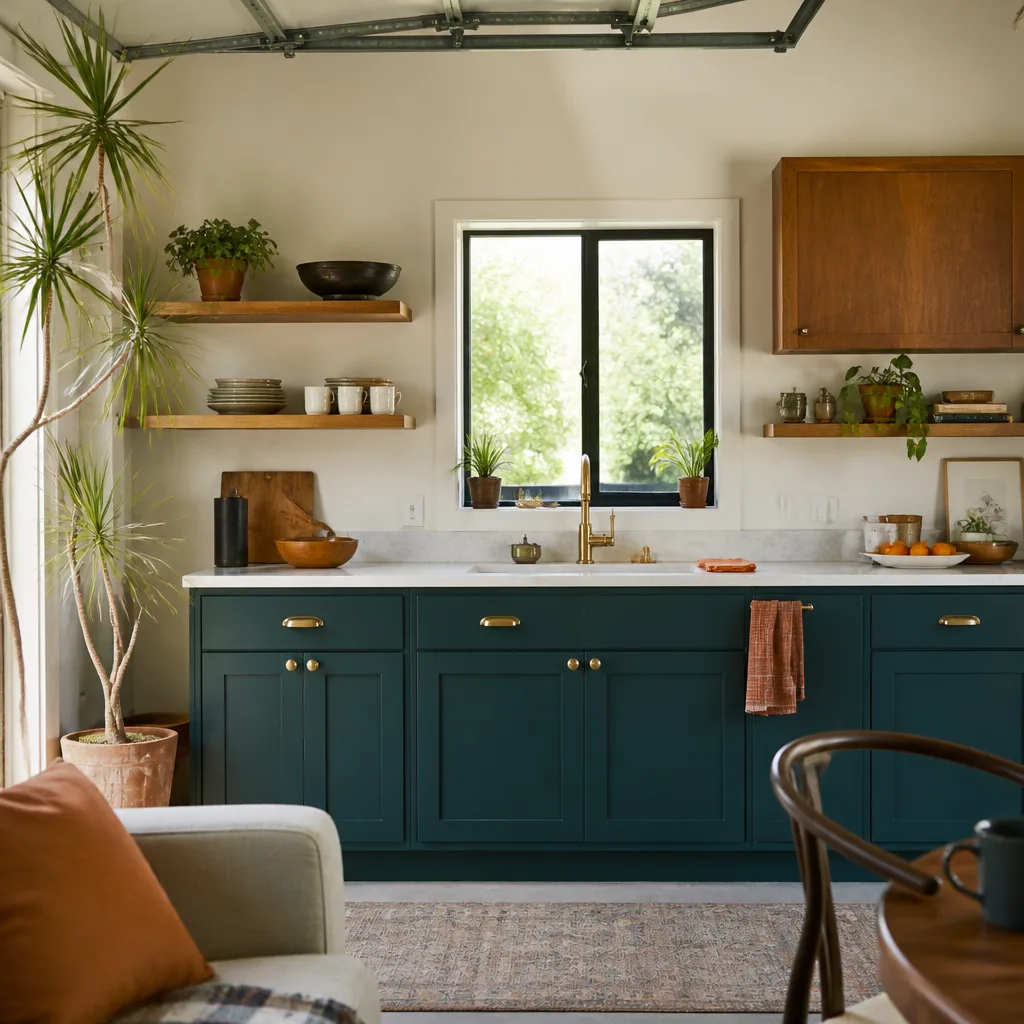
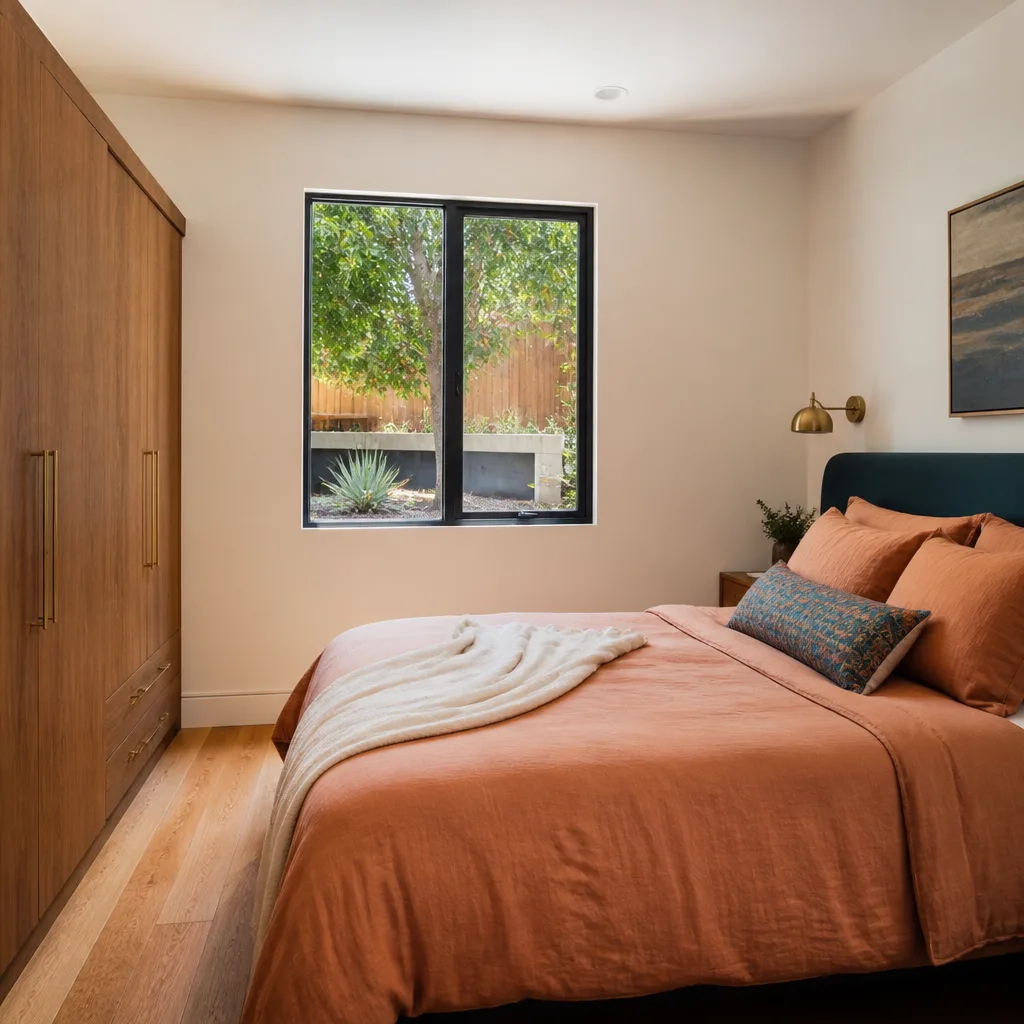
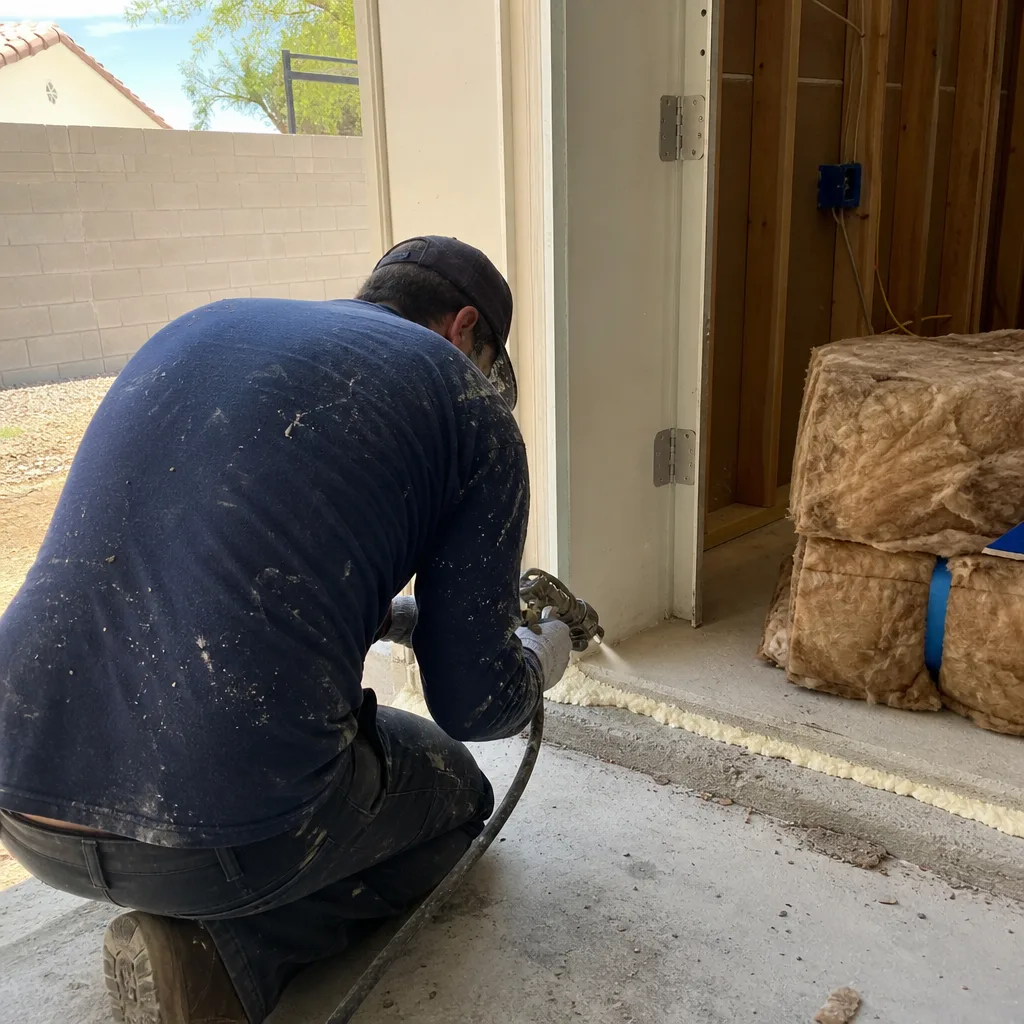
A garage conversion is often the smartest square footage in Whitney: the shell, slab, and roof already exist, and on these 1990s stucco tract homes the attached garage is usually the cheapest path to a permitted living space. The problem it solves is specific to this climate. A garage built to hold cars has almost no insulation, little cooling, and a door that leaks desert heat all afternoon. Converting it into a livable unit means rebuilding the thermal envelope, not just finishing the walls. For the wider picture of how we handle it, see Garage Conversion Contractor.
Garage Conversion to Living Space
Signs you need it
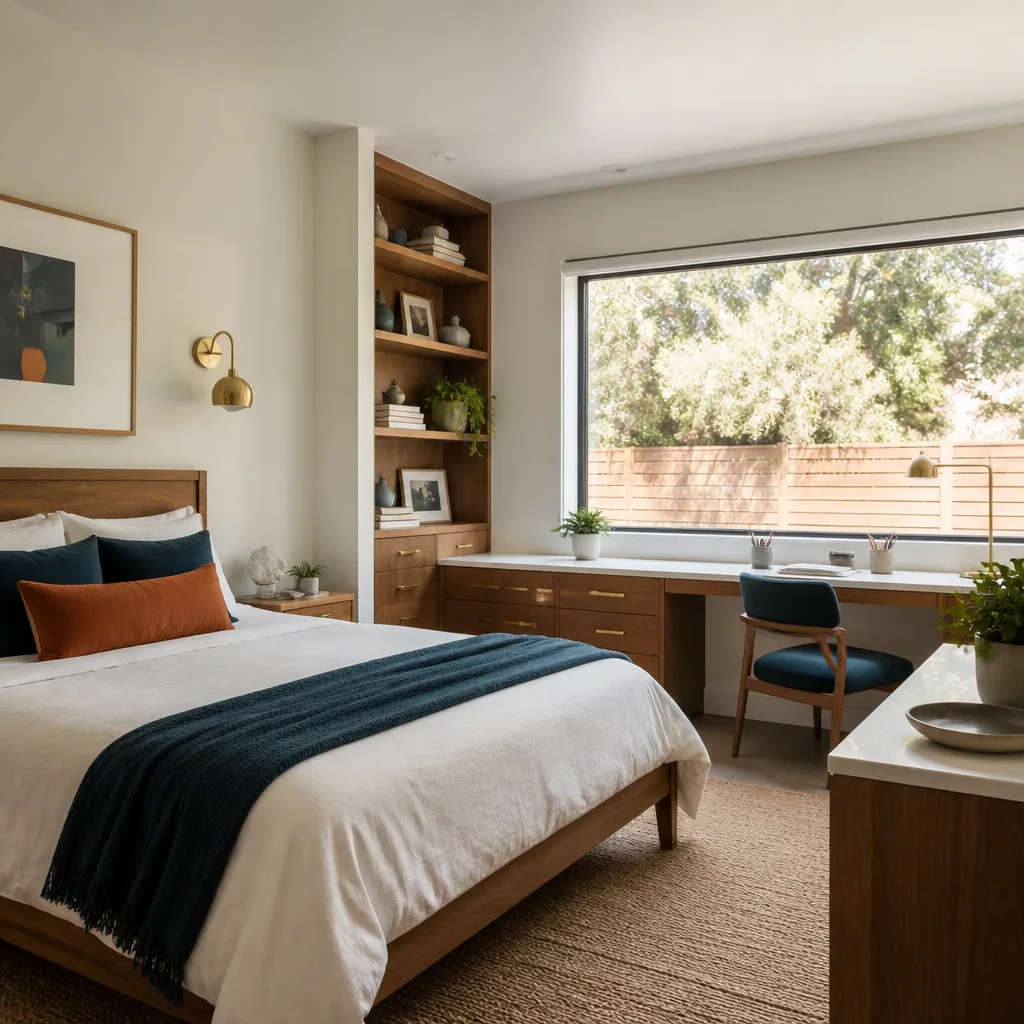
You need it when the garage sits full of stored boxes while the family could really use a guest suite, a home office, or a separate living space.
What it costs in Whitney
A garage conversion in Whitney typically runs $80,000 – $180,000, with the final price set by the written line-item estimate.
How we do it
We check the county’s conversion and setback rules first, then replace the garage door opening with a framed, insulated wall, upgrade the slab and envelope for desert heat, run new electrical and HVAC, and finish the interior to living-space standards.
Garage Conversion ADU
Signs you need it
You need it when the goal is a fully self-contained unit with its own entrance, kitchenette, and bath, not just one more finished room in the house.
What it costs in Whitney
A garage conversion ADU typically runs $80,000 – $180,000 in Whitney, and the written estimate sets the final figure.
How we do it
We plan the unit as a standalone dwelling for county review, add plumbing for a kitchenette and bath, separate the cooling system, build out the envelope for summer heat, and take the project through inspection to a move-in-ready space.
What Garage Conversion Contractor Costs in Whitney
| Item | Typical range in Whitney |
|---|---|
| Garage conversion ADU | $80,000 – $180,000 |
| Junior ADU and interior conversion | $40,000 – $90,000 |
| ADU design and permitting | $6,000 – $25,000 |
Do I need a permit to convert my garage in Whitney?
Yes. Whitney is unincorporated Clark County, so a garage conversion goes through county permitting, not Las Vegas city code. We confirm the current county rules on conversion and second-dwelling units with the building department before design is final, so your project passes inspection the first time.
Will a converted garage stay cool through a Whitney summer?
It will if the envelope is built for it. Deep Mojave heat pushes past 110°F, so we insulate the walls and ceiling hard, address the old garage door opening, and size cooling for the space. A poorly insulated conversion becomes the hottest room on the lot.
Brands We Service in Whitney
We work with the leading prefab ADU brands, including Abodu, Cover, and Dvele, and we build fully custom units alongside them. Because every project is an ADU project, we know these systems and the county’s review process well. Turnaround depends on the brand and the site, and the written estimate sets the schedule. See our brands for the full lineup.
Pricing for ADU Company in Whitney, NV
| Service | Typical range in Whitney |
|---|---|
| New detached ADU | $180,000 – $350,000 |
| Garage conversion ADU | $80,000 – $180,000 |
| Junior ADU and interior conversion | $40,000 – $90,000 |
| ADU design and permitting | $6,000 – $25,000 |
| ADU site prep and utilities | $15,000 – $50,000 |
| Home addition | $45,000 – $130,000 |
| Kitchen remodel | $14,000 – $45,000 |
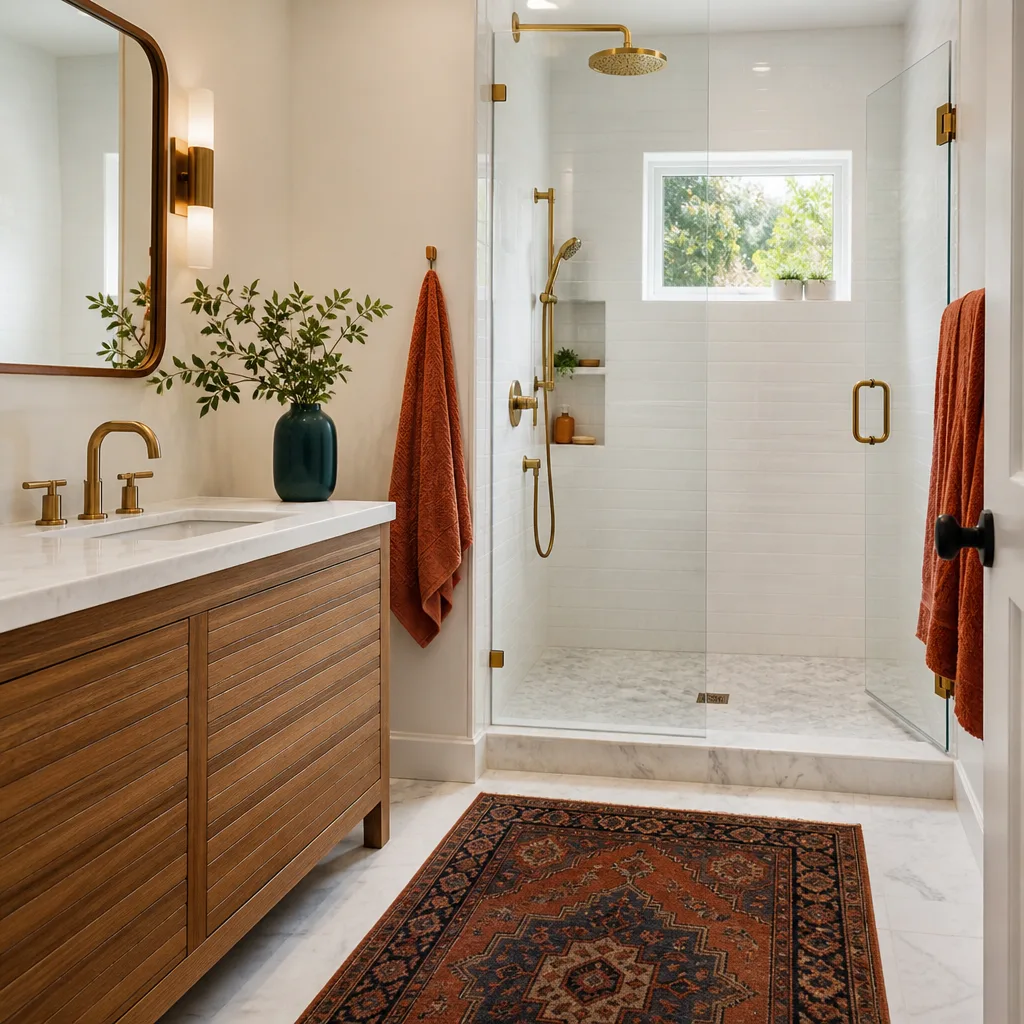
| Bathroom remodel | $9,000 – $28,000 |
In Whitney, price climbs with county setback and lot-coverage constraints, how much utility trenching the site needs, and the cooling and shading design a desert unit demands. Every figure above is a typical estimate only; the written line-item estimate sets your final price, with fixed pricing and no change orders.
Neighborhoods We Serve in Whitney
We serve homeowners across Whitney, from the older owner-occupied lots along Boulder Highway to the stucco tract neighborhoods near Sam Boyd Stadium and Arroyo Grande. Because the county review process and the desert heat load are the same across the community, scheduling a free estimate is straightforward wherever your lot sits. Response follows our dispatch window: fast dispatch from 7am to 7pm, Sunday through Friday.
- Boulder Highway corridor
- Sam Boyd Stadium area
- Arroyo Grande
- Whitney Ranch
- Warm Springs corridor
Service Area – Cities Near Whitney
Whitney sits in the southeast Las Vegas Valley, and we work the surrounding communities as well. If you’re just outside Whitney, we can help in Sunrise Manor, NV, Winchester, NV, Paradise, NV, and Las Vegas, NV. Each city carries its own permitting authority, and we confirm the rules for your address before plans are final. Start with our main Casita Builders Spring Valley page to see how we approach a project.
Serving Whitney, NV – Our Local Coverage Area
We serve Whitney and nearby communities. Use the map below to see the area we cover. If you’re nearby, we can almost certainly help.
FAQs About ADU Company in Whitney
Yes. Whitney is an unincorporated Clark County community, so your ADU is reviewed under county zoning, setback, and lot-coverage rules, not Las Vegas or Henderson ordinances. We confirm the current county requirements for guest houses and second-dwelling units with the planning department before design is final.
Call (844) 320-4756. We answer 24/7. Fast dispatch from 7am to 7pm, Sunday through Friday. We’ll review your lot, discuss prefab versus custom, and give you a written line-item estimate at no charge.
We cover all of Whitney and the surrounding southeast valley, including Sunrise Manor, Winchester, Paradise, and Las Vegas. The county permitting process is the same across Whitney, so location on the lot doesn’t change how we plan your project.
Adding an ADU to a Whitney lot comes down to county rules and desert-ready design, and that’s exactly the work we do. Whether you want a prefab unit from Abodu, Cover, or Dvele or a ground-up custom build, we’ll tell you honestly which fits your yard. Call (844) 320-4756 for a free estimate. We answer 24/7. Fast dispatch from 7am to 7pm, Sunday through Friday.
What happens when you call
- 1A real person answersNo phone trees. Talk to a local ADU pro.
- 2You get an upfront price rangeHonest numbers before anyone is dispatched. No surprises.
- 3We come out and measureLicensed & insured, at a time that suits you. The visit and the quote are both free.
- 4You get the price in writingLine-itemed, yours to keep, and nothing starts until you say go.
What Whitney Customers Say
"Knew the local setback and parking rules cold, which saved us from designing something that would never have been approved."
- Gabriela Salazar"Garage conversion to a one bedroom unit. He handled the plans, the city submittal, and every round of corrections. Took six months from first meeting to final inspection and he never once made the permit process my problem."
- Shannon Mercer"Sound insulation between the unit and the main house is better than I expected. You genuinely cannot hear the tenant."
- Rafael Rodriguez