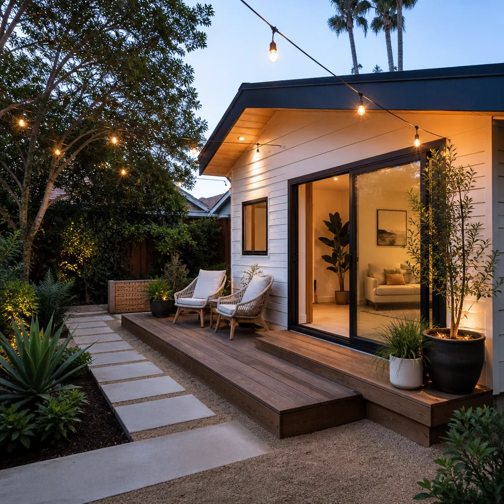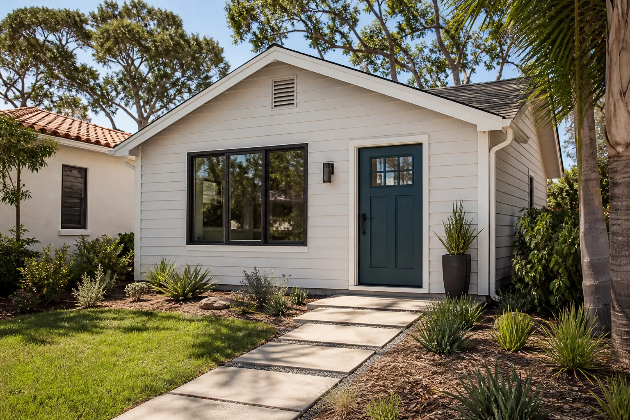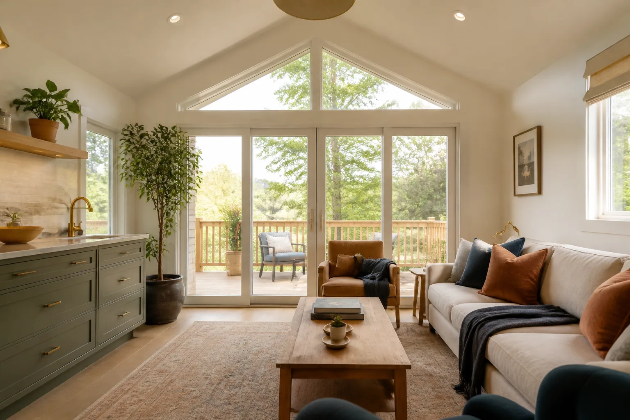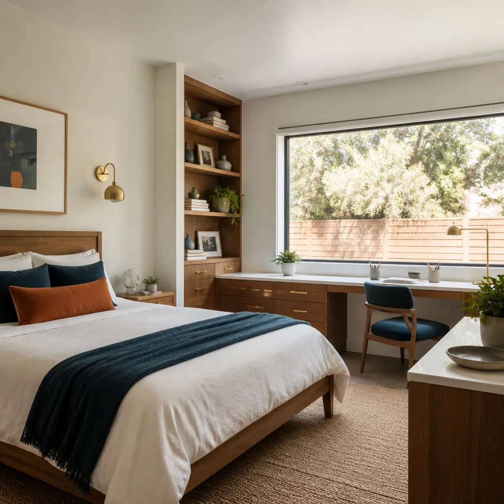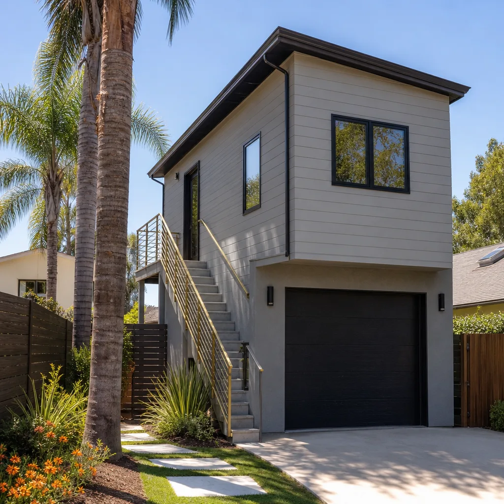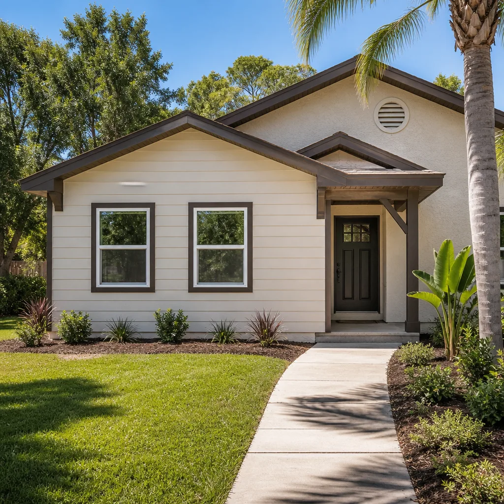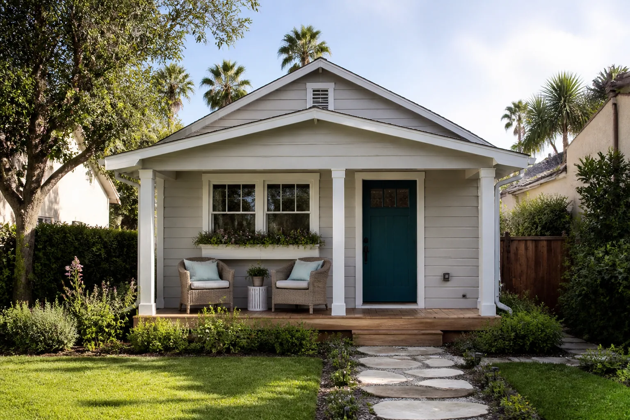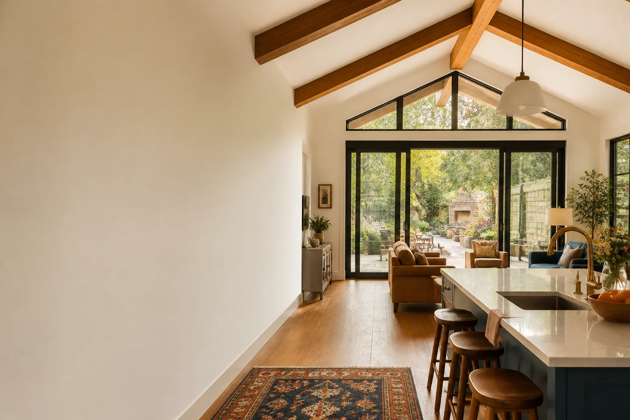
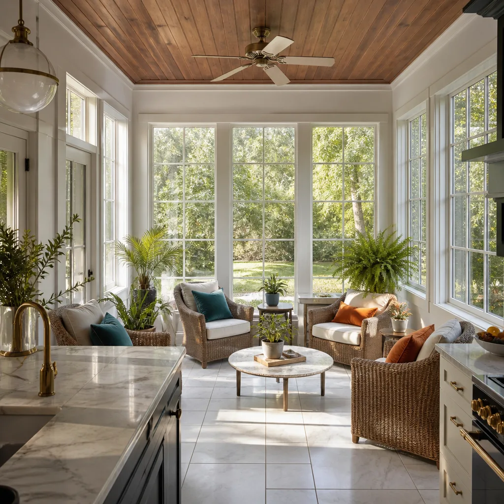
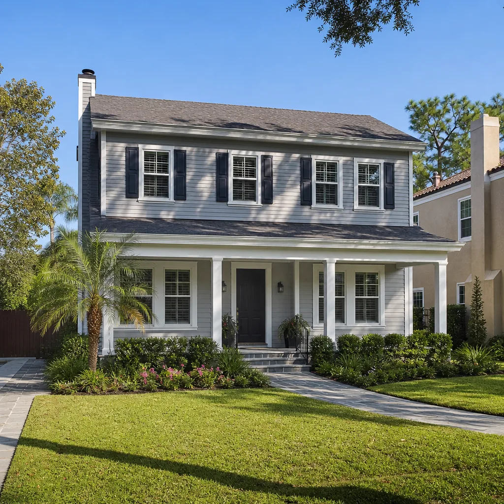
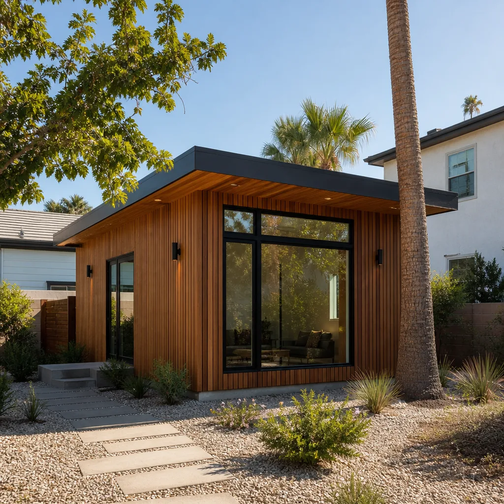
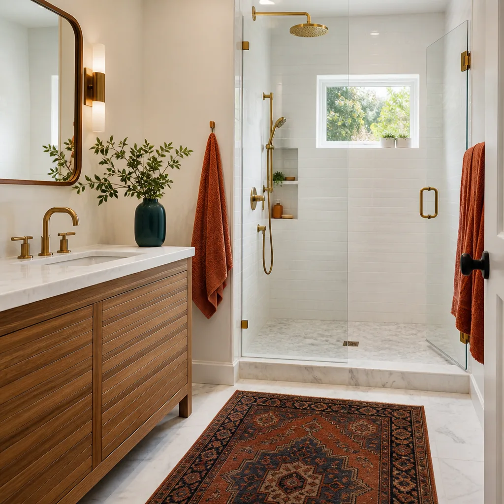
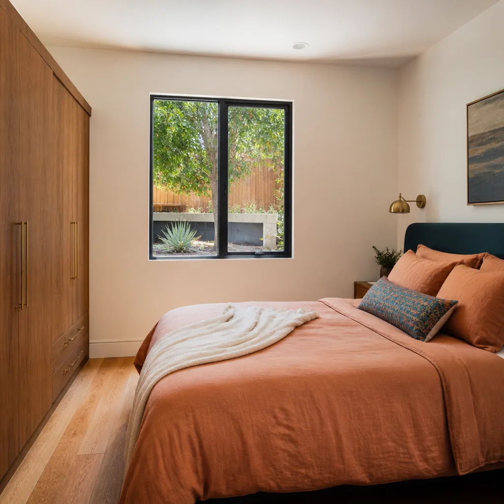
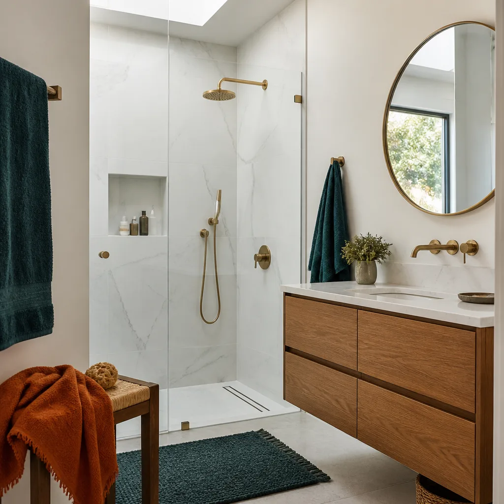
A free site visit, a check of what your lot allows and a written, line-item price.
Get your free estimateFast, Reliable Room Addition Contractor Across Summerlin
Summerlin is a master-planned, HOA-governed community, which means a room addition here is as much a design-review exercise as a construction one. Your village’s architectural review board, your builder’s warranty, and City permitting all have a say before a shovel hits dirt. We know that sequence because room additions are one of the three ADU-category pathways we handle, alongside ground-up casitas and garage conversions. No general remodel work and no split attention. Call (844) 320-4756 and we’ll walk your addition from plan to inspection. We answer 24/7. Fast dispatch from 7am to 7pm, Sunday through Friday.
Why Summerlin Homeowners Call Casita Builders Spring Valley for Room Addition Contractor
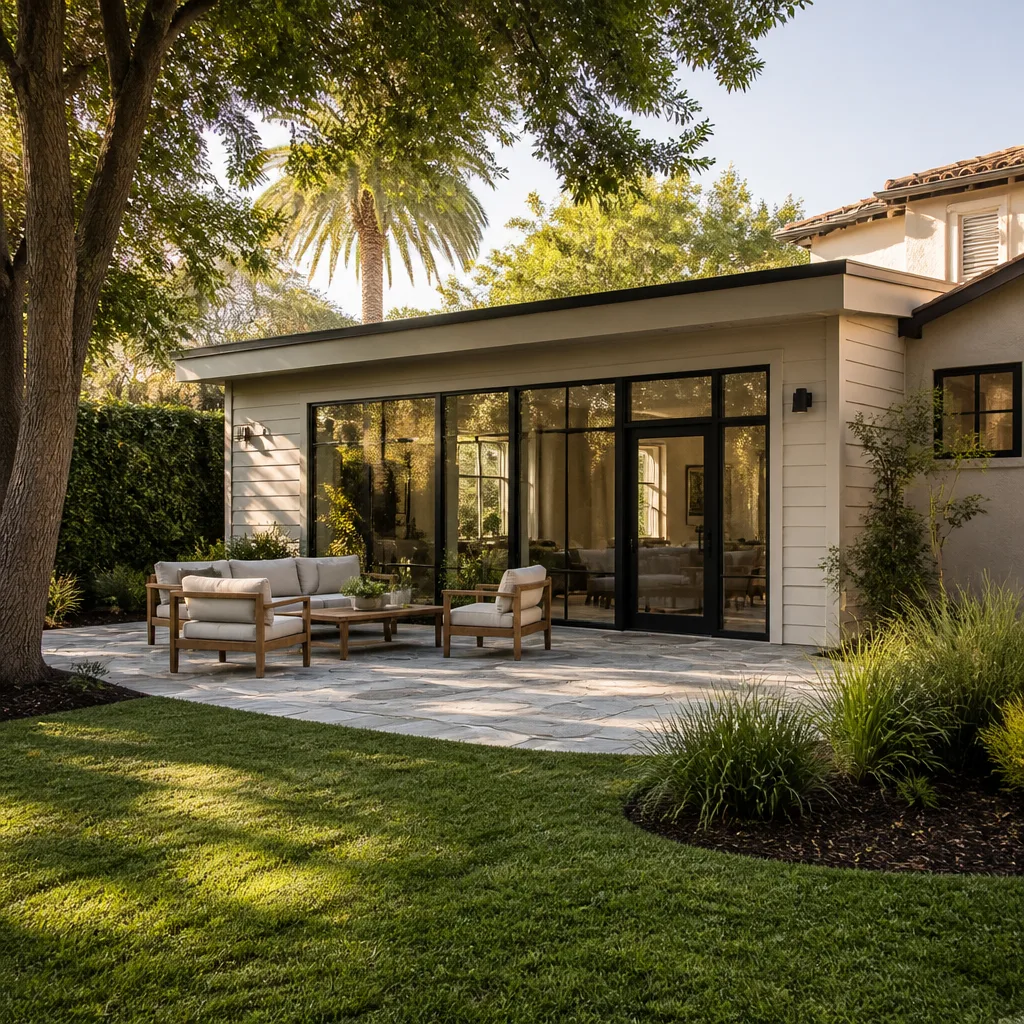
Summerlin homeowners call us because most contractors can build a room but few can read a design covenant. We work Summerlin regularly enough to know how the villages differ: what one review board approves without a second look, another will send back for a stucco dye lot that’s half a shade off the main house. Our technicians have up to 12 years of experience, and that experience sits inside a single specialty. Every project we take is ADU-category work, whether it’s a new detached casita, a garage conversion, or an attached guest suite.
When a design review raises a question about your stucco sample or roofline, we’re a phone call away. We answer 24/7, and fast dispatch from 7am to 7pm gets a trained eye to your property quickly. Call (844) 320-4756 to schedule a free, written estimate.
Modular Home Addition in Summerlin
A Modular Home Addition in Summerlin is often the practical way to add a guest suite or a bigger great room without touching the structural framing of a 1990s or 2000s village home. Prefabricated or panelized additions are assembled on site, which can mean less disruption to the existing house than a fully site-built infill. Typical cost for a home addition in Summerlin runs $45,000 – $130,000 depending on size, finishes, and how much tie-in work the existing roofline needs. The written estimate sets the final price. Because many Summerlin villages pair tight lot coverage with view-corridor covenants, the footprint has to be confirmed against your HOA documents before we finalize a design.
How a modular addition is assembled
Factory-built sections arrive, get set onto a prepared foundation, and are tied into the existing structure. The sequence matters in Summerlin’s heat, so the roof seal and HVAC connections are finished before the interior closes up. We coordinate the site work and inspections so nothing gets capped before it’s signed off.
Matching the existing home
Finish-matching is the hard part in Summerlin. Your addition has to look like it was always there, which means the stucco texture, tile profile, and trim have to pass your village board’s review. We source the finishes early so the review can happen before framing begins.
Home Addition Plans in Summerlin
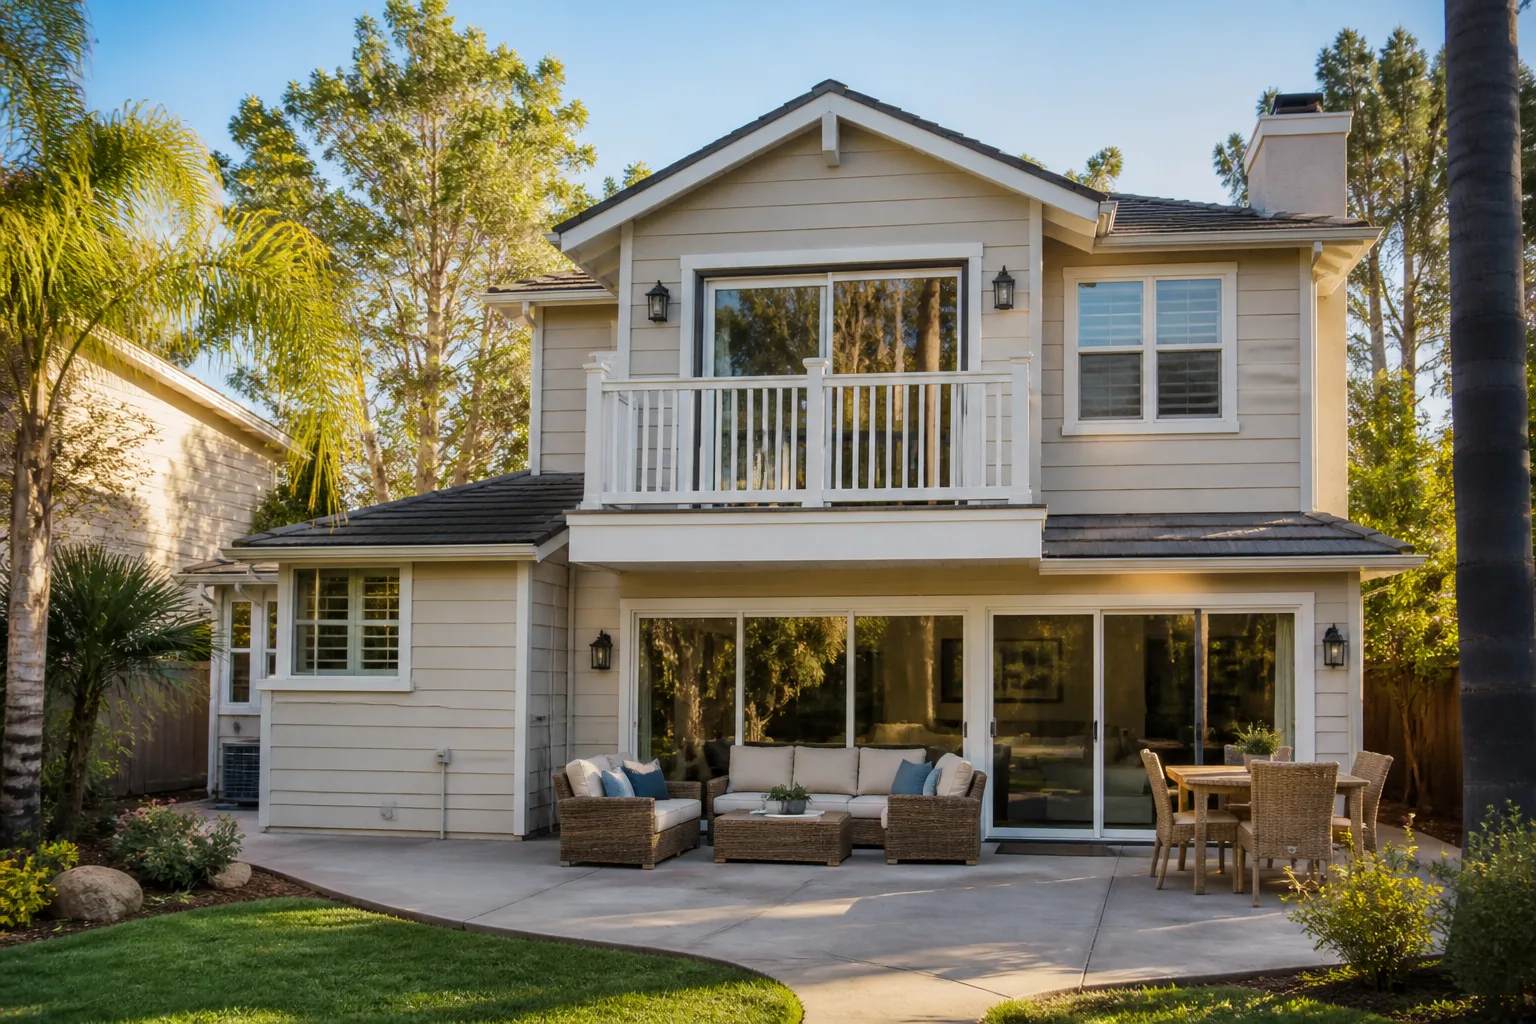
Home Addition Plans in Summerlin start with your village’s design covenants, not with a floor plan you sketched on a napkin. The two have to agree before anything moves forward. Plans in this community usually need to show roofline tie-in, drainage, and the exterior finish schedule in enough detail for the review board to sign off, plus the structural drawing a city permit requires. Plan-and-permit work for this kind of project typically runs $6,000 – $25,000, and the written estimate sets the final number. Starting plans before your HOA has weighed in is the most common – and most expensive – misstep we see.
Reading the covenants before you draw
Your CC&Rs spell out setback, lot coverage, height, and view-corridor limits that the city code may not mention. We pull those into the plan set at the start so you’re not redesigning after a rejection. It’s a slower first step that saves months of rework.
Tying into the original builder warranty
Cutting into a post-tension slab or altering structural framing without your original builder’s written approval can void coverage on the whole home. We plan the addition so it doesn’t force that choice, and where a structural change is unavoidable, we lay out the approval path in the written estimate.
Trusted Brands We Service in Summerlin
For homeowners who want a detached casita rather than an attached addition, we can compare site-built options against prefab units from Abodu, Cover, and Dvele. Each of these brands builds architect-designed, factory-built ADUs, and working knowledge of all three means we can present them honestly next to a custom build. We don’t stock parts or units locally; what we offer is the ability to put a prefab and a site-built option side by side so you choose on facts, not guesswork. For a Summerlin addition that’s fully custom, we build from the ground up your way. Call (844) 320-4756 to compare options in a free estimate.
Common Room Addition Contractor Problems We See in Summerlin Homes
- Construction before design review. Some owners break ground while the village board is still reviewing finish samples, and a stop-work order follows. Removing non-compliant stucco or tile afterward costs far more than waiting for approval.
- Discontinued builder-grade materials. Production builders in 1990s – 2020s villages used limited-run products, and those dye lots are often gone. When the match fails, the HOA rejects it and the rework is expensive.
- Cutting into the slab or framing without approval. Tying an addition into a post-tension slab or altering structural framing without the original builder’s written sign-off can void warranty coverage on the entire home.
- Ignoring the desert climate in the design. Summerlin summers push past 110°F, and a poorly oriented addition with an undersized HVAC system and no shade becomes a hot box. Reflective roofing and deep shade on the patio side matter as much as the square footage.
Pricing for Room Addition Contractor in Summerlin, NV
Room addition pricing in Summerlin runs higher than in older parts of the valley because finish-matching, design review, and warranty coordination add real work before construction starts. A typical home addition here runs $45,000 – $130,000. Plan-and-permit work is $6,000 – $25,000 on its own. If the addition includes a new kitchen or bathroom, budget $14,000 – $45,000 and $9,000 – $28,000 respectively, based on the fixtures and finishes you choose. The written estimate is what sets your final price. We give you a line-item quote after we’ve read your covenants, checked the original plans, and confirmed the finish schedule. Call (844) 320-4756 for a free estimate.
| Scope | Typical Estimated Range |
|---|---|
| Home Addition | $45,000 – $130,000 |
| ADU Design & Permitting | $6,000 – $25,000 |
| Kitchen Remodel | $14,000 – $45,000 |
| Bathroom Remodel | $9,000 – $28,000 |
We Also Serve Cities Near Summerlin
Our room addition contractor work reaches well beyond Summerlin’s villages. We also take projects in Spring Valley, Las Vegas, Winchester, and Paradise. Each of those areas has its own mix of HOA rules and older, non-covenant neighborhoods, and we tailor the review and warranty handling to match. If you’re just outside Summerlin, call (844) 320-4756 and tell us where you are.
Serving Summerlin, NV – Our Local Coverage Area
We serve Summerlin and nearby communities. Use the map below to see the area we cover. If you’re nearby, we can almost certainly help.
FAQs About Room Addition Contractor in Summerlin
Not if the addition is planned around the warranty terms, but cutting into a post-tension slab or altering structural framing without the original builder’s written approval can void coverage on the entire home. We review those terms before finalizing plans and sequence the work so you don’t trade a new room for a voided warranty. Call (844) 320-4756 for an exact quote; estimates are free.
Your village’s design-review board typically requires the addition’s stucco color, roof tile, and window trim to match the original home exactly, and it often asks for manufacturer and dye-lot documentation. With many 1990s – 2020s builder materials discontinued, that can mean sourcing from specialty suppliers or repainting the whole house to blend. We check your specific village’s requirements before ordering anything. Call (844) 320-4756 to talk through your options.
A room addition in Summerlin typically runs $45,000 – $130,000, while a garage conversion ranges $80,000 – $180,000 and a new detached ADU is $180,000 – $350,000. A simple attached addition often lands lower because it shares the existing roof and walls, but finish-matching and design review add cost that a detached unit may not carry. The written estimate sets the final price. Call (844) 320-4756 for your free estimate.
Yes. You’ll need City permitting, and depending on the village that’s City of Las Vegas or Henderson, plus separate approval from your village-level HOA design-review board. The two review different things and one doesn’t satisfy the other, which is why we sequence the HOA sample review ahead of the city permit where we can. Call (844) 320-4756 and we’ll map the approval path for your village.
Start with the finishes your addition will have to match, then work outward. If your original stucco and roof tile are discontinued, it can make more sense to upgrade the main home’s finishes and repaint or re-roof to blend rather than hunt for a fading match. Kitchen and bathroom upgrades in the existing house also help resale and can be folded into the same build schedule. Call (844) 320-4756 to compare the options in a free estimate.
Written by the team at Casita Builders Spring Valley.