A free site visit, a check of what your lot allows and a written, line-item price.
Get your free estimateFast, Reliable ADU Builders Across Whitney
If you’re adding a second living space on your Whitney lot, you’re likely weighing a detached casita against a garage conversion, and the first question is usually how far your lot and your budget will stretch. Casita Builders Spring Valley is an ADU-specialty contractor: new detached units, garage-to-living-space conversions and room additions, plus prefab ADU products from Abodu, Cover and Dvele when factory-built fits better than site-built.
Whitney is an unincorporated Clark County community, not a City of Las Vegas or Henderson address, and that changes the whole path from first sketch to move-in. County zoning, lot coverage and setbacks gate every project here before design starts. We work through those rules with you rather than around them. For a free estimate, call (844) 320-4756. We answer 24/7. Fast dispatch from 7am to 7pm, Sunday through Friday.
Key Takeaways
- Every Whitney ADU is reviewed under Clark County’s guest-house and second-dwelling-unit rules, not Las Vegas city code.
- We let you compare a prefab Abodu, Cover or Dvele unit against a site-built option side by side before you commit.
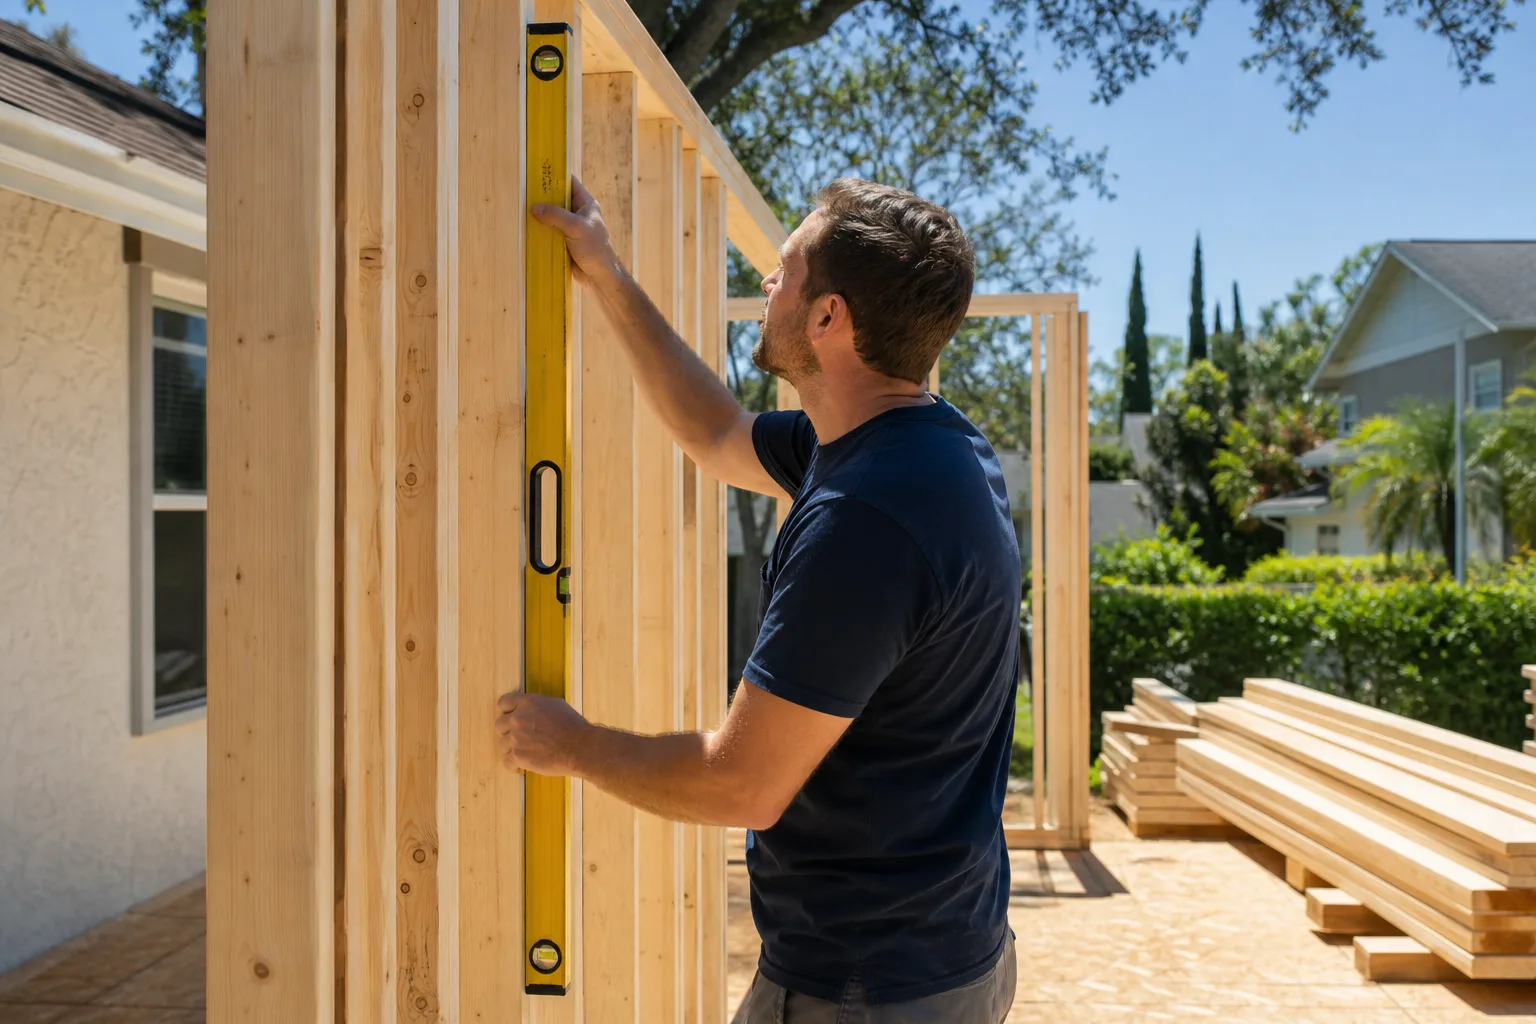
- Opening an older Whitney ranch turns up wiring, framing and waterproofing issues, so we inspect before we price and write allowances into the contract.
- Our technicians have up to 12 years of experience.
- Free written estimates. Licensed & insured.
Why Whitney Homeowners Call Casita Builders Spring Valley for ADU Builders
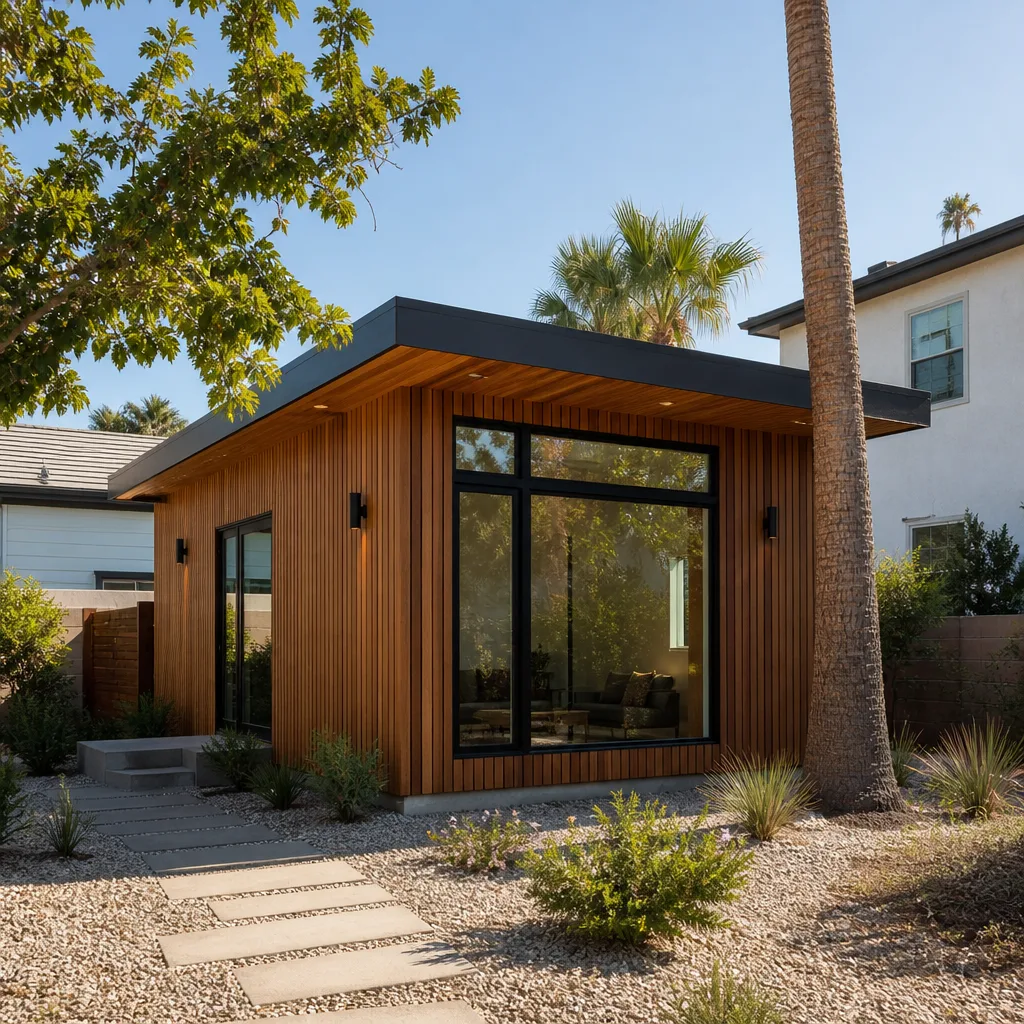
Our work in Whitney is entirely ADU-category construction. We don’t split our attention across kitchen remodels, roofing or full-house rebuilds, and we don’t hand you off to a general contractor halfway through. That single-specialty focus is why homeowners near Boulder Highway and around the Arroyo Grande side of town call us when they want a straight answer on what their lot will actually hold.
The neighborhoods here show it. Whitney’s housing is dominated by mid-century-to-1990s single-family ranches and 1990s-2000s stucco tract homes, most with block walls and modest lots. A rear yard already bounded by a block wall is often the starting line for a detached casita, and knowing which wall lines can be reused saves real design time. We’re familiar with how these parcels lay out, and we plan around it.
We’re licensed and insured, and we give written line-item quotes so you can see what each part of the project carries. If you’ve been told “an ADU won’t fit” before anyone checked county lot-coverage math, it’s worth a second look. Our technicians have up to 12 years of experience, and they’ll walk the lot with you before a number is put on paper. Call (844) 320-4756 to schedule your free estimate.
ADU Design in Whitney
ADU Design in Whitney starts with the county, not the floor plan: before a single line is drawn, we confirm what Clark County zoning, setback and lot-coverage rules allow on your specific parcel. That step is why a plan that would sail through city review elsewhere can stall entirely on county lot-coverage math here. Design and permitting typically runs $6,000 – $25,000, and the written estimate sets the final price.
Reading the Lot Before Drawing
On a Whitney lot already ringed by block walls, we measure usable rear-yard depth and confirm which existing wall can serve as one line of the new structure. That single check often decides whether a backyard casita is realistic or whether a converted garage makes far more sense. Better to learn it now than after the plan set is complete.
Prefab or Site-Built, Compared Honestly
We can present a Dvele or Cover unit against a fully custom build from the same contractor, with plain guidance on cost, timeline and fit for your family’s use. There’s no push toward one path. You choose based on facts, not guesswork.
Backyard ADU in Whitney
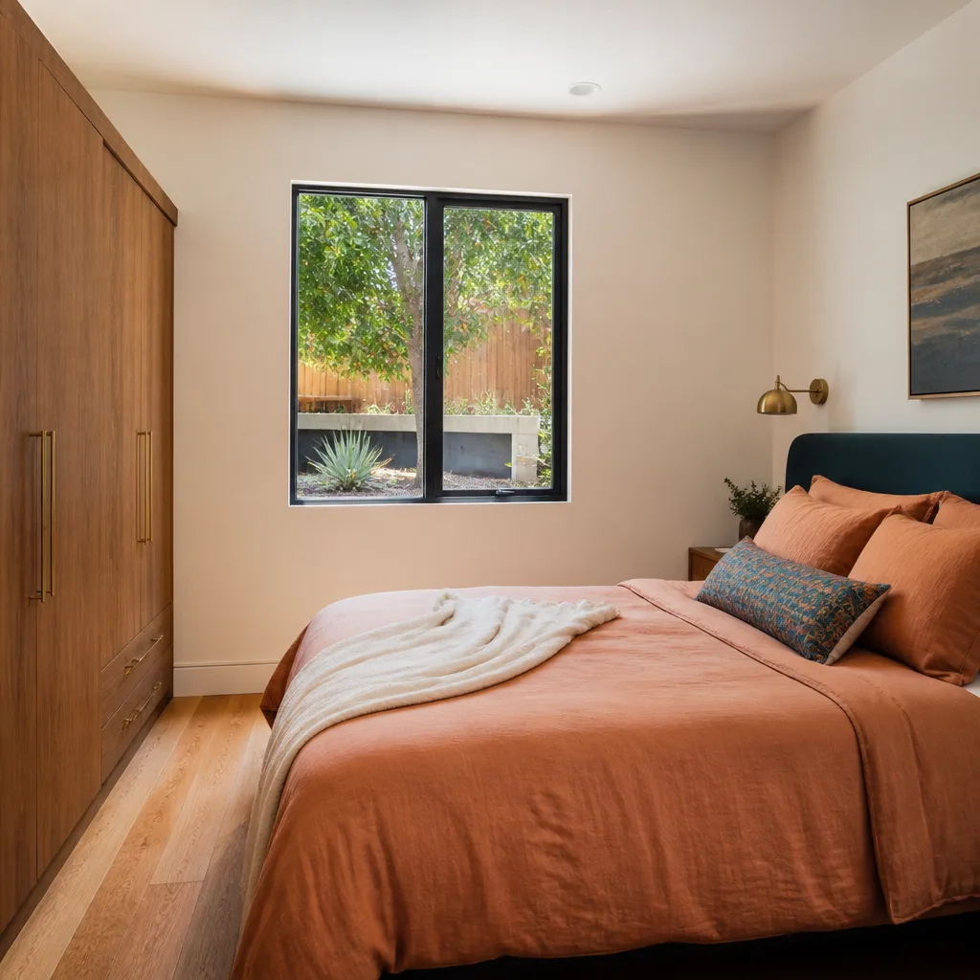
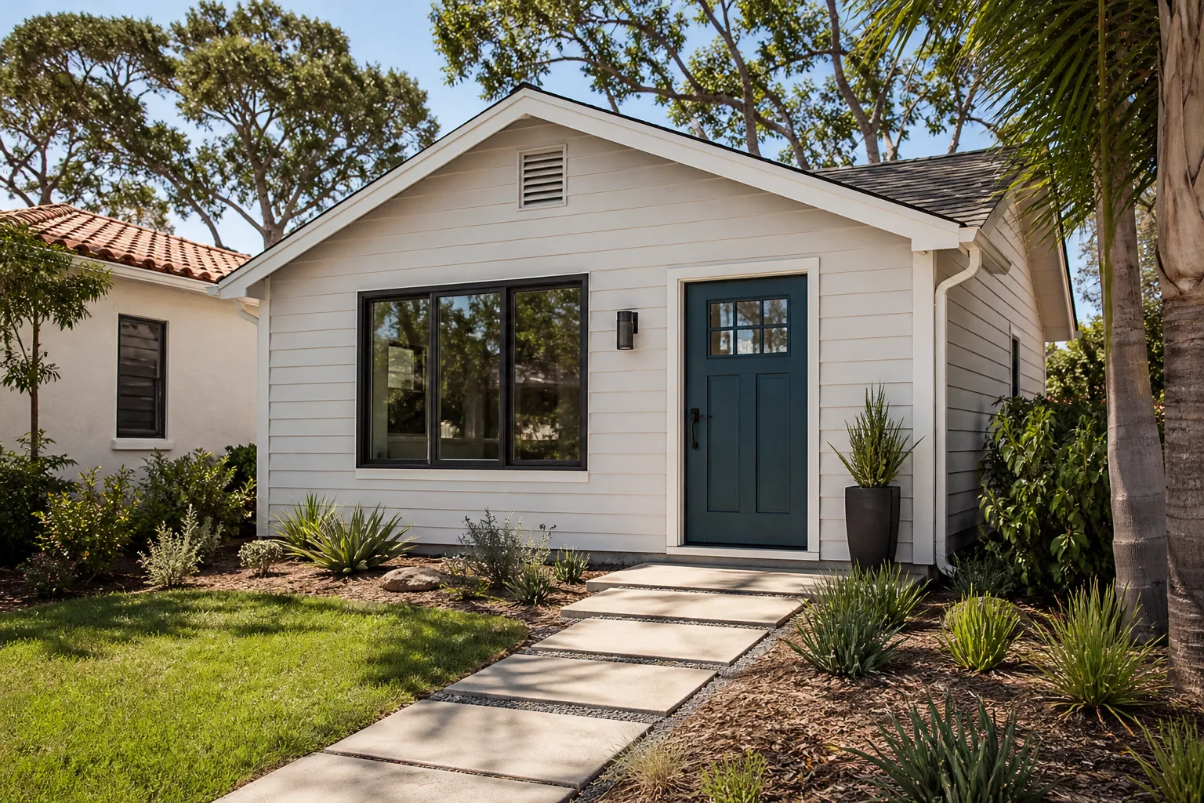
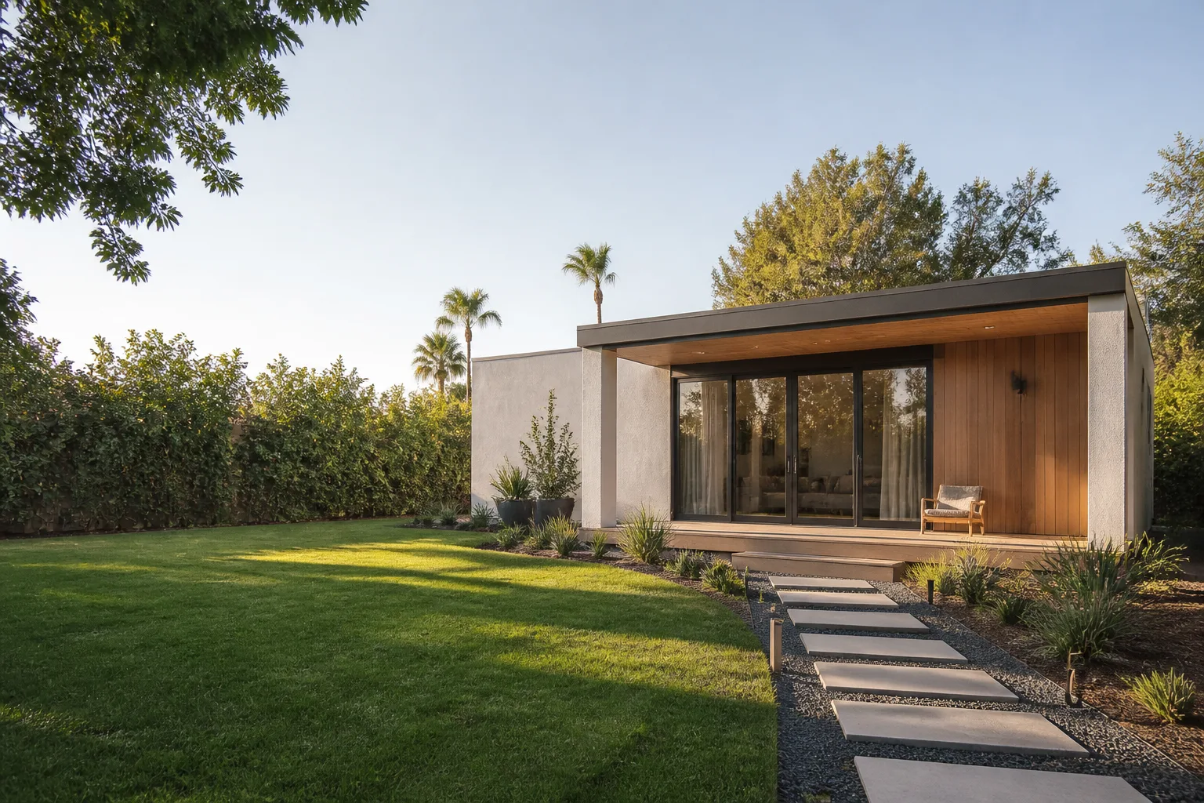
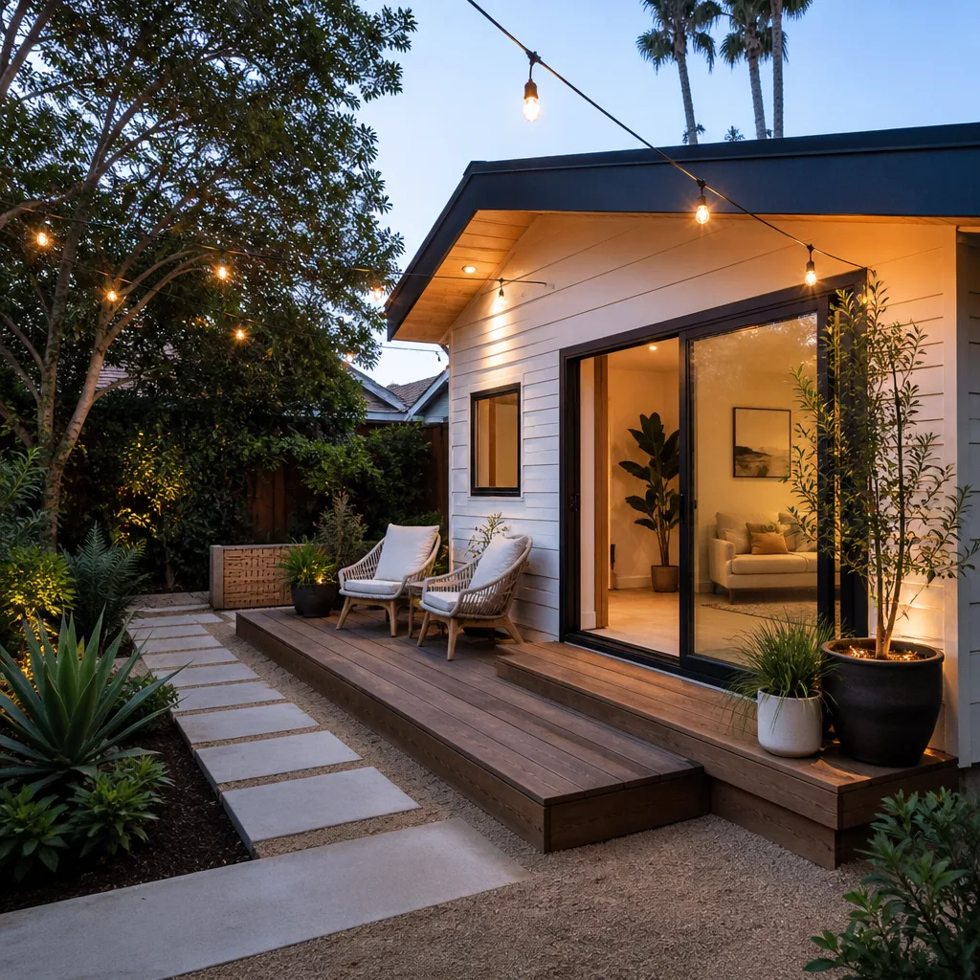
Backyard ADU work in Whitney usually means a detached casita tucked into a rear yard, and it’s the most common request we get from homeowners housing aging parents or adult children. New detached ADU construction runs $180,000 – $350,000, with site prep and utilities at $15,000 – $50,000 on top depending on how far power, water and sewer have to travel. The written estimate sets the final price.
Built for Mojave Heat
This is deep Mojave Desert, with summer heat frequently past 110°F and intense sun on exposed roofs and walls. An ADU here needs far more cooling, shading and insulation design than a typical attached unit, and the dry climate makes evaporative cooling options worth discussing. Roof and wall sun exposure is the dominant energy driver, so we treat shading as a design decision, not an afterthought.
Multigenerational Living on an Older Lot
The stretch of Whitney near Sam Boyd Stadium is a mix of older owner-occupied lots and large unbuilt rear yards, exactly the parcels where families pursue a detached casita. If your lot is one of them, we’ll check county coverage limits before anyone commits to a footprint.
Trusted Brands We Service in Whitney
We work with three of the most design-forward prefab ADU brands available: Abodu, Cover and Dvele. These are architect-designed, factory-built units that most local contractors simply can’t offer, and having them alongside our site-built work gives Whitney homeowners a genuine choice. We don’t stock parts or keep inventory; what we bring is working knowledge of how each system is specified, sited and assembled, plus the ability to tell you where a prefab unit will save you time and where a custom build serves your lot better. Fast turnaround on design review and a clear side-by-side comparison are the point. Reach us at (844) 320-4756.
Common ADU Builders Problems We See in Whitney Homes
- Mid-century wiring behind the walls. Opening a Whitney ranch for a garage or interior conversion routinely exposes aluminum or cloth-insulated wiring that no one saw before demolition. Once the permit is pulled, open walls trigger panel and grounding corrections you’ll want priced in advance, not discovered later.
- Undersized or pest-damaged framing. Older framing in these homes is often undersized for a new use and sometimes damaged by pests. Framing corrections become a code item once walls are open, so an inspection before pricing is essential.
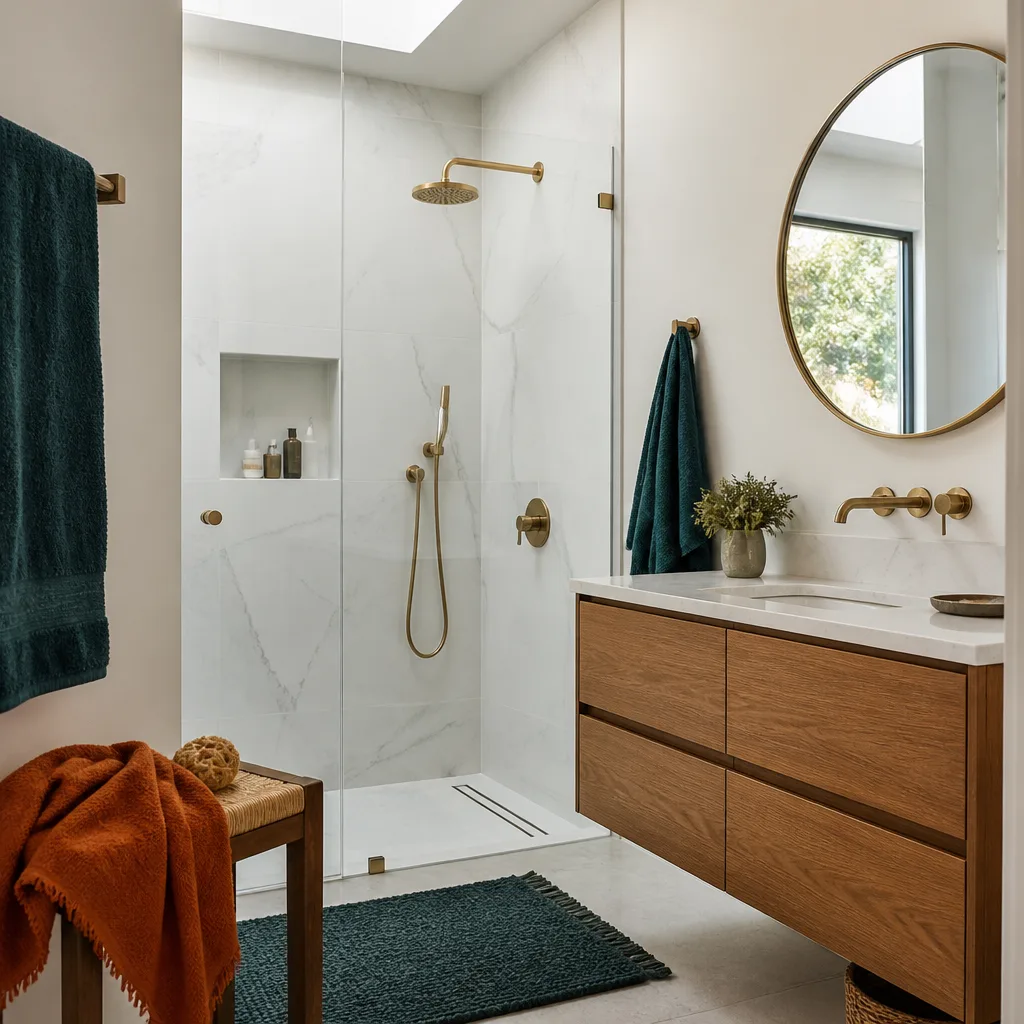
- Failed shower and slab waterproofing. Conversions that add a bathroom run into waterproofing that has quietly failed over decades. Correcting it is straightforward when it’s anticipated and expensive when it isn’t.
- Cooling planned for a mild climate. Specifying an ADU cooling and insulation plan suited to a gentler climate leaves you facing 110°F+ Mojave summer sun on an exposed roof with no shading strategy. Insulation, shading and equipment sizing all have to be designed for the heat.
Pricing for ADU Builders in Whitney, NV
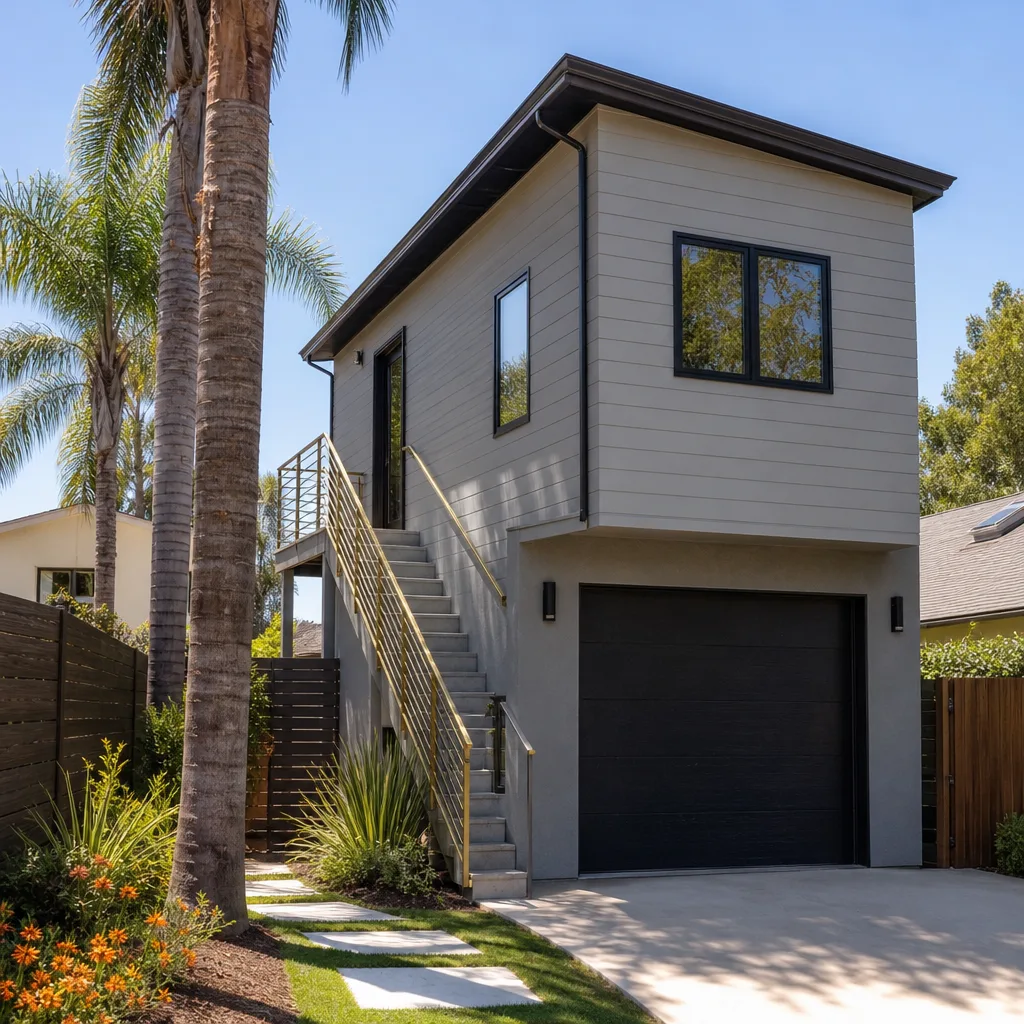
A new detached ADU in Whitney typically runs $180,000 – $350,000, while a garage conversion ADU lands at $80,000 – $180,000. ADU design and permitting is estimated at $6,000 – $25,000, site prep and utilities at $15,000 – $50,000, and a junior ADU or interior conversion at $40,000 – $90,000. These are typical ranges, not quotes.
What moves you within a range is usually what’s behind the walls and under the slab. County lot-coverage limits can push a project from a detached build to a conversion. Utility trenching distance matters. And once a permit is pulled, code upgrades on an older home can add real cost. That’s why we inspect first and write allowances into the contract. Any surprise gets priced and approved in writing before we touch it.
| Scope | Typical Estimated Range |
|---|---|
| Garage Conversion ADU | $80,000 – $180,000 |
| New Detached ADU | $180,000 – $350,000 |
| ADU Design & Permitting | $6,000 – $25,000 |
| ADU Site Prep & Utilities | $15,000 – $50,000 |
| Junior ADU & Interior Conversion | $40,000 – $90,000 |
Your written estimate sets the final price. Call (844) 320-4756 to schedule a free one.
We Also Serve Cities Near Whitney
Whitney sits close to several communities we serve, including Sunrise Manor, Winchester, Paradise and Las Vegas. The permitting story changes as soon as you cross into a city limits: Las Vegas and Henderson have their own ordinances, while Whitney answers to Clark County. If your property is near the edge of town, confirm which jurisdiction your parcel falls under before you plan. Our ADU Builders team can help you sort that out across the area, and you can read more about how we work throughout Whitney.
Serving Whitney, NV – Our Local Coverage Area
We serve Whitney and nearby communities. Use the map below to see the area we cover. If you’re nearby, we can almost certainly help.
FAQs About ADU Builders in Whitney
Because Whitney is an unincorporated Clark County community, not a City of Las Vegas address, so your ADU is reviewed under Clark County’s guest-house and second-dwelling-unit rules rather than city ordinances. That means county zoning, lot-coverage and setback requirements are the gate your project has to pass. We confirm those with the county’s planning or building department before plans are final. Call (844) 320-4756 for an exact quote; estimates are free.
Most often aluminum or cloth-insulated wiring, undersized or pest-damaged framing, and failed shower or slab waterproofing that nobody saw before demolition. None of it is visible on a walkthrough, and all of it becomes a code item once walls are open. That’s why we inspect before we price rather than quoting off a visual pass.
They’re priced in writing and approved by you before we touch them. We write allowances into the contract up front so the scope of likely surprises is already funded, and anything beyond that gets its own line item for your sign-off. No change happens silently, and no number moves without your approval.
Often yes, and reusing it can save meaningful design and construction cost. Many Whitney lots are already bounded by block walls, and in some layouts an existing wall can serve as one wall line of the new structure. Whether yours qualifies depends on its condition and how the county treats it, which we check during design.
More than a standard plan would specify. With summer heat frequently past 110°F and intense sun on exposed roofs and walls, cooling capacity, insulation and shading all have to be designed for the load rather than borrowed from a milder climate’s template. The dry air also makes evaporative cooling options worth evaluating alongside conventional systems.
Written by the team at Casita Builders Spring Valley.