A free site visit, a check of what your lot allows and a written, line-item price.
Get your free estimateADU Company in Winchester, NV
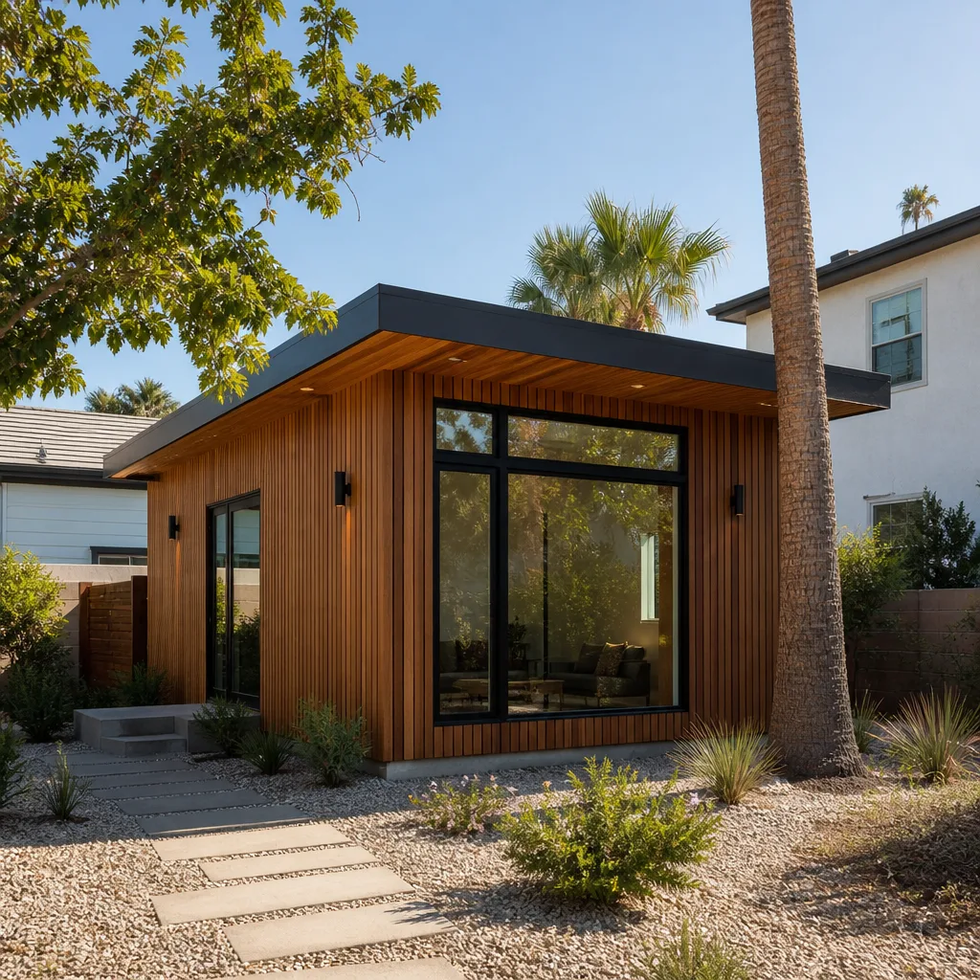
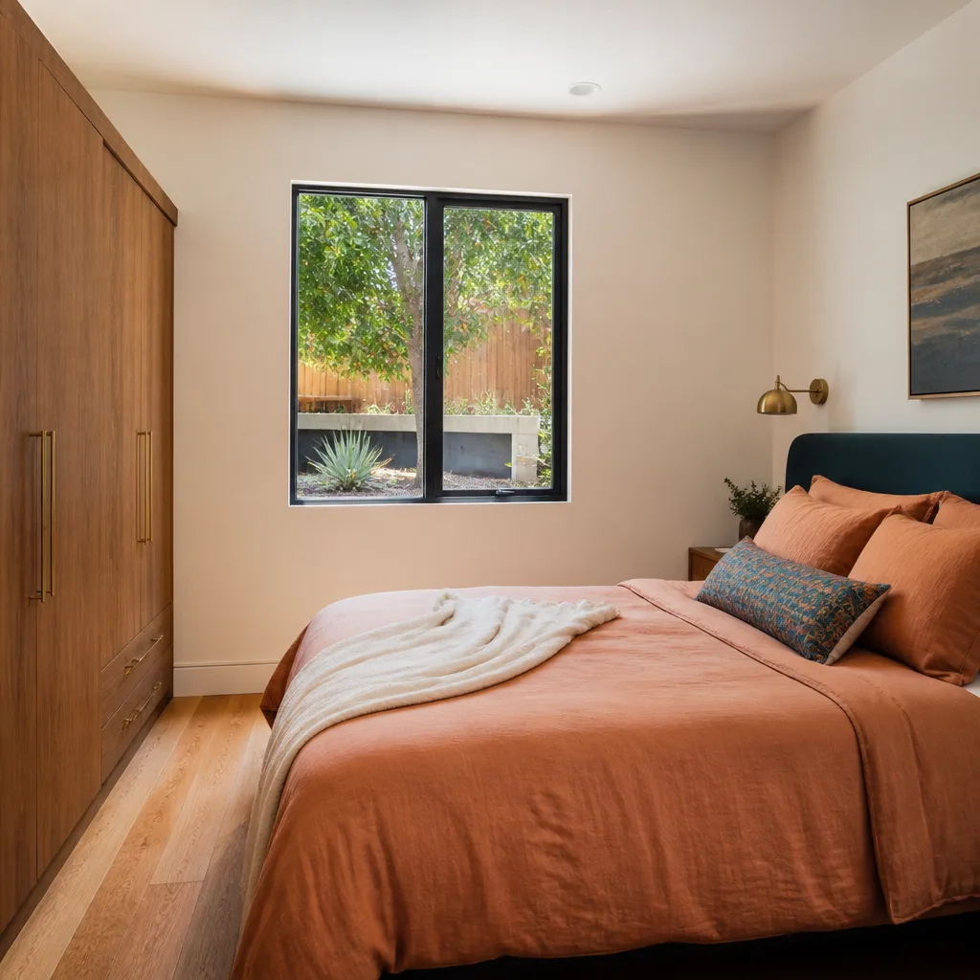
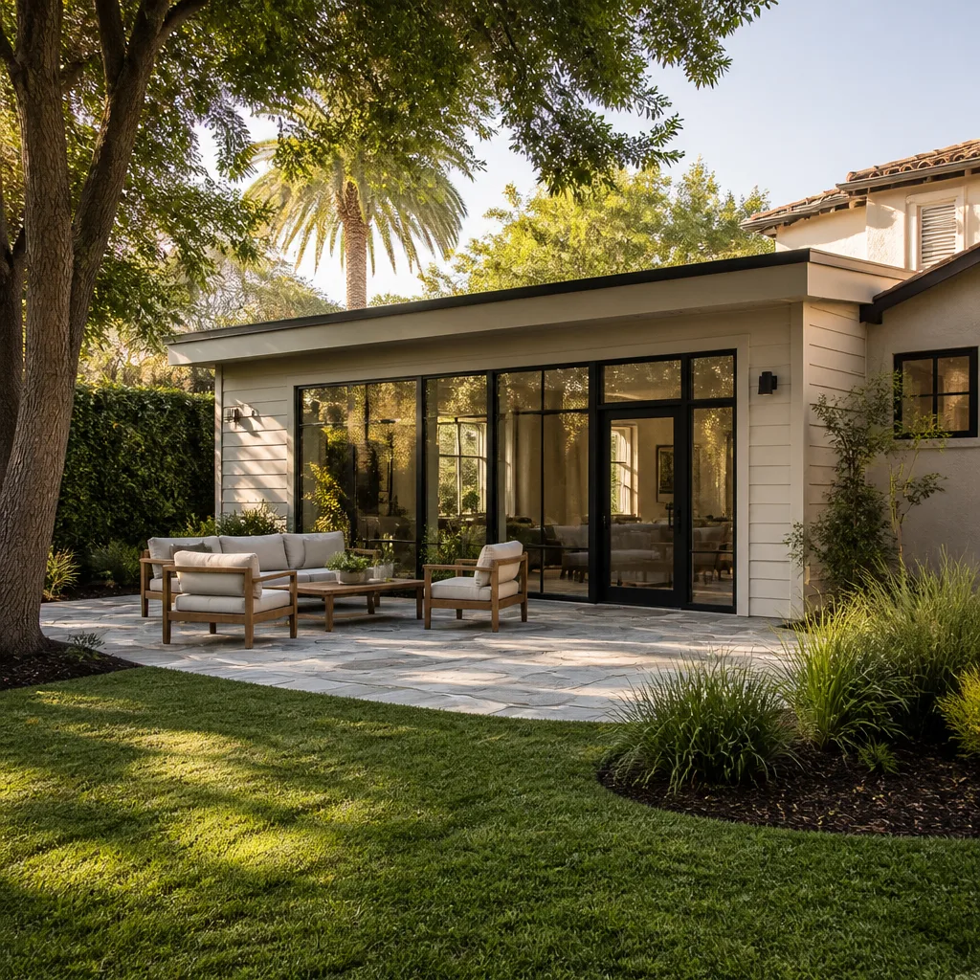
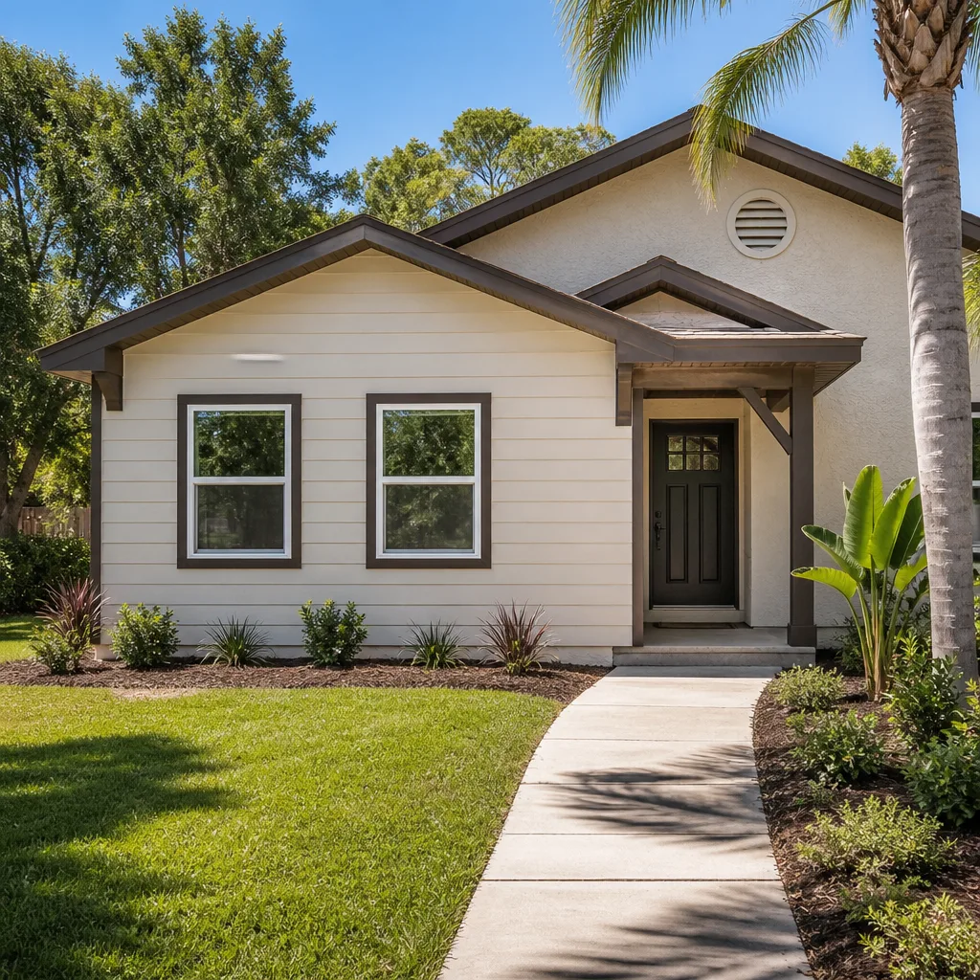
Building an accessory dwelling unit in Winchester means working inside an unincorporated pocket of the Las Vegas Valley where the rules, the ground and the summer heat all have a say in what you can build. We’re an ADU-only contractor: new detached units, garage conversions and room additions, plus factory-built options from Abodu, Cover and Dvele and a site-built path for homeowners who want something drawn from scratch. The mid-century lots in 89109 and the expansive soils under them shape every plan we draw. Call (844) 320-4756 for a free estimate.
Why Winchester Homes Are Different
Winchester sits inside the urbanized core of the valley but is unincorporated, which means plans go through Clark County review rather than a city building department. That matters on lots near the Strip where a parcel may once have been commercial or mixed-use, because an ADU permit can pull in a county check for prior-use restrictions that a plain residential permit would never flag. We plan for that review before the first line is drawn.
The housing stock drives the engineering too. The 89109 ZIP is full of 1960s and 1970s single-family homes on small lots, many with original slab-on-grade foundations and aging cinder-block walls. A new detached unit almost always needs footing design to match, and the main electrical service often has to be upgraded before a second dwelling can go on the meter.
Then there’s the climate and the ground. Summer highs here routinely pass 105°F, and the monsoon downpours from July through September test every roof drain and grade line. Deep-set footings account for expansive soils, and cooling equipment has to be sized for extreme heat rather than a milder climate. Those are real line items, not upcharges.
Our Main Winchester Services
Two requests come up most often from Winchester homeowners: a full ADU build on the lot, and a room addition when the family needs space sooner than a separate structure allows.
ADU Builders in Winchester
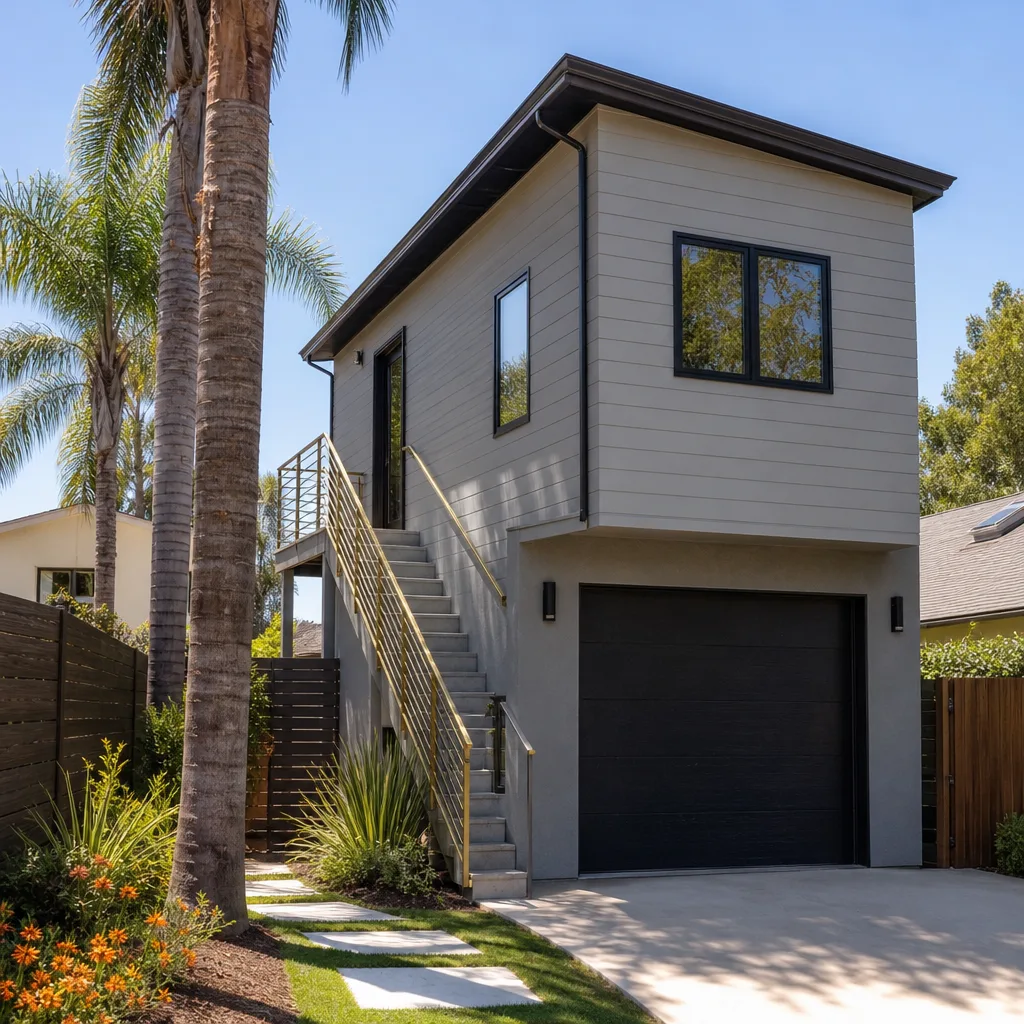
A detached ADU here starts with a drainage and soils plan before anything else, because the valley floor in Winchester doesn’t forgive a lazy grade. We walk the lot, confirm how stormwater moves during monsoon season, and check the existing electrical service headroom before we choose between prefab and site-built. Comparing an Abodu or Dvele unit against a custom design side by side is where most clients make their real decision. From permit to move-in, one team owns the whole job. Our ADU builders handle detached units from design through final inspection.
Room Addition Contractor in Winchester
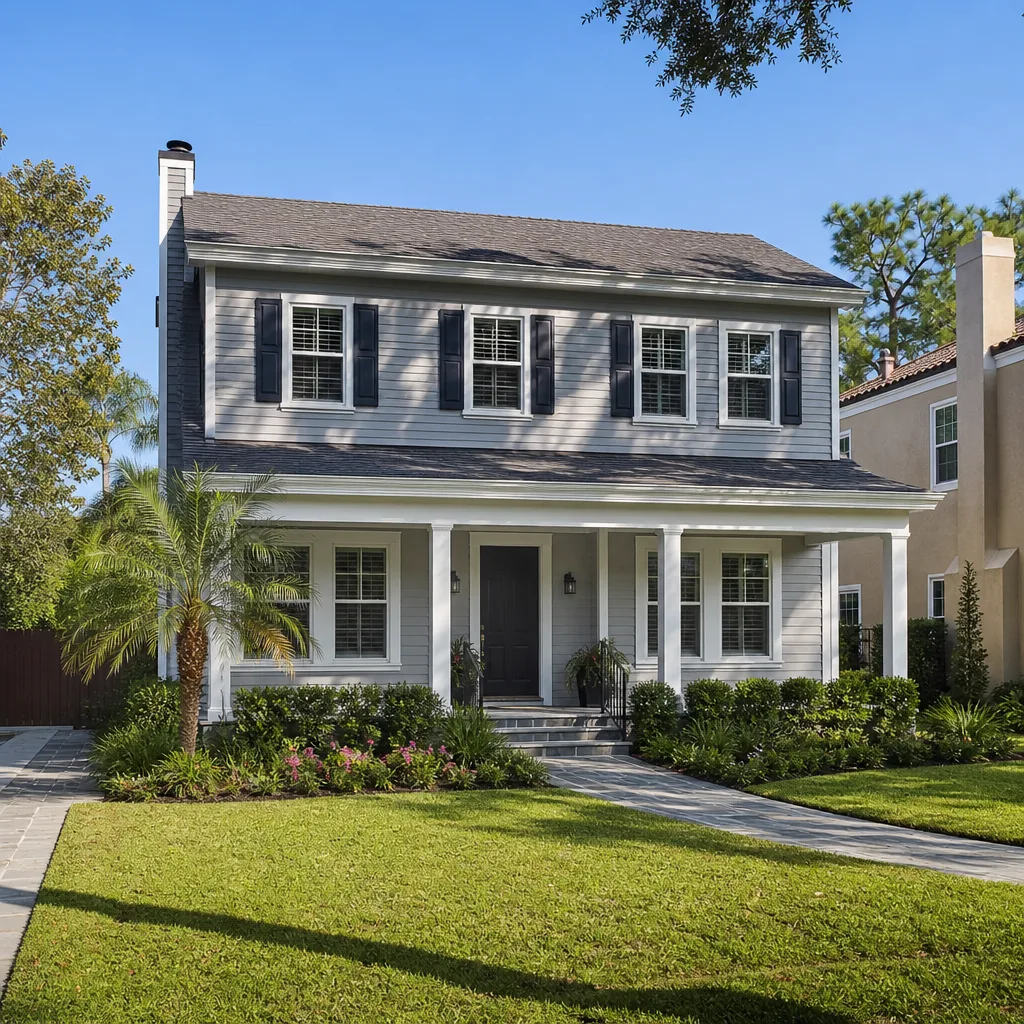
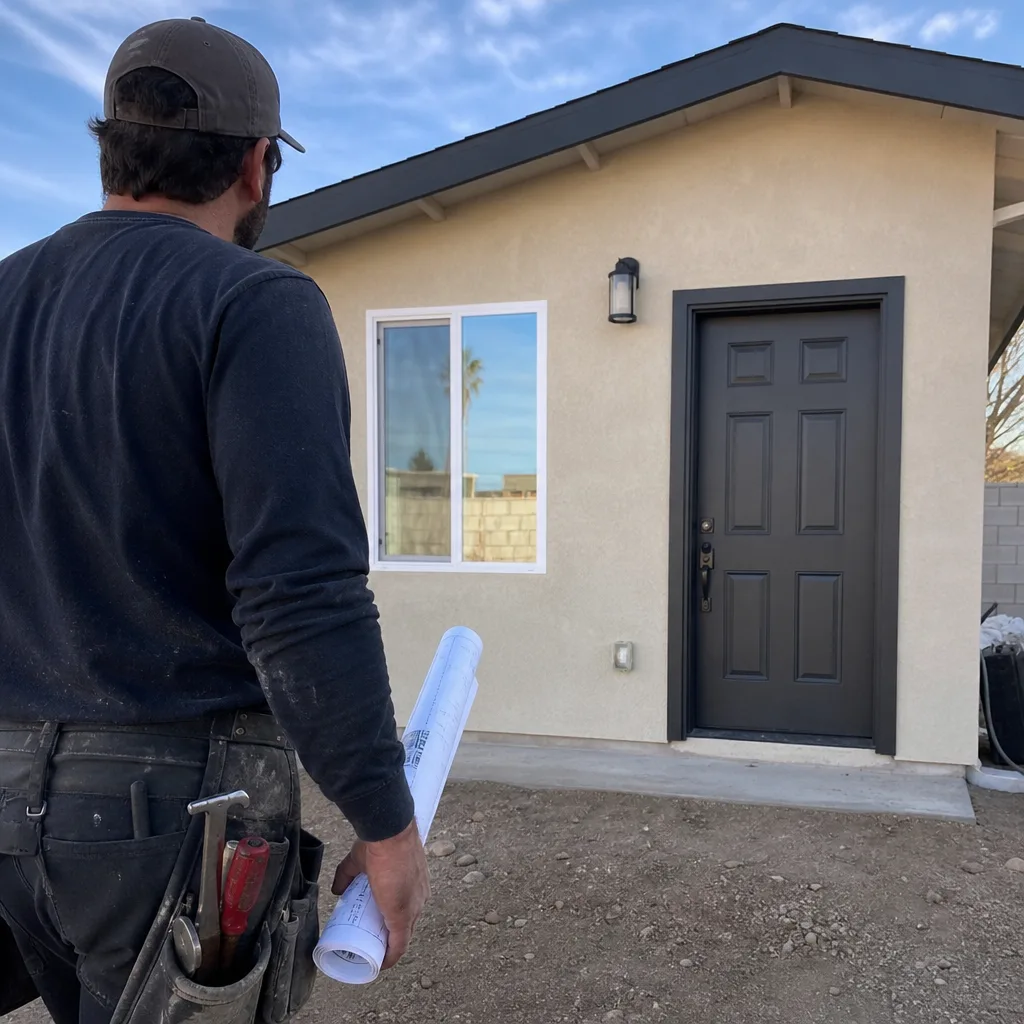
Room additions on mid-century Winchester homes bring their own complications: cinder-block walls that need proper tie-in, slab foundations that limit where a new footing can go, and roof lines that have to tie back into the original structure cleanly. We size cooling for the combined space, not just the new square footage, since 105°F summers expose an undersized system fast. Our room addition contractor work covers ground-up additions tied to the existing house.
Garage Conversion Contractor in Winchester
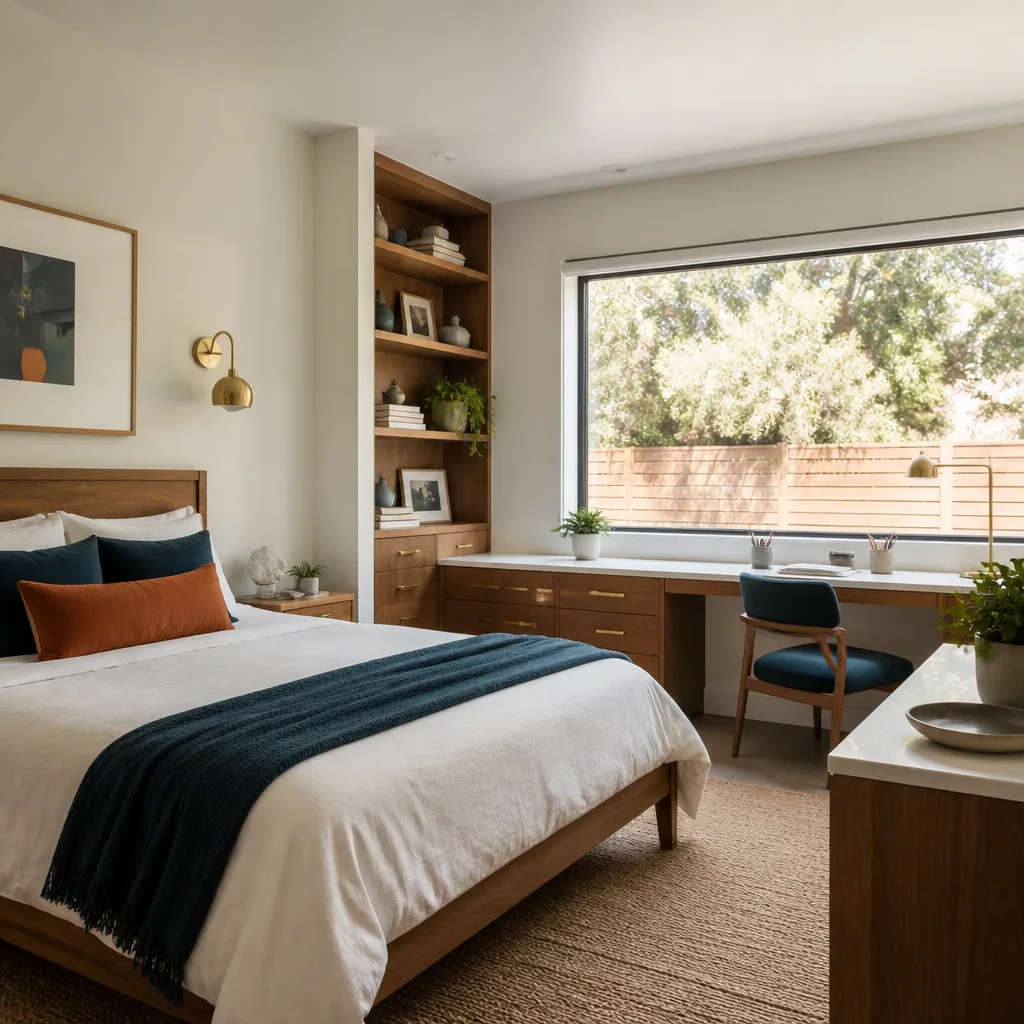
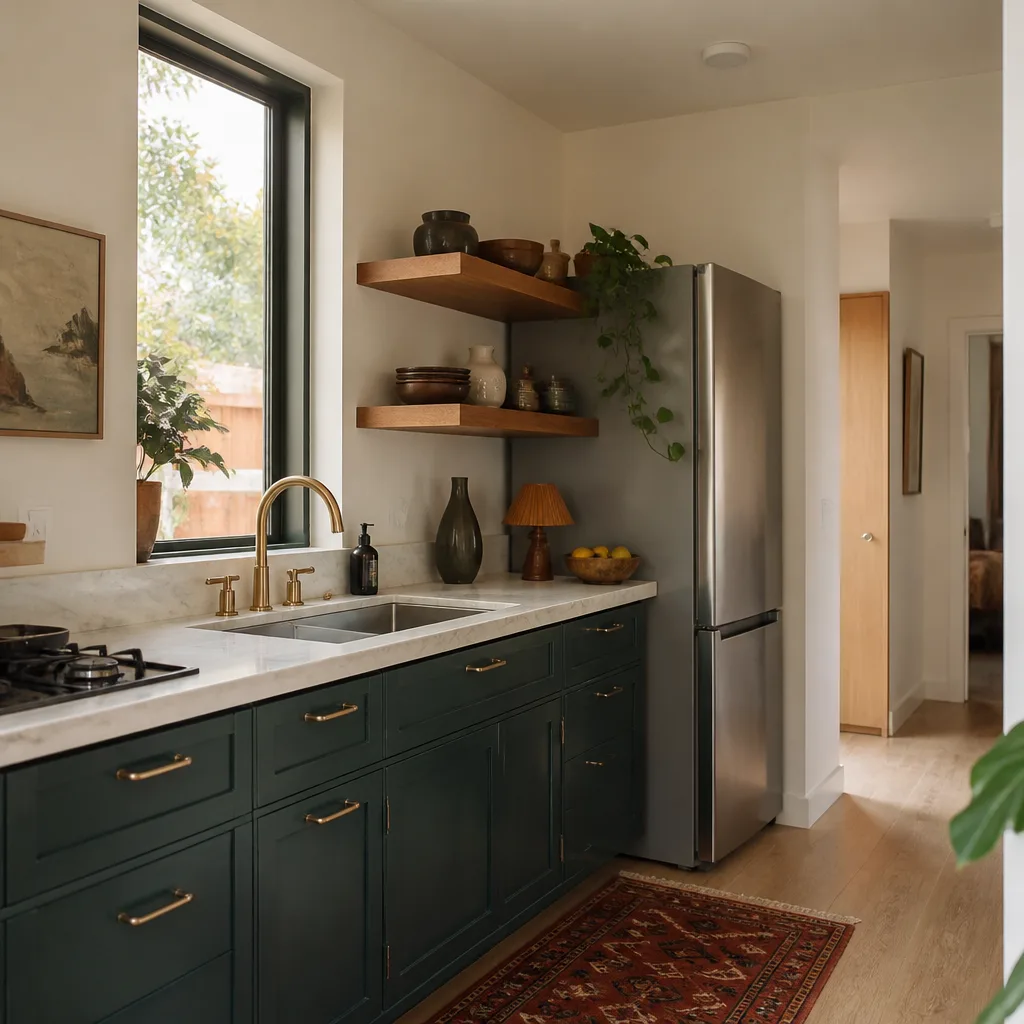
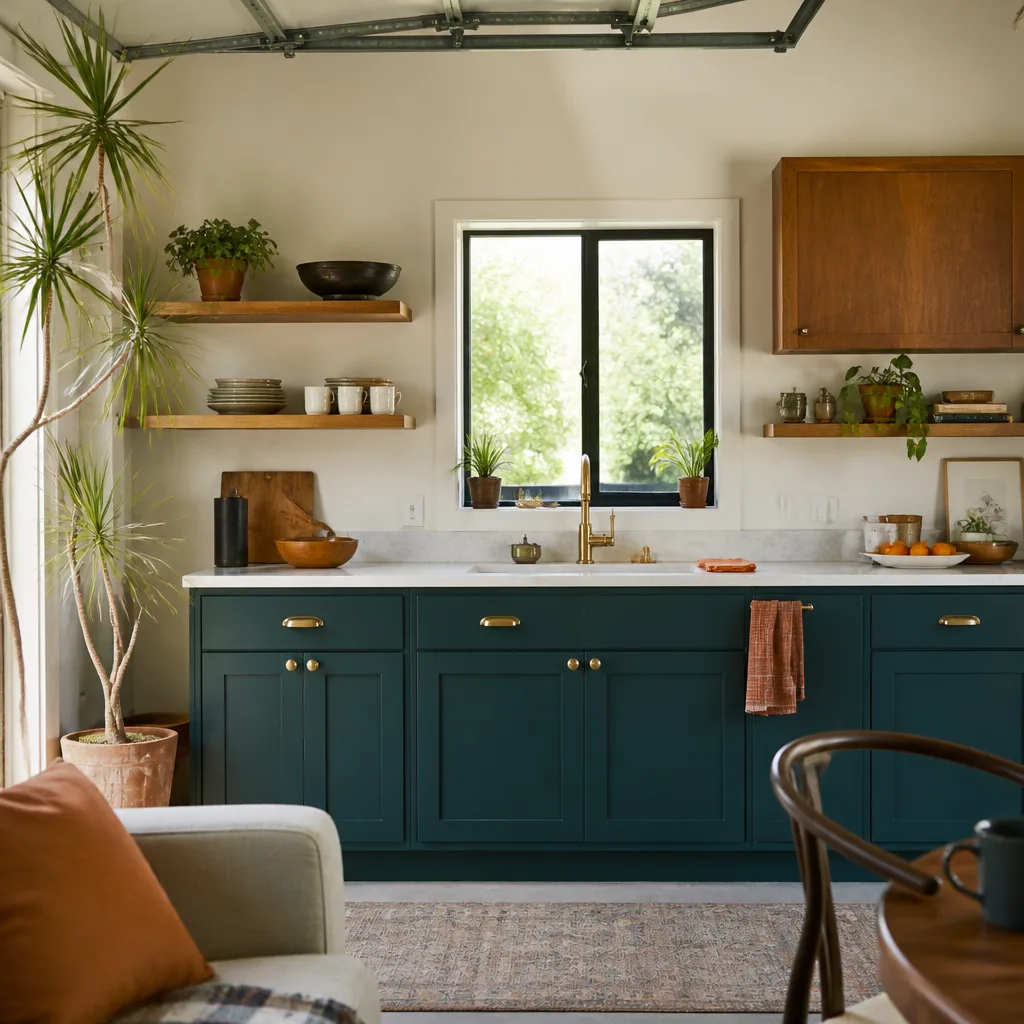
Garage Conversion Contractor work in Winchester is often the fastest route to livable space on a lot that’s already close to the limit, and it fits the housing here well: the 89109 ZIP’s 1960s and 1970s garages have solid footprints but aging slabs and single-service electrical panels that need attention before a person can live in them. The other local twist is drainage. On the valley floor a single substandard grate can flood a backyard during the July to September monsoon, so a conversion that raises the floor or redirects runoff has to account for where water actually goes. We handle this as Garage Conversion Contractor work end to end, from county review to the final walkthrough.
Garage Conversion to Living Space
Signs you need it
The garage sits half-empty while the house feels cramped, or the family needs a separate entrance for a relative who wants their own space.
What it costs in Winchester
A garage conversion ADU typically runs $80,000 – $180,000 in Winchester, and a basic conversion to living space with no kitchen or bath sits at the low end of that range.
How we do it
We assess the slab and existing walls, run a load calculation for insulation and cooling, finalize plans with the county, then frame, insulate, wire, plumb and finish to code.
Garage Conversion ADU
Signs you need it
You want a unit with its own kitchen and bath that can house a family member or generate rental income, and the garage footprint is large enough to hold it.
What it costs in Winchester
A garage conversion ADU typically runs $80,000 – $180,000 in Winchester, driven by plumbing runs, kitchen and bath fixtures, and the electrical service upgrade most mid-century garages need.
How we do it
We confirm the county’s ADU allowances for the parcel, design the kitchen, bath and egress layout, upgrade the electrical service, then build out the space and take it through inspection.
What Garage Conversion Contractor Costs in Winchester
| Item | Typical range in Winchester |
|---|---|
| Garage Conversion ADU | $80,000 – $180,000 |
| Junior ADU & interior conversion | $40,000 – $90,000 |
| Design & permitting | $6,000 – $25,000 |
Does a garage conversion in Winchester need a county permit?
Yes. Because Winchester is unincorporated, plans go to Clark County, and an ADU conversion can also trigger a prior-use review on lots near the Strip. We handle the submittal. Call (844) 320-4756 for a free estimate.
Can I convert my garage into a rental unit in Winchester?
Often yes, but rental rules depend on the parcel and are checked with the county before plans are final. A conversion ADU typically costs $80,000 – $180,000. Call (844) 320-4756 for an exact quote on your garage.
Brands We Service in Winchester
We work with our brands across the prefab ADU market, including Abodu, Cover and Dvele. Factory-built units arrive faster than a site-built structure because most of the construction happens off-site. We coordinate site prep, utilities and county review so delivery day lines up with a finished pad. Compare a prefab unit against a custom build with us before you commit.
Pricing for ADU Company in Winchester, NV
| Service | Typical range in Winchester |
|---|---|
| New detached ADU | $180,000 – $350,000 |
| Garage conversion ADU | $80,000 – $180,000 |
| Junior ADU & interior conversion | $40,000 – $90,000 |
| ADU design & permitting | $6,000 – $25,000 |
| ADU site prep & utilities | $15,000 – $50,000 |
| Home addition | $45,000 – $130,000 |
In Winchester, price climbs fastest on site work: deep footings for expansive soils, roof drainage built for monsoon downpours, cooling sized for 105°F summers, and the electrical service upgrade many mid-century homes need before a second unit can go on the meter. Every figure above is a typical estimate, and the written line-item estimate sets your final price. We hold the price we quote with no change orders.
Neighborhoods We Serve in Winchester
We work across the unincorporated Winchester area and the surrounding east valley. Most of our project flow runs through the 89109 ZIP and the mid-century streets close to the Strip, where small lots and older slabs shape the design. Paradise, Whitney and Sunrise Manor are all a short drive, so a site visit in one of them fits into the same day as a Winchester drop-by. Expect a similar response window across the whole area rather than a per-street schedule.
- Winchester core and the 89109 ZIP
- Streets near the Las Vegas Strip
- Paradise border parcels
- Whitney-adjacent blocks
Service Area – Cities Near Winchester
Winchester sits in the middle of the east valley, which makes the nearby cities an easy extension of our ADU work. We take on projects in Paradise, NV just to the south, in Las Vegas, NV around the core, in Whitney, NV to the east, and in Sunrise Manor, NV further northeast. Each of those areas has its own lot and drainage quirks, but the county review process is the same one we already navigate for Winchester homeowners.
Serving Winchester, NV – Our Local Coverage Area
We serve Winchester and nearby communities. Use the map below to see the area we cover. If you’re nearby, we can almost certainly help.
FAQs About ADU Company in Winchester
Yes. We build detached ADUs, garage conversions and room additions throughout unincorporated Winchester and the surrounding east valley, including 89109. Call (844) 320-4756 for a free estimate and we’ll walk your lot.
Winchester is unincorporated, so plans go through Clark County review, and lots near the Strip can trigger a prior-use check. If your property is in an HOA, that board’s rules come on top of county requirements, so we confirm both before plans are final.
A new detached ADU typically runs $180,000 – $350,000 in Winchester, and a garage conversion ADU $80,000 – $180,000. Site work, footing depth and electrical upgrades drive the number. Call (844) 320-4756 for an exact written quote.
Your lot already has more potential than it’s using. Whether that’s a detached ADU for rental income, a garage conversion for a family member, or a room addition that finally fits everyone, we build only ADU-category work and we’ll tell you honestly which path fits your Winchester property. Prefab or custom-built, we do both. Call (844) 320-4756 for a free estimate. We answer 24/7. Fast dispatch from 7am to 7pm, Sunday through Friday.
What happens when you call
- 1A real person answersNo phone trees. Talk to a local ADU pro.
- 2You get an upfront price rangeHonest numbers before anyone is dispatched. No surprises.
- 3We come out and measureLicensed & insured, at a time that suits you. The visit and the quote are both free.
- 4You get the price in writingLine-itemed, yours to keep, and nothing starts until you say go.
What Winchester Customers Say
"Knew the local setback and parking rules cold, which saved us from designing something that would never have been approved."
- Gabriela Salazar"Garage conversion to a one bedroom unit. He handled the plans, the city submittal, and every round of corrections. Took six months from first meeting to final inspection and he never once made the permit process my problem."
- Shannon Mercer"Sound insulation between the unit and the main house is better than I expected. You genuinely cannot hear the tenant."
- Rafael Rodriguez