
Last updated November 18, 2026
Prefab or Site-Built ADU in Spring Valley: How to Choose
Prefab ADUs are usually sold on speed. In Spring Valley, that speed is real only when your lot clears three site-condition hurdles before the factory ever ships a module: how shallow the caliche sits, how much slope the pad has to absorb, and where the utility connection point actually lands. Skip that check and a factory-built unit can sit in a staging yard while site prep eats the schedule advantage that made you choose prefab in the first place. None of those three conditions show up in a brochure. This guide walks through them, then sets prefab and site-built side by side on quality, permitting, and total cost of ownership so you can pick the path that fits your lot instead of the one that photographs best.
Quick Answer
Choose prefab in Spring Valley when your lot is flat, your caliche layer is shallow enough to pin a foundation without heavy excavation, and the utility connection is close to the proposed footprint – a unit from a brand like Dvele, Abodu, or Cover can then go in on a tighter schedule with predictable engineering. Choose site-built when the lot is sloped, when the connection point is far from where the unit needs to sit, or when you want room counts, rooflines, or finishes that a factory catalog doesn’t offer. Most Spring Valley homeowners get the best result by comparing both against the same lot survey, not by choosing a category first.
Table of Contents
- The Three Spring Valley Site Conditions That Decide It
- Caliche Depth: The Hidden Cost Line in Every Spring Valley ADU
- Prefab vs. Site-Built Quality: Where Each One Wins
- How Clark County Plan Review Treats Prefab vs. Custom Submittals
- Total Cost of Ownership: Revenue Speed vs. Appraisal Value
- The Hybrid Path: Prefab Product, Local Site Expertise
- A Numbered Decision Process for Your Lot
- Common Mistakes to Avoid
The Three Spring Valley Site Conditions That Decide It
In our experience, the prefab-versus-custom question in Spring Valley is really a site question wearing a product costume. Three conditions on your lot filter the decision faster than any brand comparison, and all three get examined during a site visit before plans are drawn.
1. Caliche depth. Caliche is the cemented calcium-carbonate layer common across the desert Southwest, and in parts of Spring Valley it sits close enough to the surface that excavation and foundation design have to account for it. A prefab unit still needs a foundation, and if that layer has to be broken or over-excavated, the site work gets longer and more expensive than the brochure assumes. A site-built unit faces the same geology, but the foundation can be engineered around it from the start.
2. Slope. A lot with meaningful grade change needs retaining, stepped footings, or a pad cut. Prefab modules arrive square and level, so the pad has to be perfect before delivery. Site-built construction can step with the grade more naturally, which often makes a sloped Spring Valley lot a better fit for conventional framing.
3. Utility access point. Where the water, sewer, and electrical connections actually sit relative to the proposed unit footprint drives trench length, and trench length drives cost on both paths. A rear lot with the connection point at the far front corner can turn a tidy prefab project into a long utility run. On some lots it’s cheaper to shift the unit’s position than to move the utilities.
Get all three conditions mapped on a survey and a site plan before you compare prices. It’s the only way the comparison means anything.
Caliche Depth: The Hidden Cost Line in Every Spring Valley ADU
Caliche doesn’t appear in most ADU cost conversations, which is exactly why it derails budgets here. The layer behaves like a soft rock in some spots and a hardpan in others, and the difference changes which equipment shows up and how long the foundation crew stays.
What a homeowner should understand:
- It affects every construction type. Prefab, site-built, and garage conversions all touch the ground, so all three deal with the same soil. Nobody escapes it.
- It shows up in site prep, not the unit price. A prefab quote usually covers the unit and its delivery, with site work priced separately. Ask specifically what the site-work allowance assumes about soil conditions.
- It’s discoverable before you commit. A soils evaluation or test pit during the design phase tells you what the foundation has to handle. Skipping it moves a real cost into the “surprise” column later.
- It can push a slab toward a different foundation type. Depending on depth and density, an engineer may call for a different footing approach than the standard one. That’s a design decision, not a reason to abandon prefab.
We confirm soil and foundation assumptions during design, then carry those findings into the written estimate so the price you approve reflects the ground you actually own. If the caliche turns out shallower than expected, that’s good news in the estimate, not a line item you discover mid-build. Spring Valley lots vary block to block on this, so a neighbor’s experience isn’t a reliable guide to your own.
Prefab vs. Site-Built Quality: Where Each One Wins
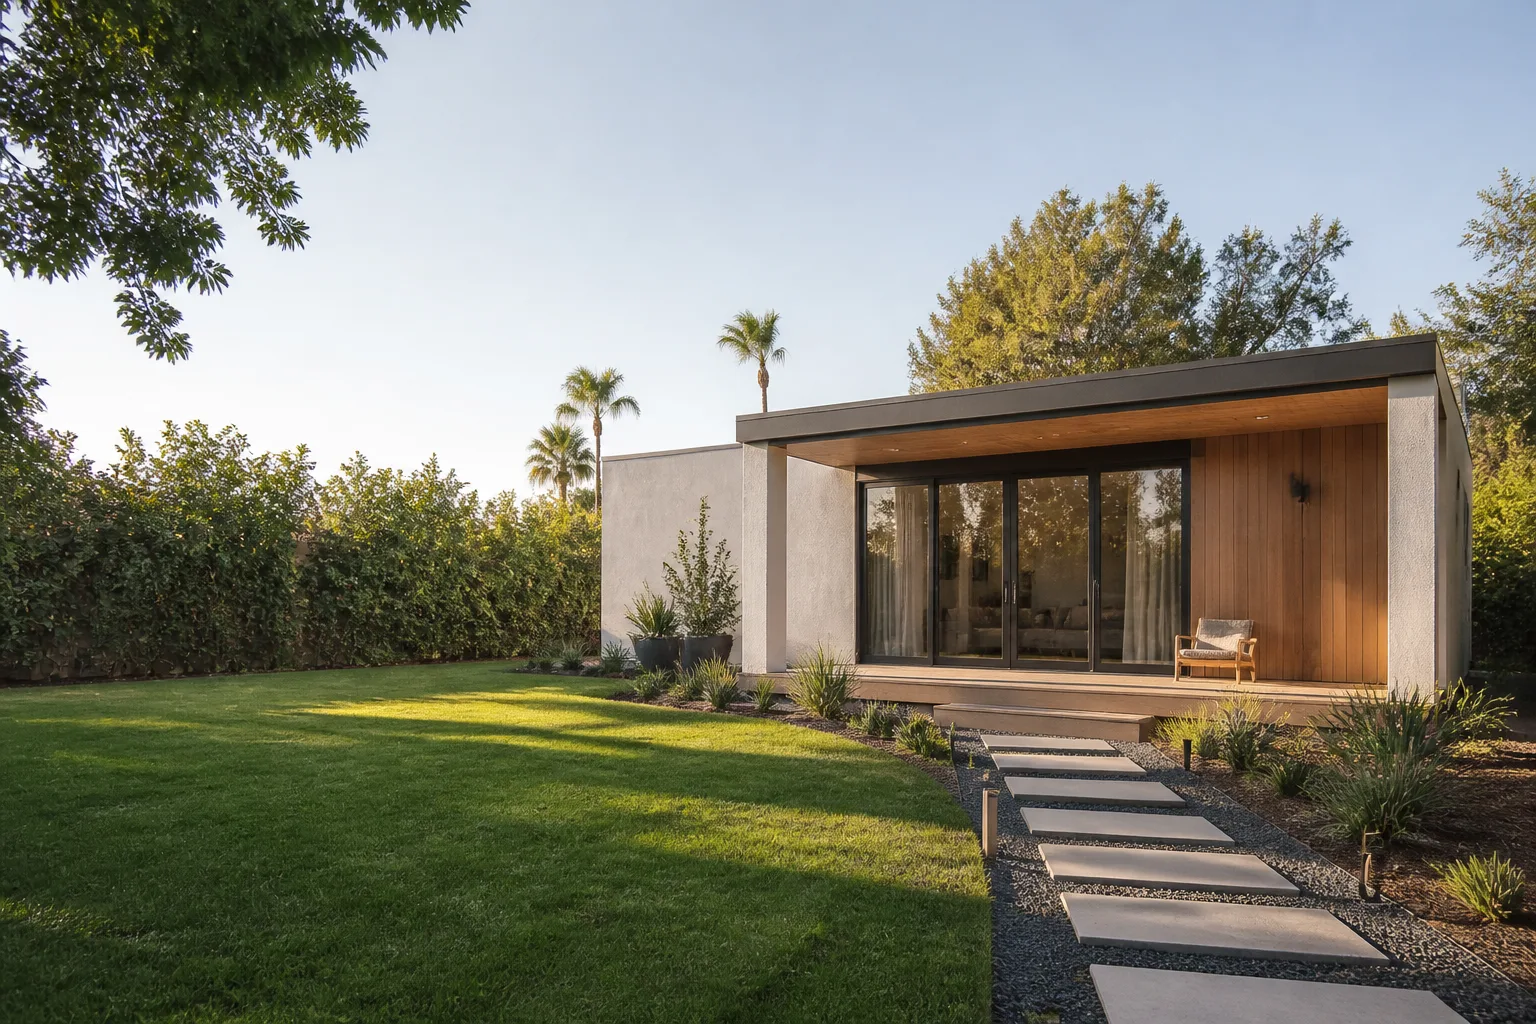
Premium prefab is not the lesser product people assume it is. Units from a design-forward brand like Dvele are built in a controlled factory where framing, insulation, and finish work happen out of the weather, with jigs and repeatable processes. That environment produces consistent tolerances, and the engineering is resolved before the first wall goes up. For a straightforward one-bedroom casita, a well-made prefab can match or exceed what a small site-built crew produces on a tight infill lot.
Where site-built pulls ahead is in the options a factory catalog can’t offer:
- Non-standard footprints. An odd lot shape, an easement, or a preserved tree can force a custom plan. Prefab comes in set configurations.
- Roofline and massing that match the main house. If the ADU needs to read as part of the existing architecture, custom framing gets you there.
- Room count and layout shifts. Want a wider bathroom, a different kitchen wall, or a bedroom that faces a particular view? Custom design accommodates it; prefab usually doesn’t.
- Staged construction. A site-built unit can be built in phases if budget or timing requires it. A prefab arrives whole.
The honest comparison isn’t “factory good, stick-built bad” or the reverse. It’s whether your design intent fits inside a production catalog. When it does, prefab is a smart, engineered choice. When it doesn’t, forcing a catalog unit onto a lot that wants something else creates compromises you’ll live with for years. Prefab or custom-built, we do both, and we’ll tell you which fits your situation – including when the answer is a site-built unit on a lot that can’t take a module cleanly.
How Clark County Plan Review Treats Prefab vs. Custom Submittals
This is where a lot of prefab timelines get misjudged. A factory-built unit with pre-certified plans can move through plan review with less back-and-forth than a fully custom submittal, because the structural and architectural drawings already exist in an approved form. But “less back-and-forth” is not the same as “fast,” and it doesn’t remove the local review steps.
A realistic picture of how the two paths differ in review:
- Prefab submittal. The manufacturer’s stamped plans go in alongside a site plan showing foundation, utility connections, and placement. Reviewers still check that the unit and the site work together – the pre-certification covers the product, not your lot.
- Custom submittal. Architectural and structural drawings are generated for your specific lot, which means more pages, more review touchpoints, and more opportunity for comments that need a response. That’s not a flaw; it’s the tradeoff for design flexibility.
- Site work permits. Foundation, grading, and utility work may need their own approvals regardless of which path you choose.
- Inspection sequence. Both paths go through inspections, but the checkpoints differ. A prefab’s factory work is inspected at the factory; the site work is inspected locally either way.
ADU rules in Spring Valley depend on the specific lot and the current code, so we confirm the requirements with the city’s planning and building department before plans are final. We don’t quote a review timeline in weeks, because review duration depends on staffing, comment cycles, and the completeness of the submittal. What we do control is submitting a package that answers the obvious questions before a reviewer has to ask them. Where the prefab path genuinely saves review time, we’ll tell you. Where it doesn’t, we’ll tell you that too. The schedule you approve is the one written into your estimate.
Total Cost of Ownership: Revenue Speed vs. Appraisal Value
ADU decisions get made on sticker price far too often. The better frame is total cost of ownership: when the unit starts producing value, what it’s worth when it’s done, and what it costs to own over time.
The prefab case. A factory-built unit compresses the on-site construction window, which means the structure is finished and in use sooner. If the ADU is meant to generate rental income or house a family member, that earlier start is real money and real quality of life. Prefab units are also engineered for predictable performance, which simplifies long-term maintenance planning.
The site-built case. A custom unit can be designed to a higher spec in specific areas – larger footprint, more architectural detail, a layout that maximizes usable space on your particular lot. That typically translates to a higher appraised contribution when the property is valued, and it gives you design options a catalog can’t touch.
Weigh both against your actual goal:
- If the goal is income or housing a parent sooner, prefab’s compressed schedule may win on the numbers.
- If the goal is long-term property value and a unit that matches the main house, custom may win.
- If the goal is both, the hybrid path below often beats either extreme.
Prices are set per job by the written estimate, so any comparison you make should start from a real line-item quote for your lot, not a national average pulled off a website. Our technicians have up to 12 years of experience, and that experience shows up in how accurately the estimate reflects the ground under your unit.
The Hybrid Path: Prefab Product, Local Site Expertise
Here’s the part most brochures leave out: a prefab brand sells you a unit, not a finished, permitted, connected casita on your lot. Everything between the factory and move-in – site assessment, foundation engineering around your caliche, utility trenching, permit coordination with the city, delivery logistics, craning, hookups, and final inspections – sits outside the unit price and outside the brand’s scope.
That gap is where a hybrid approach makes sense. You select a prefab unit from a brand like Cover or Abodu for the parts prefab does well – engineered design, factory construction, predictable product – while local expertise handles everything the brand doesn’t touch. The result is a prefab project that actually lands on schedule because the site work was planned for your specific Spring Valley lot, not for a generic drawing.
What the hybrid path covers that a unit purchase alone doesn’t:
- Site assessment before ordering. Caliche, slope, and utility location mapped first, so the unit you choose can actually be installed as planned.
- Foundation and site work engineered for the real ground. No assumptions carried over from a spec sheet.
- Permit coordination. A single point of contact managing the submittal, comment responses, and inspection sequence with the city.
- Delivery and set. Logistics, crane access, and placement handled against the approved site plan.
- Utility connections and final inspections. The work that turns a delivered module into a legal, occupied ADU.
Because ADU is all we do, this coordination isn’t a side service. It’s the whole job. We also handle ADU builders work for homeowners who want a ground-up detached unit, and we can compare a prefab option against a site-built one from the same team so the decision rests on facts rather than guesswork.
A Numbered Decision Process for Your Lot
When homeowners ask how to actually make this decision, this is the sequence we walk them through. It works because it starts with the lot and ends with a written number, rather than starting with a product and hoping the lot cooperates.
- Get a survey and a site plan. Confirm property lines, easements, existing setbacks, and where the utility connections actually are. This document anchors every later decision.
- Map the three site conditions. Caliche depth, slope, and distance from the connection point to the proposed footprint. This is the filter that tells you whether prefab can install on schedule.
- Define the use case. Rental income, multigenerational housing, or a home office each point toward different size and layout priorities. The casita philosophy is small, purposeful space that adds real value, not square footage for its own sake.
- Compare a prefab option against a custom option. Not in the abstract – on your site plan, with your caliche and your slope in the equation. Look at a unit from a brand like Dvele next to a site-built design and see which one earns its place on your lot.
- Confirm the rules with the city. ADU requirements depend on the specific lot and current code, so we verify what applies to your property before plans are final.
- Get a written line-item estimate for both paths. Site work, foundation, utilities, permits, and the unit itself, broken out so you can see where the money goes. The written estimate sets the final price.
- Choose, then build from permit to move-in. Once you pick a path, the project proceeds under one point of contact through completion and final inspections.
Spring Valley lots don’t all pass the prefab filter, and that’s fine. Knowing which path your lot supports before you spend money is the whole point. The earlier you run this sequence, the more options you keep.
Common Mistakes to Avoid
- Ordering the unit before the site assessment. Caliche, slope, and utility distance can turn a smooth prefab install into a delayed one. Map the site first, then choose the product.
- Comparing a prefab unit price to a site-built total. A prefab quote often stops at delivery; a site-built estimate usually covers the finished, permitted structure. Compare full scopes or you’re comparing apples to invoices.
- Assuming pre-certified plans mean a fast permit. Pre-certification covers the product, not your lot’s foundation, utilities, or placement, and review still has steps for both.
- Designing around the catalog instead of the lot. If your Spring Valley lot is sloped or oddly shaped, forcing a standard footprint onto it creates problems that cost more to fix than a custom plan would have cost upfront.
- Ignoring the connection point when siting the unit. A long utility trench can quietly add real cost to either path. Sometimes shifting the unit a few feet saves more than changing the construction method.
- Choosing on speed alone. Faster completion matters for rental income, but only if the unit performs and appraises well. Weigh the revenue start against the long-term value.
- Working with a generalist who does ADUs on the side. The details that decide this comparison – soil, site work, permit coordination – come from a team that does ADU work as its whole job, not a fraction of it.
When to Call a Professional
Call a professional early when your lot has noticeable grade change, when you’ve hit what feels like rock while digging, when the utility connection point is far from where you want the unit, or when you’re weighing a prefab brand against a custom design and can’t tell which one your site supports. Those are exactly the questions that get answered on a site visit rather than over the phone. The same goes for any project where you need permit coordination and a single point of contact from design through final inspection, and for homeowners comparing a delivered module against a ground-up build. Decisions made before you spend money are much cheaper than changes made after. Casita Builders Spring Valley offers free estimates in Spring Valley – call (844) 320-4756. We answer 24/7. Fast dispatch from 7am to 7pm, Sunday through Friday.
Frequently Asked Questions
Not automatically. A prefab unit price often excludes site work, foundation, utility trenching, and permit coordination, while a site-built estimate usually includes the finished structure. Once you compare full scopes on your lot, the gap narrows considerably, and caliche depth or a long utility run can close it entirely. The only honest comparison is a written line-item estimate for both paths on your specific property. Call (844) 320-4756 for a free estimate and we’ll quote both against your site plan.
Usually yes, but only when the lot clears the three site conditions first. Factory construction compresses the on-site window because the unit arrives largely finished, but site prep, delivery, hookups, and inspections still take time, and a shallow caliche layer or steep grade can erase the schedule advantage. The written estimate sets the schedule for your project after a site assessment, not before. Call (844) 320-4756 to schedule a free site evaluation.
Yes, the submittals differ. Prefab plans arrive pre-certified from the manufacturer, so review focuses on how the unit and the site work together, while custom plans are generated for your lot and involve more drawing pages and more review touchpoints. Either way, ADU rules depend on the specific lot and current code, so we confirm the requirements with the city’s planning and building department before plans are final. Review duration varies with staffing and comment cycles, so we don’t quote it in weeks. Call (844) 320-4756 for a free estimate.
It depends on your goal. A custom site-built unit can be designed to a higher spec and tailored to your lot, which typically supports a stronger appraised contribution, while a prefab unit’s advantage is a compressed schedule and an earlier start on rental income or family housing. Many Spring Valley homeowners end up weighing both in the same estimate. Call (844) 320-4756 and we’ll run the numbers on both paths for your property – estimates are free.
The hybrid path means selecting a prefab unit from a brand like Abodu or Cover while local expertise handles everything the brand doesn’t touch: site assessment, foundation work around your caliche, utility trenching, permit coordination, delivery, hookups, and final inspections. It works because the unit price and the site work get planned together from the start. Call (844) 320-4756 to talk through whether a hybrid approach fits your lot.
Yes, that’s the whole point of working with a single ADU specialist. We can put a Dvele or Abodu unit next to a ground-up design from the same team, priced against your survey and site conditions, so you choose based on facts instead of guesswork. We’ll also tell you plainly when your lot doesn’t support prefab cleanly. Call (844) 320-4756 for a free estimate. You can also read more about Spring Valley before your site visit.
The Bottom Line
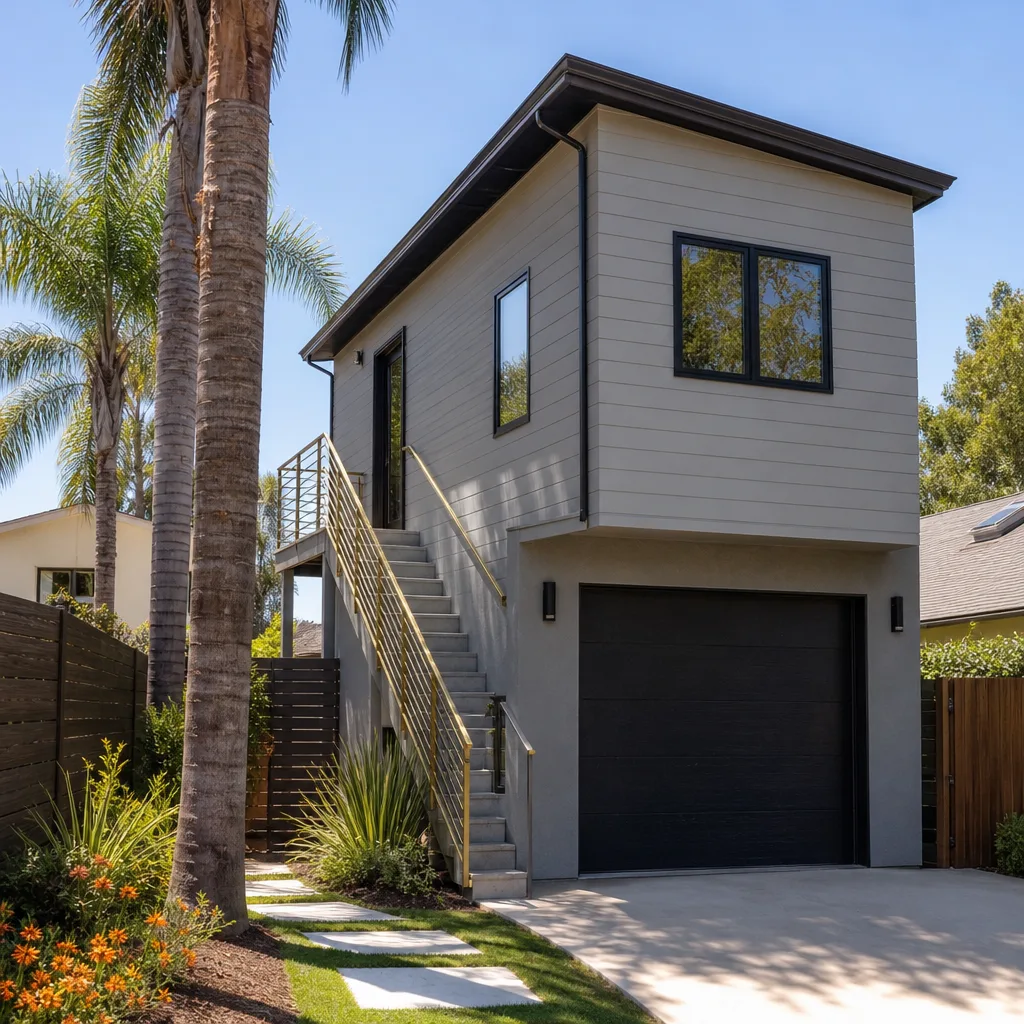
The prefab-versus-site-built question in Spring Valley isn’t a brand debate, it’s a site question. Caliche depth, slope, and utility distance decide whether a factory unit installs on schedule or stalls during site prep, and no brochure covers them. Premium prefab from brands like Dvele, Abodu, and Cover is a genuinely engineered product decision with real advantages in schedule and consistency, and it’s the right call on a lot that supports it. Custom build wins where design flexibility and appraisal value matter more than speed. Compare both on your own survey, get a written line-item estimate, and confirm the rules with the city before committing. That’s the whole formula.
Ready to see which path your lot supports? Casita Builders Spring Valley is an ADU specialist – 100% of our projects are ADU-category work, whether that’s a new detached unit, a garage conversion, or a room addition. We build, we coordinate permits, and we see the project through to move-in. If your design leans toward building onto the existing house rather than a detached unit, our room addition contractor team handles that work directly. Start with a free estimate: call (844) 320-4756. We answer 24/7. Fast dispatch from 7am to 7pm, Sunday through Friday. Written line-item quotes, fixed pricing with no change orders, and honest advice on whether prefab or site-built fits your property – that’s the conversation we’d like to have with you. For more on how we approach projects, visit Casita Builders Spring Valley and see what fits your lot.
Written by the team at Casita Builders Spring Valley.


