

Last updated November 18, 2026
The ADU Design Process: From First Sketch to Permit Set
Most ADU projects don’t fail at the framing stage. They fail months earlier, in the gap between a homeowner’s vision and a drawing set the county will actually approve. That gap is wider in Clark County than in most places, because local plan reviewers flag things that licensed designers from other Nevada markets routinely miss. A set of ADU plans drawn without the local checklist in hand comes back with correction comments that stall the project for weeks, and the corrections are almost always the same five items. Every one of them is preventable. This guide walks you through the ADU design process the way it actually unfolds in Spring Valley, from the first conversation about placement to the moment a permit-ready set leaves the designer’s desk.
Quick Answer
The ADU design process runs in five phases: feasibility and site check, concept and placement, schematic design, permit-ready construction drawings, and submission to Clark County for plan check. Prefab units need only a site plan and foundation drawings, while a custom build needs a complete architectural and structural set. Most design delays come from missing energy compliance documentation or incomplete title blocks, not from bad ideas.
Table of Contents
- The Five Plan-Check Corrections That Keep Showing Up
- What “Permit-Ready” Actually Means in Clark County
- Prefab vs. Custom: How the Design Process Differs
- Owner Decisions That Move the Budget More Than Finishes
- How to Review a Draft Permit Set as a Non-Architect
- The Design Process, Step by Step
- Designing for a Spring Valley Lot
- How Long Design Takes and What Affects It
The Five Plan-Check Corrections That Keep Showing Up
Clark County plan checkers are consistent. When an ADU submittal gets bounced, the comments cluster around the same handful of gaps. Design them out before the first submission and you avoid the review cycle entirely.
- Energy compliance documentation is missing or generic. Nevada’s energy code requires a compliance report specific to the unit’s envelope, glazing and mechanical systems. Designers from out of state often submit a template that doesn’t match the actual design. Reviewers catch it every time.
- The site plan doesn’t show required dimensions. Distances to property lines, the main house, and existing easements need to be on the site plan, not implied. Vague site plans are one of the most common correction items we see on first submittals.
- Title block information is incomplete. The title block has to carry the project address, the designer’s information and the sheet index. Missing or mismatched details get flagged immediately.
- Structural details are underspecified. Foundation connections, roof-to-wall details and load paths need to be shown, not described in a general note. A vague note is a correction waiting to happen.
- Egress and life-safety drawings don’t match the plan set. Bedroom windows, exit paths and smoke and carbon monoxide notes need to be drawn the same way on every sheet. Inconsistency between sheets reads as an incomplete set.
None of these are design problems. They’re documentation problems. But they cost the same weeks in review. Designing them out at the schematic stage is one of the clearest reasons to work with a designer and builder who does ADU work in Clark County as a specialty rather than as a side project. When our ADU builders start a project, the first thing we check is that the drawing set will survive the county checklist before anyone picks a finish.
What “Permit-Ready” Actually Means in Clark County
Permit-ready doesn’t mean “drawn up.” It means the drawing set is complete enough to be reviewed without a back-and-forth. In Clark County, a full submittal for a custom ADU typically includes a defined set of sheets, each doing a specific job.
- Cover sheet and title block with the project address, sheet index and designer information consistent across every sheet.
- Site plan showing the ADU’s position, distances to property lines, existing structures and utility connections.
- Floor plans for the unit, with room labels, dimensions, door and window schedules.
- Elevations from all four sides, matching the floor plan footprint exactly.
- Building section showing wall, floor and roof assemblies, including insulation locations.
- Structural framing and foundation plans suitable for seismic and wind loads for the area.
- Energy compliance documentation prepared specifically for the design, not a template.
- Mechanical, electrical and plumbing plans or a permit set that clearly references what’s being installed.
Prefab ADUs, such as units from Abodu, Cover or Dvele, need a shorter package. The manufacturer supplies the building’s own drawings, and the local design scope shrinks to the site: foundation, utility connections and the placement plan.
Spring Valley homeowners often ask whether they can submit with a smaller set. Sometimes they can, but only when the unit type allows it. Which leads to the biggest fork in the road for any project.
Prefab vs. Custom: How the Design Process Differs
The design process isn’t the same for every ADU. If you’re choosing a prefab unit, most of the design work has already been done in the factory. What’s left is site-specific. If you’re going custom, the drawing set is created specifically for your lot and the design work is broader.
| Design Phase | Prefab ADU | Custom ADU |
|---|---|---|
| Unit design | Complete, from manufacturer | Full architectural design |
| Site plan | Required | Required |
| Foundation drawings | Required, designed to fit the unit | Required, designed with the structure |
| Structural drawings | Provided by manufacturer | Full structural set |
| Energy compliance | Provided by manufacturer | Prepared for the design |
| Utility connection plan | Required | Required |
| Design review time | Shorter | Longer |
The choice between them is mostly a fit question, not a quality question. A prefab unit from Dvele or Cover can be the right call on a lot where the design is straightforward and speed matters. A custom unit makes sense when the lot is tight, the design brief is unusual, or you want the structure to match the main house. We build both, and we’ll tell you which fits your situation, based on what the lot allows.
For garage conversions and room additions, the design scope falls somewhere in between. The existing structure has to be documented, an engineer has to sign off on any structural changes, and the design must show how the conversion meets code for a habitable space. A good room addition contractor will produce that set before a single wall comes down.
Owner Decisions That Move the Budget More Than Finishes
Homeowners spend weeks on cabinet colors and floor samples. The decisions that move the budget most happen in the first week of design. Getting these three right saves more than any upgrade list.
1. Unit placement
Where the ADU sits on the lot determines the foundation, the length of utility runs, how much site work is required, and how the unit accesses daylight. A placement that pushes utilities across the property line side is more expensive than one that stacks connections near the main house. A placement that sits behind an existing structure can complicate foundation work. A placement that only barely meets setback requirements can trigger a redesign if the county sees the measurement differently.
2. Entry orientation
The unit’s entry point affects privacy, security and how the unit feels to live in. It also affects how short the path from street to door is, which changes the utility run and the site work. On a lot where the main house sits forward, a side-facing entry often solves both privacy and access. On a lot where the ADU is visible from the street, orientation affects curb appeal and how much fencing or landscaping is needed.
3. Utility connection strategy
This is the least glamorous decision and the one with the widest price swing. Connecting to existing sewer, water and electrical is simplest. Running new lines, upgrading the panel, or working around existing utility easements can add complexity. The right time to design that strategy is before the drawings are final, not after. Ask specific questions about the panel capacity, the sewer run and the water line before the designer submits the set.
Those three decisions set the shape of the drawings. Everything downstream is detail work. A well-run design meeting at the start of a project in Spring Valley covers all three before the first sketch is drawn.
How to Review a Draft Permit Set as a Non-Architect
You don’t need to read a drawing set like an architect to know whether it’s ready. There are four things every homeowner should check before a designer submits to the county.
- Sheet count and sheet index. Count the sheets. Match them to the index on the cover. If the index lists a sheet that isn’t there, the set isn’t ready.
- Title block consistency. The project address, designer name and sheet number should be on every sheet and should match. A mismatched address or missing sheet number is exactly the kind of thing that comes back as a correction.
- Site plan dimensions. The site plan should show the ADU’s distance to each property line, the main house, and any easement. If those numbers are missing or marked “to be determined,” the set needs more work.
- Energy compliance document. Ask for the actual compliance report and confirm it references the design you’ve reviewed. A generic template that doesn’t match your walls, windows and mechanicals will be flagged.
If all four pass, the set is likely complete enough to submit. If any one fails, ask the designer to fix it before sending. Pushing back at the draft stage costs a day or two. Pushing back after plan check costs weeks.
One more thing to check: make sure the set covers structural details if the unit is site-built. A drawing set without foundation and framing details isn’t ready for review. If the designer can’t produce those, that’s a gap you need to solve before submission, not after.
The Design Process, Step by Step
Here’s how a well-run ADU design process unfolds, whichever way you build.
- Feasibility conversation. We walk the lot, check the zoning, and talk through what the property can realistically support. Best done with a copy of the property’s site survey in hand.
- Placement and concept. We sketch two or three options and talk through the trade-offs: privacy, access, view corridors, utility runs. This is where the three decisions above get made.
- Schematic design. The chosen concept gets drawn up as a schematic set. You see the layout, elevations and rough utilities so you can react before the detail work begins.
- Design development. Windows, doors, roof form and envelope details get locked. For a custom unit, this is where the energy compliance design actually begins.
- Construction drawings. The full permit-ready set is produced, including structural, energy compliance and MEP sheets.
- Pre-submittal review. Before it goes to the county, the drawing set is checked against plan-check history. This is the step most projects skip, and it’s the one that saves the most time.
- Submission and response. The set goes to plan check. If corrections come back, the designer responds and resubmits. Our goal is always zero correction cycles, and most of our sets leave with none.
The order matters. Skipping step two or six is why projects stall. Get them right and step seven is routine. If you want the full context around how construction gets sequenced on the other side of the permit, our Casita Builders Spring Valley page covers the project phases end to end.
Designing for a Spring Valley Lot
Spring Valley lots aren’t uniform, and the design of an ADU has to respond to what’s actually on the ground. Some properties have a main house close to the rear lot line, which narrows where a detached unit can sit. Others have side yards that open up the placement options. The lot survey and the property line distances set the design envelope before any aesthetic decisions are made.
The desert climate matters too. Summer heat loads shape how the unit’s envelope and mechanicals are specified, which is why the energy compliance documentation isn’t optional paperwork. It’s the design tool that keeps the unit comfortable and efficient through the summer months. Roof overhangs and window shading are typical design responses, and they show up in the drawings from schematic stage, not as an afterthought.
Spring Valley’s mix of homes, from mid-century ranches to newer builds, means the ADU has to visually fit without copying everything from the main house. Our designers usually walk the property with a camera before the first sketch, because sight lines from the street and from the house’s living rooms often drive the placement more than the site plan does.
For the Spring Valley market specifically, a well-planned ADU is often the highest-value addition a homeowner can make to an existing lot. The demand for small, well-designed units is real, and design quality is what separates a unit that feels like an asset from a unit that feels like a shed. If you’re still working through whether Spring Valley is the right place for your project, our Spring Valley page covers the local context.
How Long Design Takes and What Affects It
Design timelines vary more than most homeowners expect. There’s no single answer, but there is a useful way to think about it.
- Prefab units. Design time is short because most of the unit is already designed. The site plan, foundation drawings and utility plan are the main scope.
- Custom units. Design time is longer because the whole drawing set is created specifically for the lot. Scope, complexity and the number of design changes affect it.
- Garage conversions. Design time depends on how much the existing structure has to be documented and how much structural work is involved.
- Room additions. Design time sits between a conversion and a full custom unit, and depends on how much of the main house the addition touches.
What pushes design time longer than the design itself: undecided placement, late utility discoveries, and changes to the concept after schematic sign-off. Every one of those is avoidable with a disciplined process up front. The written estimate we prepare sets the design schedule clearly, and it’s the only place the timeline gets set. We don’t promise a specific number of weeks on a page like this, because the actual number depends on the project.
What shortens design time: complete lot information, clear priorities from the homeowner, and a designer who has already seen the county’s corrections list enough times to design around it.
Common Mistakes to Avoid
- Choosing finishes before choosing placement. Cabinets and counters don’t move the budget. Placement, entry orientation and utilities do. Make those calls first.
- Submitting a drawing set with a generic energy compliance report. Nevada’s energy code requires a report matched to the actual design, and the county will flag a mismatch.
- Skipping the pre-submittal review. A quick check against plan-check history catches the five common corrections before they cost a review cycle.
- Leaving the utility strategy for later. Panel capacity and sewer run questions belong in the design meeting, not after the set is submitted.
- Drawing elevations that don’t match the floor plan. Footprint mismatches between sheets are a common correction item. They also cause construction problems later.
- Assuming a designer from out of state will get Clark County right. The county-level checklist is specific, and local reviewers know it by heart.
- Reviewing the draft set alone. Bring the four checks (index, title block, site plan, energy compliance) to the table with the designer before it goes in.
When to Call a Professional
If your drawing set is going to Clark County for the first time, call a professional before submitting. If you’ve already been through a correction cycle and you’re not sure what the reviewer wanted, call before resubmitting. If you’re choosing between a prefab unit and a custom build and need someone to compare them honestly against your lot, call before you pick. If your lot has any unusual shape, an existing easement, or a main house close to the rear line, call before you finalize placement. If you’ve sketched something yourself and want to know whether it survives plan check, that’s a practical conversation to have early. Casita Builders Spring Valley offers free estimates in Spring Valley. Call (844) 320-4756 to schedule yours. We answer 24/7. Fast dispatch from 7am to 7pm, Sunday through Friday.
Frequently Asked Questions
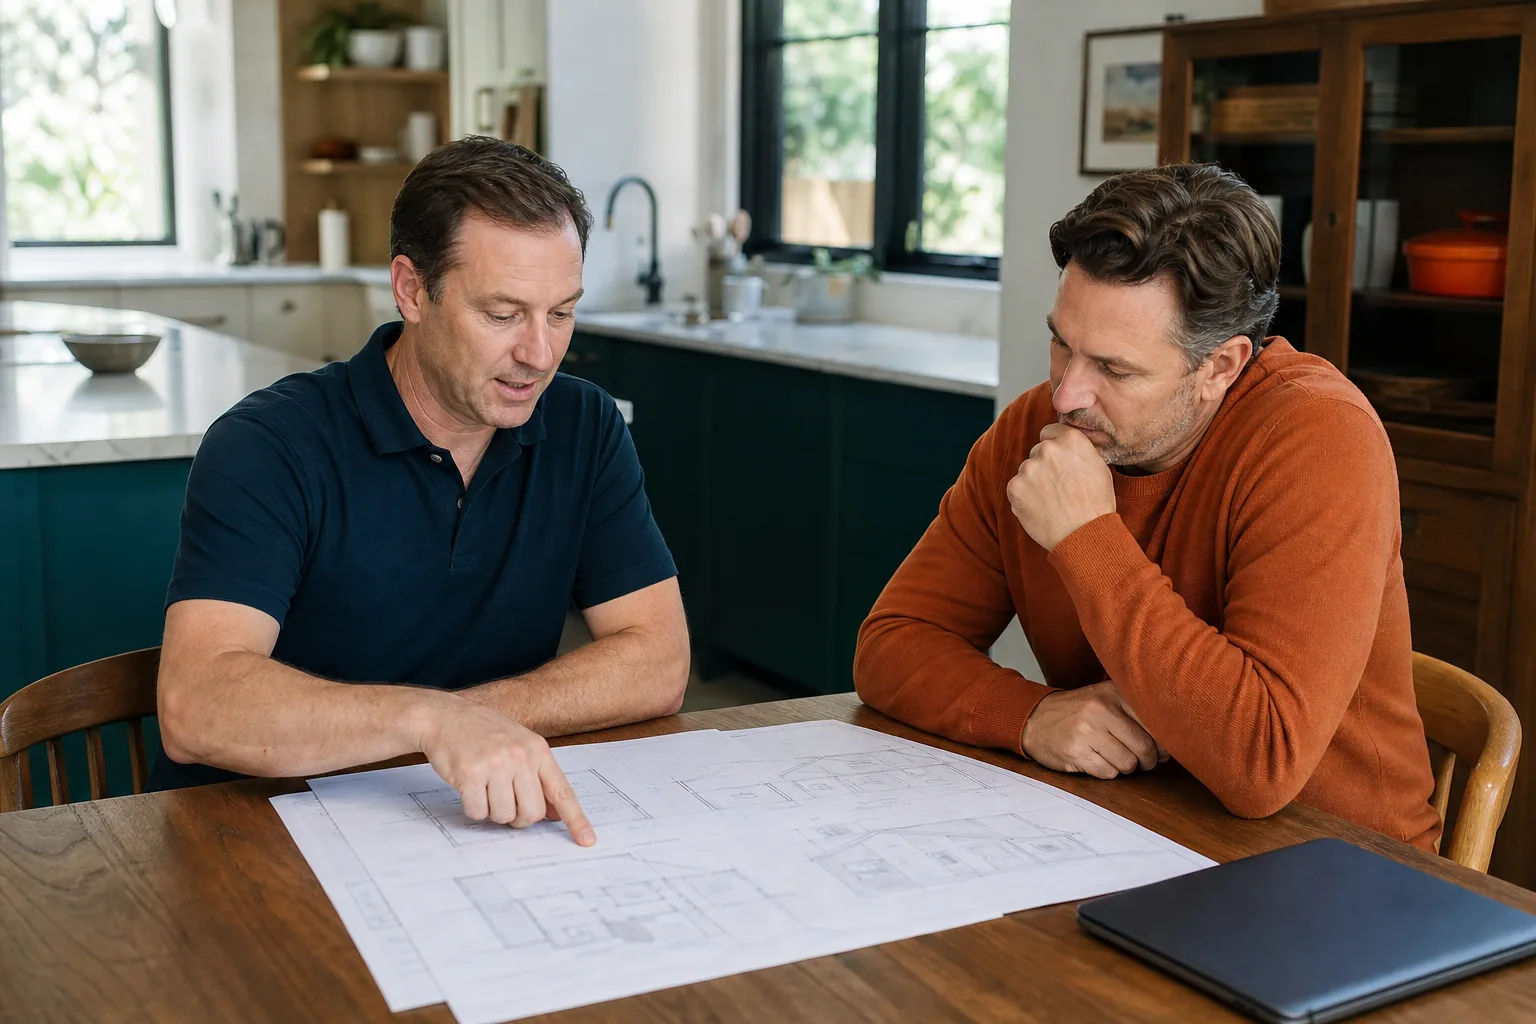
The first step is a feasibility conversation on the lot itself, not a design meeting at a desk. We look at the lot survey, property line distances and utility connections before anyone sketches anything, because those details set the design envelope. Call (844) 320-4756 for a free estimate in Spring Valley.
No. A prefab ADU from Abodu, Cover or Dvele needs a site plan, foundation drawings and a utility connection plan. The building’s own drawings come from the manufacturer. A custom ADU needs a full architectural and structural set, which takes longer to produce. The right question isn’t which is better, it’s which fits your lot.
Permit-ready means the drawing set is complete enough to be reviewed without a back-and-forth. In Clark County that usually means a site plan, floor plans, elevations, a building section, structural and foundation drawings, and energy compliance documentation prepared for the specific design. If any of those are missing, the set isn’t ready.
In our experience, the same five corrections come up: a generic energy compliance report, a site plan without required dimensions, an incomplete title block, underspecified structural details, and egress drawings that don’t match the plan set. All five are documentable issues, and all five are preventable at the design stage. Call (844) 320-4756 for a free estimate before your drawings go out.
It depends on the project. A prefab unit’s local design scope is short because most of the building is already designed. A custom unit’s design takes longer because the entire drawing set is created for your lot. We don’t publish a fixed timeline on this page, because the written estimate sets the actual schedule for your project.
Yes. Many projects start with a set already drawn, either by the homeowner or by a designer. We review the drawings against Clark County’s plan-check history before submission, and we tell you what needs to change before it goes in. Call (844) 320-4756 to schedule your free estimate.
The Bottom Line
ADU design failures are usually documentation failures, not idea failures. The five Clark County corrections we see most are all preventable, and the four checks a homeowner can do before submission catch most of them. Prefab and custom take different design paths, and the honest comparison of the two is the conversation worth having. Three owner decisions (placement, entry orientation, utility strategy) move the budget more than any finish choice. Design well, review the draft carefully, and the permit set goes in once. Call (844) 320-4756 to schedule your free estimate in Spring Valley. We answer 24/7. Fast dispatch from 7am to 7pm, Sunday through Friday.
Written by the team at Casita Builders Spring Valley.


