
Last updated November 18, 2026
ADU Cost Breakdown: The Spring Valley Homeowner’s Reference for 2026
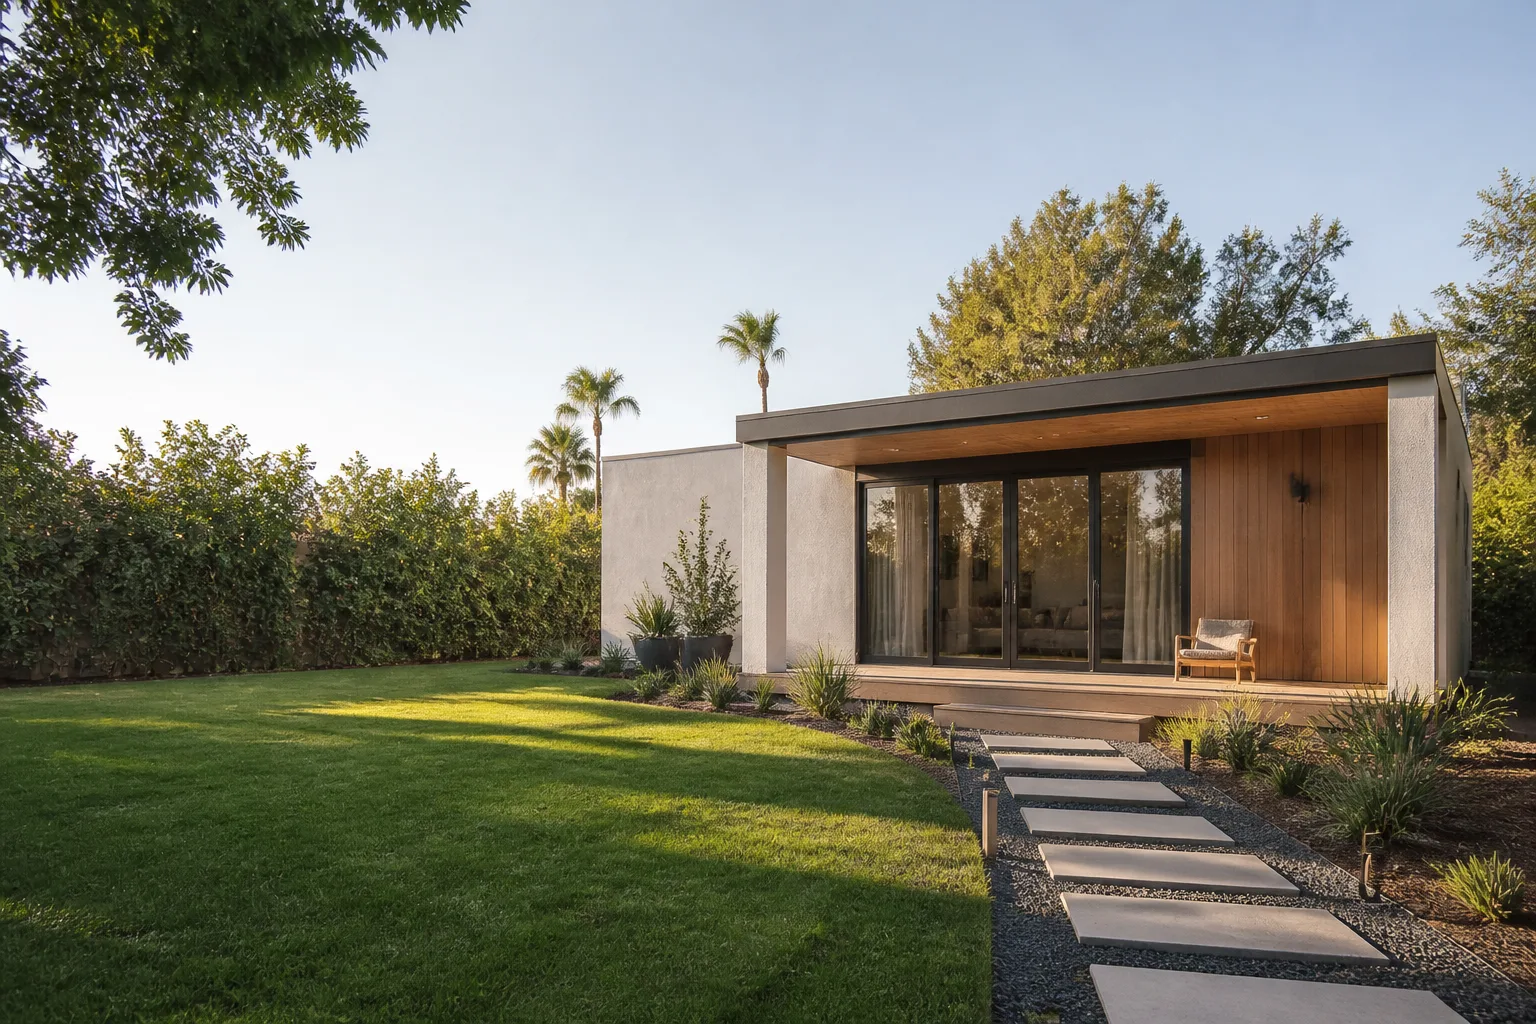
Here’s the number you’ve probably already seen: $150 per square foot. It shows up in ADU marketing material, in national cost guides, in the calculator on some prefab brand’s website. It’s a real number. It’s also a floor, not a ceiling, and it’s a floor measured on a lot that isn’t yours. In Spring Valley, the honest cost of an accessory dwelling unit depends on variables that most published guides never touch: caliche, the concrete-hard mineral layer hiding under plenty of local lots, can push excavation costs up on its own before a single footing is poured. Desert grading isn’t flat-lot grading. Summer construction carries its own premiums. So this reference does something different. We break the cost of an ADU in Spring Valley into the five buckets every homeowner actually needs to budget, with 2026 price-per-square-foot ranges by build type, side-by-side prefab and custom comparisons, and the honest caveats about what moves each number up or down.
Quick Answer
An ADU in Spring Valley typically runs from roughly $250 to $450+ per square foot in 2026, which puts most complete projects in the $150,000 to $400,000 range depending on size, build type, and site conditions. Prefab units from brands like Abodu, Cover, and Dvele usually land in the lower to middle part of that range because factory construction removes a lot of on-site labor variance. Fully custom builds sit higher but give you control over layout, finishes, and how the unit ties into the existing house. Site work (caliche, grading, utility runs) and soft costs (design, permits, utility connections) are the buckets homeowners most often underestimate.
Table of Contents
- The Five Cost Buckets Every ADU Budget Needs
- Prefab vs. Custom: What You’re Actually Paying For
- MEP Rough-In: Plumbing, Electrical, and Mechanical
- Finishes: Where Budgets Quietly Disappear
- Soft Costs: Design, Permits, and Utility Connections
- 2026 Price Per Square Foot by Build Type
- Where to Spend and Where to Save
- Spring Valley Site Conditions: Caliche, Grading, and Climate
The Five Cost Buckets Every ADU Budget Needs
Most ADU cost guides give you a single number and call it done. That number hides the structure of the project. If you want to budget an ADU honestly, break it into five buckets, because each one fails differently and each one has a different risk of surprise.
- Site prep. Clearing, grading, excavation, foundation work, drainage, and any soil remediation. In Spring Valley this is where caliche shows up, and where a flat-looking lot can turn out not to be flat.
- Structure. The shell of the unit itself: walls, roof, framing, windows, doors, exterior sheathing. For prefab, this is largely factory work and mostly fixed at order. For custom, it’s the biggest construction line item.
- MEP rough-in. Mechanical, electrical, and plumbing infrastructure behind the walls: the panel capacity to feed the unit, the water and sewer or septic runs, HVAC sizing and ducting, gas if you’re running it.
- Finishes. Flooring, cabinets, counters, fixtures, paint, tile, trim. This is the most elastic bucket by far. Two ADUs of identical square footage can differ by six figures on finishes alone.
- Soft costs. Design, engineering, permits, plan review, utility connection fees, and any impact fees. These don’t show up on a hammer-and-nails invoice but they absolutely show up on your budget.
The reason this framework matters in Spring Valley is that the buckets behave differently here than in a coastal California market. Site prep is more variable because of local soils and grading. Soft costs are more predictable in the sense that they’re fixed at plan review, but municipal fee schedules need to be confirmed with the city before you commit. Structure and finishes are where prefab versus custom makes its loudest cost difference. For the site-specific questions, our ADU builders walk the lot with you and price the ground you actually have, not a generic template.
Prefab vs. Custom: What You’re Actually Paying For
Prefab ADUs are cheaper per square foot for one primary reason: the construction happens in a factory where the weather, the sequencing, and the labor are all controlled. That precision reduces waste and compresses the construction schedule, and both of those show up in the price. Custom builds carry more on-site labor variability, but they give you a floor plan designed around your lot and your household rather than selected from a catalog.
Here’s a rough side-by-side of where each pathway tends to land for a 600 to 700 square foot unit in Spring Valley in 2026:
- Prefab (Abodu, Cover, or Dvele class units). Typically the lower to middle end of the per-square-foot range, with the design and much of the finish work baked into the base price. These brands have distinct design languages and configuration options, so shopping all three tells you more about your taste than any brochure will.
- Custom site-built. Typically the middle to higher end of the range, with finishes and structural choices driving the spread. Custom buys you plan flexibility, attachment to the existing house, and finish selections limited only by your budget.
- Garage conversion. Usually the lowest cost per finished square foot because the structure and slab already exist. The wildcard is condition: older garage slabs, framing, or wiring can change the number, and that’s discovered during planning, not after.
- Room addition. Attached to the existing house, so it shares walls, rooflines, and utility pathways. Cost per square foot is often comparable to custom detached, but the connection to the main structure adds design and structural complexity. Our room addition contractor handles these when the accessory space reads better attached than detached.
We present prefab and custom side by side because that’s the only way to choose based on facts. A brand unit and a site-built unit at the same square footage can land within striking distance of each other, or they can be far apart, depending on what you want inside. The comparison is worth doing early, before design money is spent.
MEP Rough-In: Plumbing, Electrical, and Mechanical
MEP rough-in is the infrastructure behind the walls, and it’s the bucket where cutting corners is most expensive later. Electrical capacity is the classic example. If the existing panel can’t carry another dwelling’s load, the panel has to be upgraded or a new service run, and that’s a real line item that doesn’t show up in any $150-per-square-foot figure. Same for water and sewer: a detached ADU far from the main line needs a longer trench and a different budget than one placed near the existing service.
These are the MEP questions to answer at the planning stage, not mid-build:
- Panel capacity. Can the existing electrical panel support an additional dwelling unit, or does the service need an upgrade? This is a licensed electrical question, and the answer affects cost before design is final.
- Water and sewer runs. Distance from the main line to the unit drives trenching, materials, and sometimes a pump. Longer runs and elevation changes cost more.
- HVAC. A ductless mini-split system is common for a compact ADU, but sizing, placement, and whether the unit shares systems with the house all affect the number.
- Gas and ventilation. If the ADU has a gas range or a tankless water heater, the gas line run and venting are part of the rough-in cost.
- Data and low-voltage. In 2026 an ADU used as a home office or rental needs solid internet and often smart-home wiring. Plan it at rough-in, not after drywall.
Electrical work of this kind is genuinely dangerous to attempt yourself, and local code requires licensed trades for the panel and service work. We coordinate the trades and pull the permits so the inspection passes the first time, and our technicians have up to 12 years of experience with the trades coordination that a full ADU build requires.
Finishes: Where Budgets Quietly Disappear
Ask ten Spring Valley homeowners where their ADU budget went over, and most won’t point at the foundation. They’ll point at the kitchen. Finishes are the bucket with the widest range and the least discipline, because every upgrade feels small in the moment and they compound invisibly. A tile backsplash here, a quartz counter there, a nicer door hardware package, and the total can move by a figure that would have paid for a significant chunk of the structure.
The specific overspend patterns we see most often:
- Kitchen and bath upgrades. Cabinetry, counters, tile, and fixtures are the four-line bundle where most finish overruns live. Picking standard-grade options across all four keeps the budget sane.
- Flooring creep. Hardwood or large-format tile in a rental unit is rarely what the rental market pays for. Durable mid-grade flooring holds up better to turnover and costs less.
- Lighting and hardware temptation. Recessed lighting layouts and door hardware are small line items that add up fast when you’re choosing premium.
- Custom built-ins. Beautiful, and almost always a finish-budget line item. If the unit is a rental, built-ins earn their keep only if they’re structural to the layout.
- Exterior detail. Siding upgrades, custom entry treatments, and landscaping near the unit are the “last 10%” of finish budget that can turn a comfortable number into a tight one.
The counterweight is that some “savings” cost more later. Cheap flooring in a rental means replacing it sooner. Cheaper plumbing fixtures mean more service calls. The right approach is to hold finish upgrades to what the units in Spring Valley actually rent for or what your household genuinely uses, and put money into the durable infrastructure instead.
Soft Costs: Design, Permits, and Utility Connections
Soft costs are the invisible third of an ADU budget. Design, engineering, plan review, permits, and utility connection fees never show up in a hammer-and-nails invoice, but they’re real, they’re due before construction, and they vary by jurisdiction and lot. The honest answer to “what will soft costs be in Spring Valley” is: it depends on the city and the lot, and we confirm the specifics with the city’s planning and building department before plans are final.
What goes into the soft-cost bucket:
- Design and drafting. Architectural drawings, site plans, and the layout work that becomes your permit set.
- Engineering. Structural and sometimes civil or soils engineering, depending on the lot and the unit’s design.
- Permit fees and plan review. Applications, plan-check fees, and inspection-related costs. These come from the jurisdiction.
- Utility connection fees. New water, sewer, and electrical service connections (or upgrades to existing ones) carry utility charges that scale with what the new unit needs.
- Impact and development fees. Many jurisdictions charge fees based on the size and type of the new unit. The specific fee schedule for your address needs to be confirmed with the city before you commit to a build. We don’t quote a fee schedule we can’t verify.
Because these fees are tied to your jurisdiction and the unit’s characteristics rather than the construction itself, the precise amount belongs in your written estimate, not in a guide like this one. What we can do is confirm what applies to you early, so the soft-cost line is in your budget from the beginning and doesn’t appear as a surprise at plan review.
2026 Price Per Square Foot by Build Type
Per-square-foot numbers are useful for comparison and dangerous for commitment. The ranges below are typical for 2026 in the Spring Valley market and are meant as a budget starting point, not a quote. The written estimate from a builder sets the final price, and it will reflect your lot, your finishes, and your utility conditions.
- Garage conversion. Usually the lowest per-square-foot range, since the structure and slab exist. Condition of the existing framing, slab, and utilities drives the number.
- Prefab detached ADU (Abodu, Cover, and Dvele class). The lower to middle of the range, with base price covering design and a set finish package. Site prep and utility connections still added.
- Custom detached ADU. The middle to higher end, with finish selections and structural choices on your lot driving the spread. Larger units often average lower per square foot than very small ones.
- Attached room addition. Comparable to custom detached per square foot, with additional design and structural complexity from tying into the existing house.
- Two-story options. Generally higher per square foot than single-story for the same footprint, because the structure carries two levels of load.
What moves the number up: caliche and rough grading, long utility runs, panel upgrades, premium finishes, two-story design, and attached rather than detached construction. What moves it down: reusing an existing structure (garage conversion), a flat and clean site near existing utilities, standard finishes, and prefab units where factory efficiency is built into the price. When you compare any two numbers, confirm they’re measuring the same scope. A per-square-foot quote that excludes site prep or utility connections isn’t the same number as one that includes them.
Where to Spend and Where to Save
An ADU budget is a set of trade-offs, and the right trade-offs are the ones that survive ten years of use. Spending more on the durable infrastructure and less on the decorative layer is the pattern that holds up.
Worth spending on:
- Electrical service and panel capacity. An undersized panel shows up as nuisance trips and limits what you can add later. Doing it right once is cheaper than doing it right twice.
- Waterproofing and drainage. Spring Valley’s summer monsoon rain is short and heavy. Site drainage, grading away from the unit, and proper waterproofing are not places to save.
- HVAC sizing and insulation. Summer cooling loads in this climate are real. A properly sized and insulated unit runs less and stays comfortable.
- Roof and exterior envelope. The shell has to survive high summer heat and intense sun exposure. Cheap roofing or underbuilt envelope costs more over the life of the unit.
- Window glazing. Good windows reduce summer heat gain noticeably in this climate. It’s one of the few “upgrade” lines that pays back daily.
Where to save: standard-grade cabinetry in a rental, mid-grade durable flooring, builder-standard plumbing fixtures with good warranties, simple lighting layouts, and landscaping deferred to a second phase. We help clients map these decisions before design is locked, because moving a line item after plan review is more expensive than choosing it correctly once. If the household is multigenerational rather than rental-focused, some of the “save” items flip: comfort and long-term durability matter more than turnover resistance.
Spring Valley Site Conditions: Caliche, Grading, and Climate
The reason a national per-square-foot figure doesn’t tell you what your ADU costs is that it can’t see your lot. In Spring Valley, three site conditions regularly change the number.
Caliche. Caliche is a naturally cemented mineral layer that forms in soils across the desert Southwest, and it behaves like low-grade concrete when excavation equipment hits it. A lot with a thick caliche layer can require different excavation methods, more time, and sometimes remediation, and that shows up in site prep. Caliche isn’t visible from the surface, so the only honest way to budget for it is to have the site evaluated before excavation is priced as final. Virtually no published ADU cost guide mentions caliche, and in this market that’s a real gap.
Grading. Spring Valley lots vary from flat to genuinely sloped. A sloped lot needs retaining, elevation changes, and often more drainage work than a flat one. Flat lots adjacent to washes or drainage channels need grading to move water away from the new unit, because the summer storms here deliver rain fast.
Summer heat. Construction in the summer months means crews working around heat, concrete pours scheduled around temperature, and cooling load designed for triple-digit afternoons. A properly insulated and shaded unit runs less during the worst of it, and that’s a cost you live with every month, not a one-time line item.
Because these conditions are lot-specific, a builder who quotes your ADU without seeing your lot is quoting a template. Our Casita Builders Spring Valley team evaluates the site before the design is final, so the site-prep bucket reflects your ground, not an average.
How the Cost Breaks Down, by the Numbers
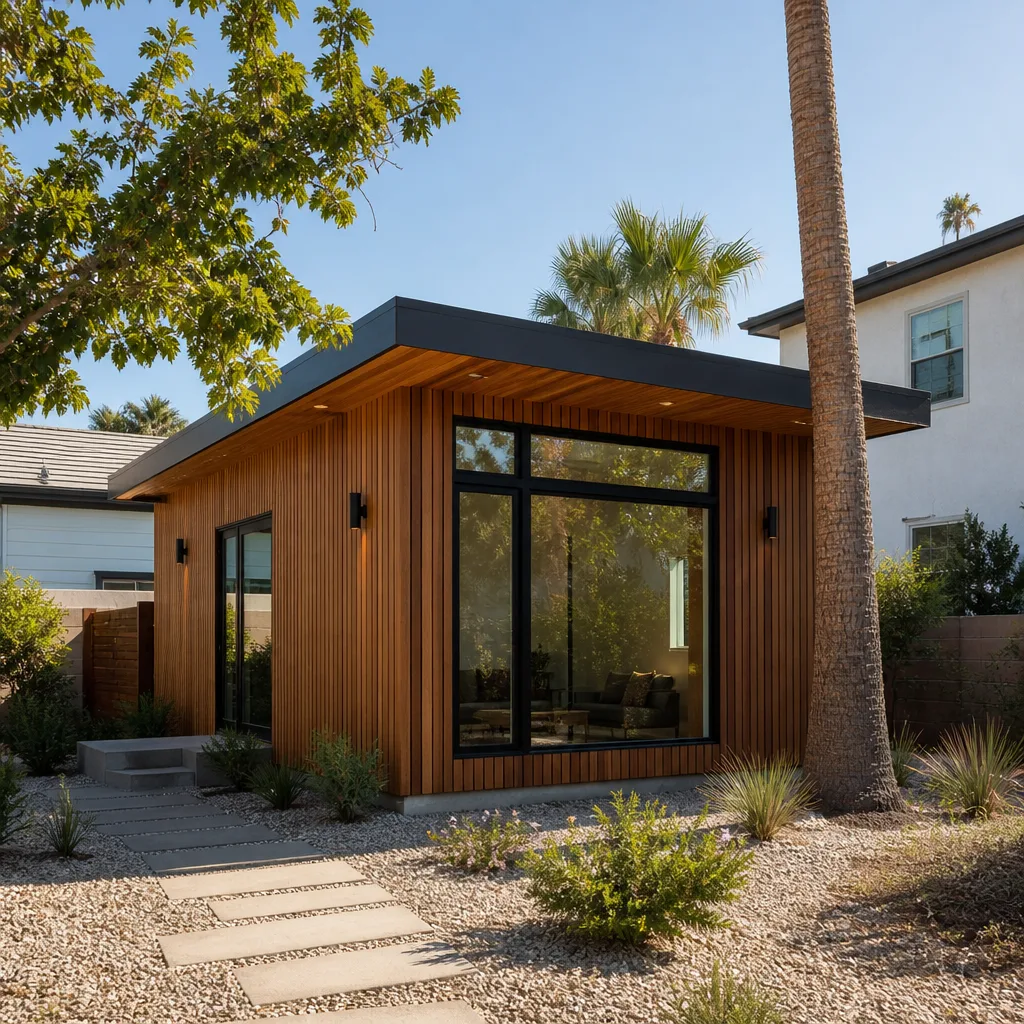
Here’s the same five-bucket framework in a compact form for quick reference. These are typical 2026 ranges for a Spring Valley ADU of roughly 600 to 700 square feet, and they’re estimates, not quotes.
- Site prep. Clearing, grading, excavation, foundation, drainage. Highly variable; caliche, slopes, and drainage conditions move this bucket.
- Structure. The shell of the unit, from slab to roof. Prefab compresses this; custom spreads it based on design.
- MEP rough-in. Electrical panel and service, water and sewer runs, HVAC, gas, and low-voltage. Panel capacity is the most common surprise.
- Finishes. The widest-variable bucket. Standard finishes land comfortably; premium finishes can move the total significantly.
- Soft costs. Design, engineering, permits, plan review, and utility connections. Fee schedules vary by jurisdiction and lot.
If you want a single planning figure, budget from the bottom of the per-square-foot range if you’re choosing prefab and standard finishes on a clean, flat lot, and from the top if you’re going custom with premium finishes on a site with soil or grading conditions. The written estimate from a builder, done after a site visit, is the number you should make decisions against.
Common Mistakes to Avoid
- Budgeting from a national per-square-foot guide. A figure measured on a coastal California lot doesn’t know about caliche or grading. Use it as a starting point and replace it with a site-specific estimate early.
- Forgetting the utility connection fees. Water, sewer, and electrical service connections carry charges that aren’t part of construction. Confirm them with your utility and jurisdiction before you commit to a budget.
- Upgrading finishes before confirming the infrastructure. Choosing tile and counters before the electrical panel and HVAC capacity are verified means you may be re-allocating that finish budget later anyway.
- Assuming a garage conversion is automatically the cheapest path. It’s the lowest base cost, but garage condition can change the number. Have the existing structure evaluated before you decide it’s the budget option.
- Choosing a builder who doesn’t specialize in ADUs. A general contractor running kitchens and roofs in parallel splits attention. An ADU specialist shapes decisions around the category and knows the site conditions that matter here.
- Not asking whether permits are pulled. Unpermitted work creates real problems at resale and loan time. Confirm that permits are pulled and inspections passed before the first day of construction.
- Comparing prefab to custom on sticker price alone. A brand unit and a site-built unit at the same square footage can land close together once design, site work, and finishes are equalized. Compare full-scope numbers, not headline prices.
When to Call a Professional
If you’re planning an ADU, garage conversion, or room addition in Spring Valley, get a professional involved before design dollars are spent. The scenarios where a specialist saves you money: your lot has sloped grade, visible soil variation, or you’re not sure what’s under the surface; your existing electrical panel’s capacity is unknown; the site sits near a wash or drainage channel; you’re comparing prefab versus custom and want a side-by-side; your existing garage may be a conversion candidate and you need to know its real condition. Each of these decisions is cheaper to get right once, during planning, than to correct mid-project. Casita Builders Spring Valley offers free estimates in Spring Valley. Call (844) 320-4756. We answer 24/7. Fast dispatch from 7am to 7pm, Sunday through Friday.
Frequently Asked Questions
An ADU in Spring Valley typically costs roughly $250 to $450+ per square foot in 2026, with most complete projects between $150,000 and $400,000 depending on size, build type, finishes, and site conditions. Prefab units typically land in the lower to middle of the range; custom builds sit higher. Caliche, grading, and utility conditions can add to the site-prep bucket. Call (844) 320-4756 for an exact quote after a site visit; estimates are free.
Often yes, for the same square footage, because factory construction controls labor and sequencing. But the gap narrows when you compare full scope: custom builds can land close to prefab once design, site work, and finishes are equalized. Comparing Abodu, Cover, and Dvele designs against a custom option side by side is the only way to know which fits your budget. Call (844) 320-4756 to line up the comparison; estimates are free.
Yes. Caliche is a hard mineral layer that can require different excavation methods when a site is dug, and it can’t be seen from the surface. That’s why site evaluation matters before excavation is priced as final. Most published cost guides don’t mention it; in this market, it can be one of the biggest site-prep variables. Call (844) 320-4756 to have your site evaluated before design is final.
Soft costs: design, engineering, permits, plan review, and utility connection fees. These don’t appear on a construction invoice but show up on your budget, and the fees depend on your jurisdiction and the unit. Impact and connection fees should be confirmed with the city before plans are final. We identify them during the planning stage so they’re in your budget from the beginning. Call (844) 320-4756 to schedule a planning conversation; estimates are free.
The schedule depends on your build type, the permit path for your lot, and site conditions, and it’s set in the written estimate, not promised upfront. Prefab units can move faster on the construction side; custom builds and garage conversions carry their own sequencing. We confirm the timeline after site evaluation and plan review. Call (844) 320-4756 to talk through your project; estimates are free.
Yes. Permits are part of the soft-cost bucket and part of the work. We confirm the requirements with the city’s planning and building department before plans are final and pull the permits and coordinate inspections as part of the project. Unpermitted work causes problems at resale, so pulling the permits correctly is not optional for a real ADU. Call (844) 320-4756 to get started; estimates are free.
The Bottom Line
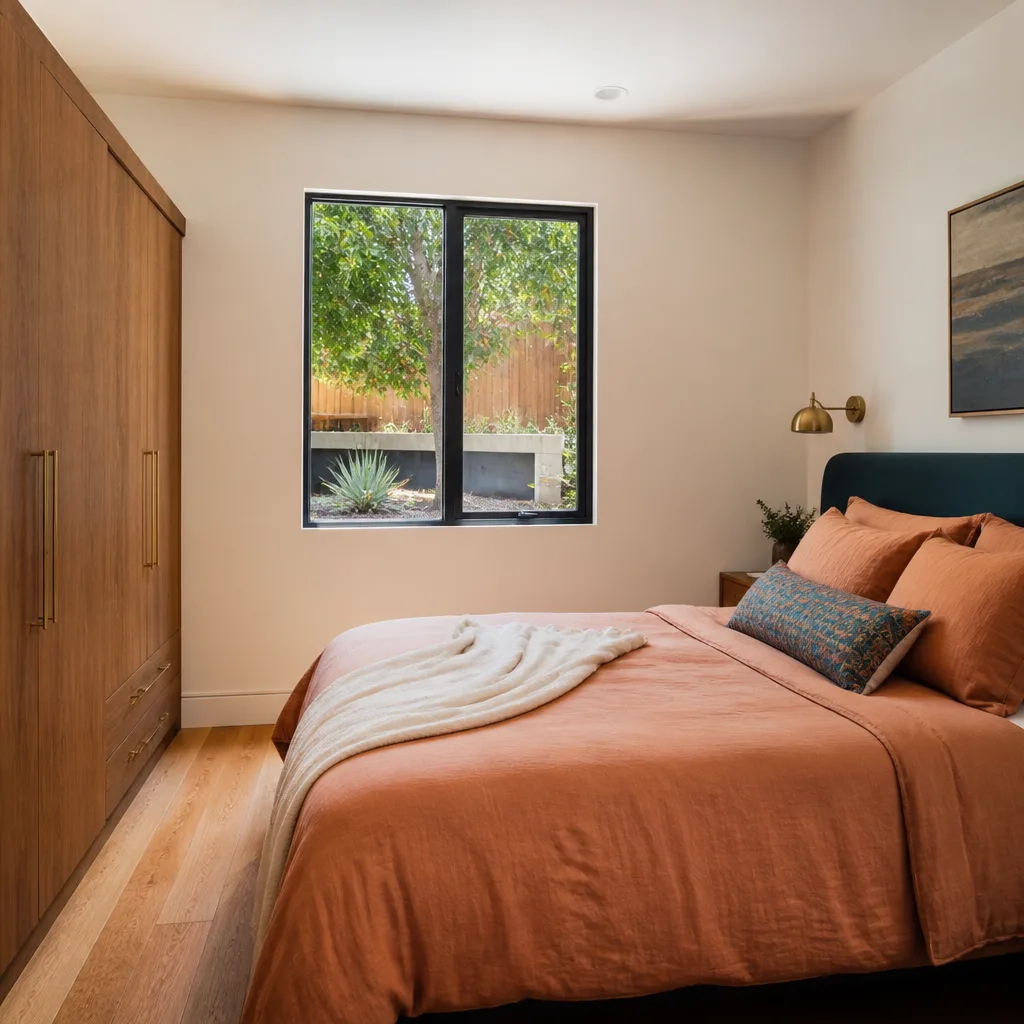
An ADU budget is not a single number. Break it into five buckets: site prep, structure, MEP rough-in, finishes, and soft costs. In Spring Valley, the site-prep bucket carries local risk that national guides don’t mention, caliche and grading being the loudest two. Prefab and custom sit at different points on the per-square-foot range, and the honest comparison is full-scope to full-scope, not sticker price. Spend on the infrastructure (electrical, HVAC, envelope, drainage) and hold the line on finishes. And confirm the permit and utility fee specifics with the city before the number is final. Get a free site-specific estimate before you commit to a budget.
Ready to price your ADU on your actual lot? Call (844) 320-4756 for a free estimate. We answer 24/7. Fast dispatch from 7am to 7pm, Sunday through Friday. Written line-item quotes, permits pulled, and a straightforward answer on whether prefab or custom fits your situation.
Written by the team at Casita Builders Spring Valley.


