A free site visit, a check of what your lot allows and a written, line-item price.
Get your free estimateFast, Reliable Room Addition Contractor Across Whitney
Adding square footage to a Whitney home means dealing with an unincorporated county permit, mid-century wiring, and desert heat all at once. We handle all three. Casita Builders Spring Valley builds room additions and sunrooms across Whitney, and every project starts with an inspection before a single wall comes down and a written, line-item estimate before you commit to anything. Our technicians have up to 12 years of experience, and our permits are pulled and inspections passed. If you own a ranch house off Boulder Highway or a stucco tract home near Sam Boyd Stadium and you’re weighing more space against moving, call (844) 320-4756. We answer 24/7. Fast dispatch from 7am to 7pm, Sunday through Friday.
Why Whitney Homeowners Call Casita Builders Spring Valley
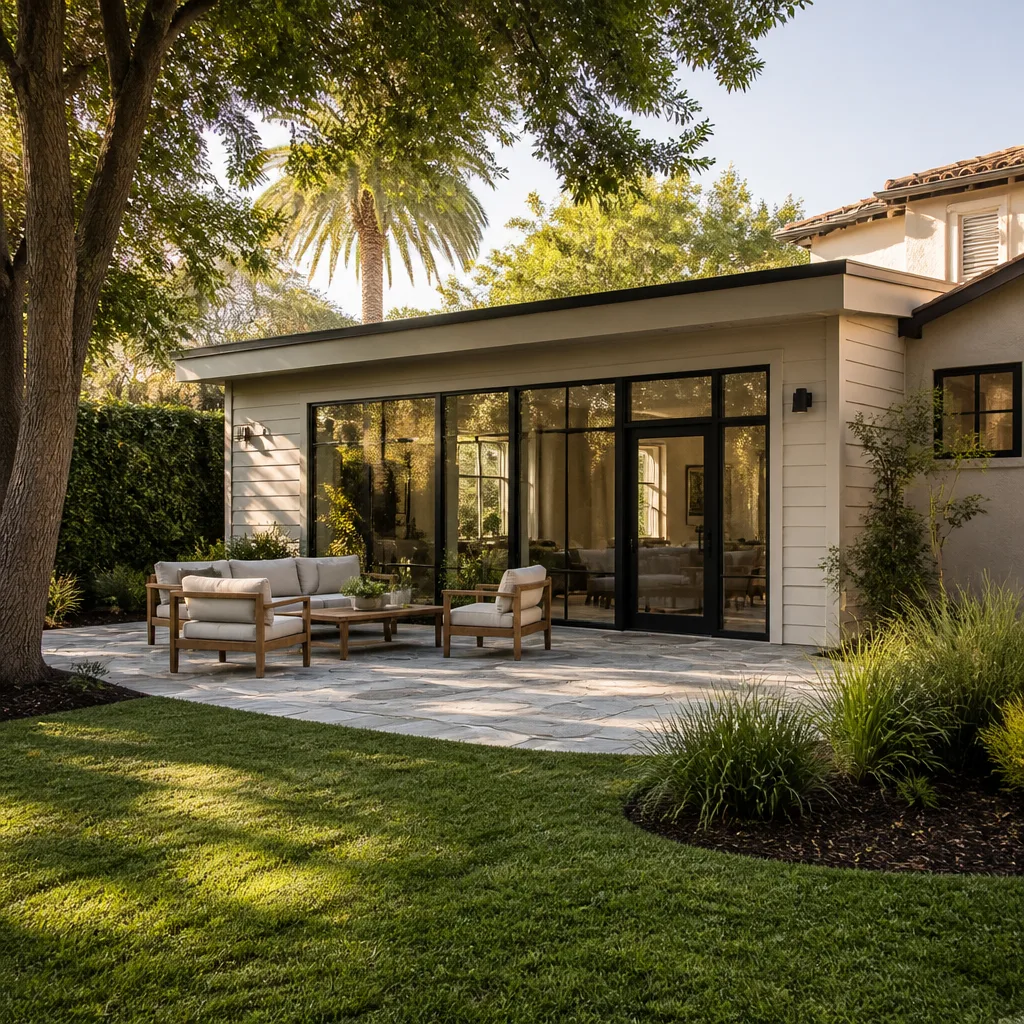
Whitney is a specific kind of place to build. Because it sits in unincorporated Clark County rather than inside the City of Las Vegas or Henderson, a room addition here is reviewed against county lot-coverage, setback and second-dwelling rules. An addition that would pass city code can be flagged at the county counter before design even starts. That’s the single most useful thing we know about building in Whitney, and it shapes how we scope every job here.
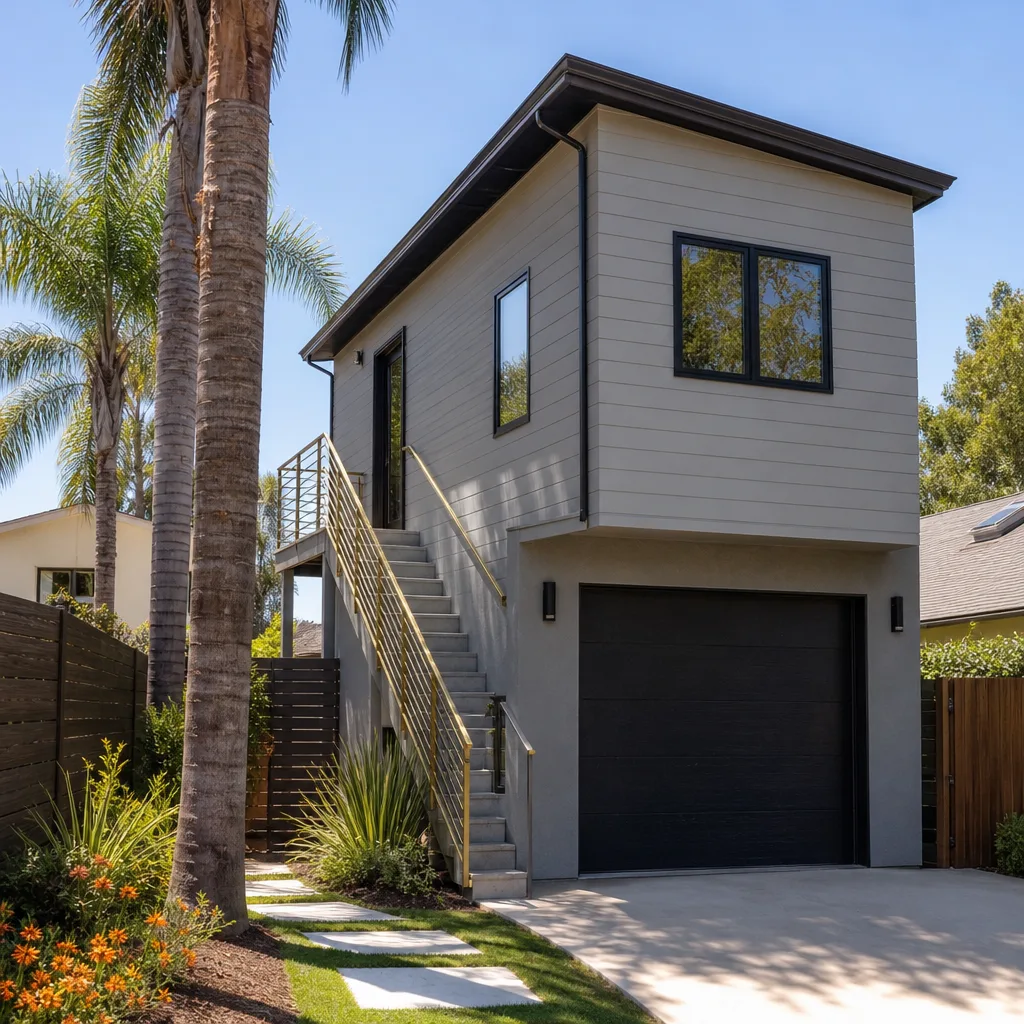
We’re an ADU-category specialist, and room additions sit inside that scope alongside ground-up casitas and garage conversions. That focus matters when walls open up. We inspect first, write explicit allowances for electrical, framing and waterproofing into the agreement, and price any surprise in writing and get your approval before we demolish or close anything back up. The written estimate sets the final price, and the initial estimate is free.
Homeowners across Sunrise Manor, Winchester and the rest of the east valley call us because the conversation starts with facts rather than a sales pitch. Reach us at (844) 320-4756.
Sunroom Builders in Whitney
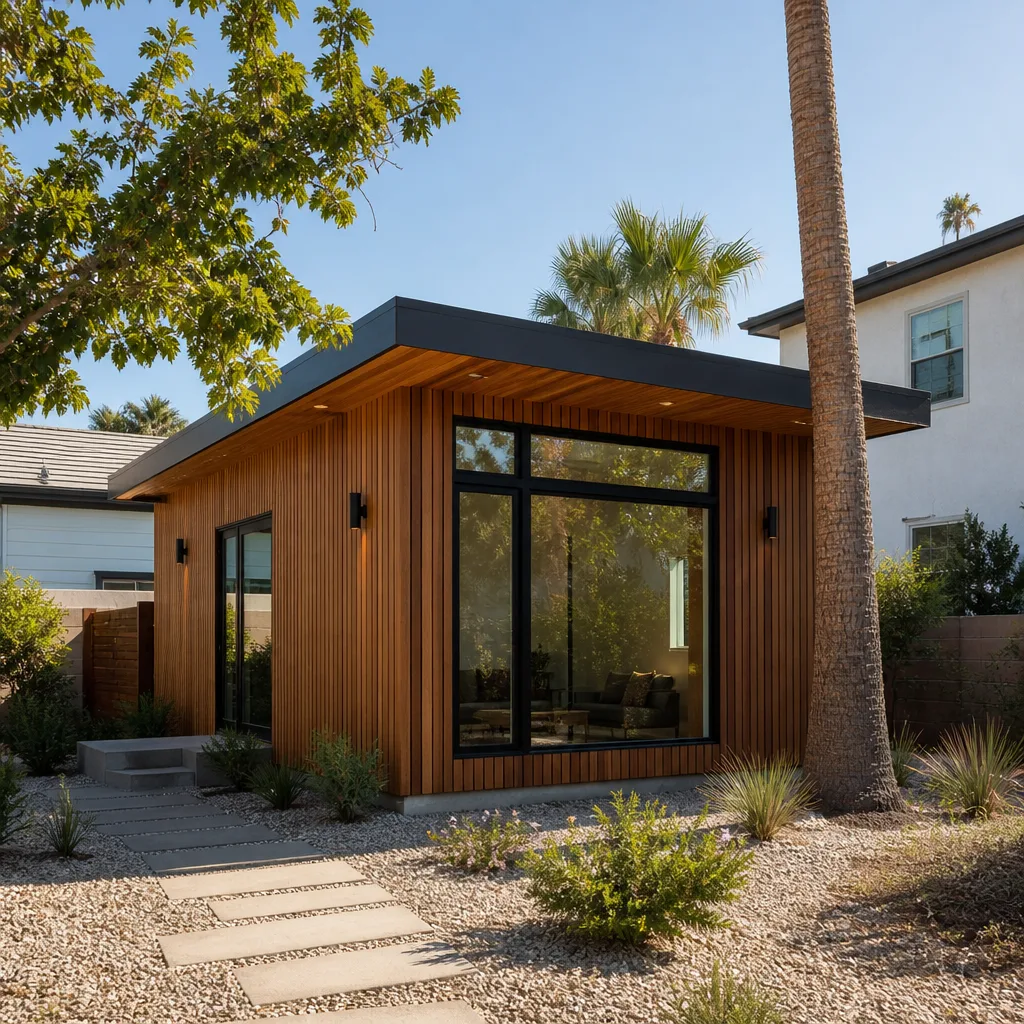
Sunroom Builders in Whitney are usually solving a light problem. These are deep Mojave Desert lots with intense, direct sun, and a glassed or heavily glazed rear sunroom can turn into an oven by mid-afternoon unless the design accounts for shading, roof overhang and real cooling capacity. When a Whitney homeowner wants a sunroom, it’s typically to gain a year-round living space off the back of a ranch house, or to enclose a covered patio that already sits against the rear block wall. A home addition in Whitney typically runs $45,000 – $130,000, and a sunroom sized modestly will often land toward the lower part of that range. The written estimate sets the final price.
Glazing and Shade Design for Desert Sun
Sun exposure is the dominant energy driver on a Whitney sunroom, more than wall insulation in many cases. We design glazing orientation, overhangs and interior shading together so the room stays usable in July rather than becoming a storage space.
Building Against an Existing Block Wall
Many Whitney lots already have block walls bounding the rear yard, and those walls can sometimes serve as one wall line for a sunroom. Whether you can build tight to them is a county setback and lot-coverage question, and we confirm it before plans are final.
Room Additions in Whitney
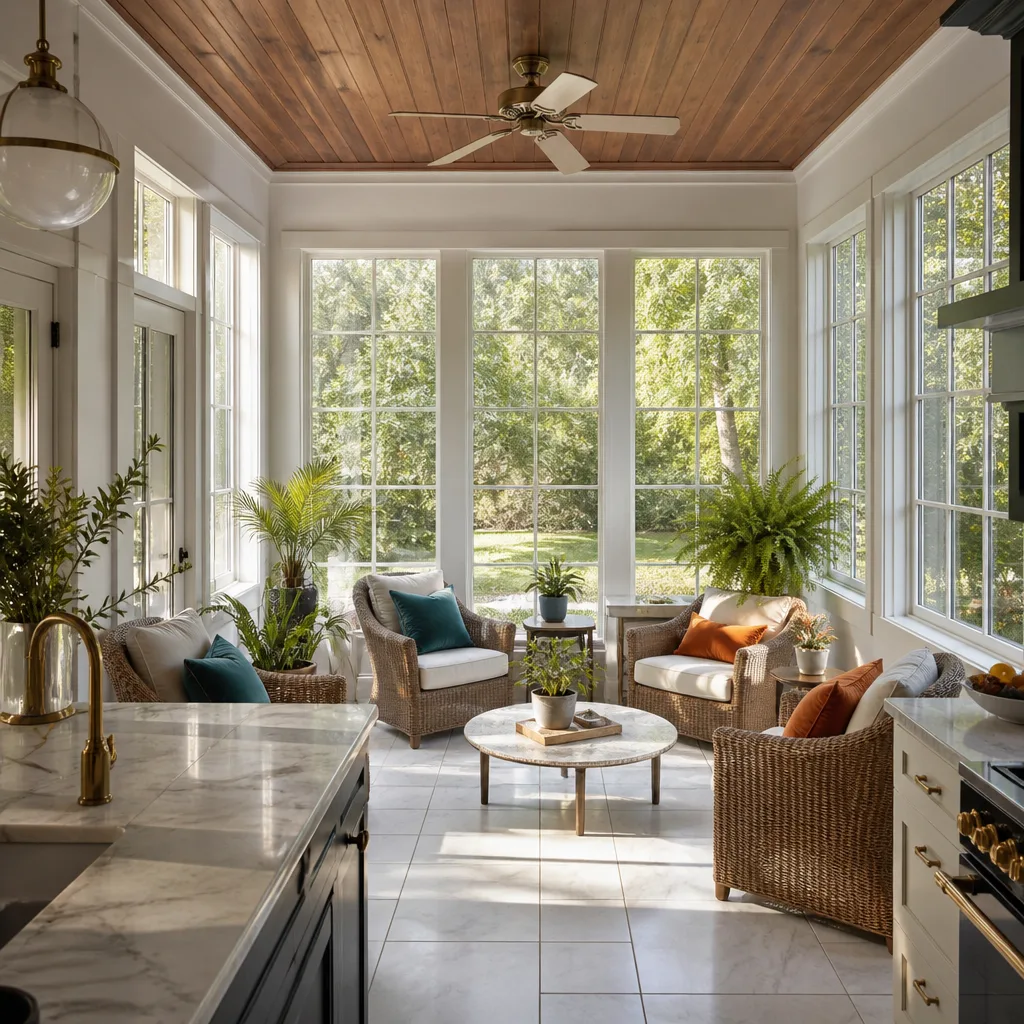
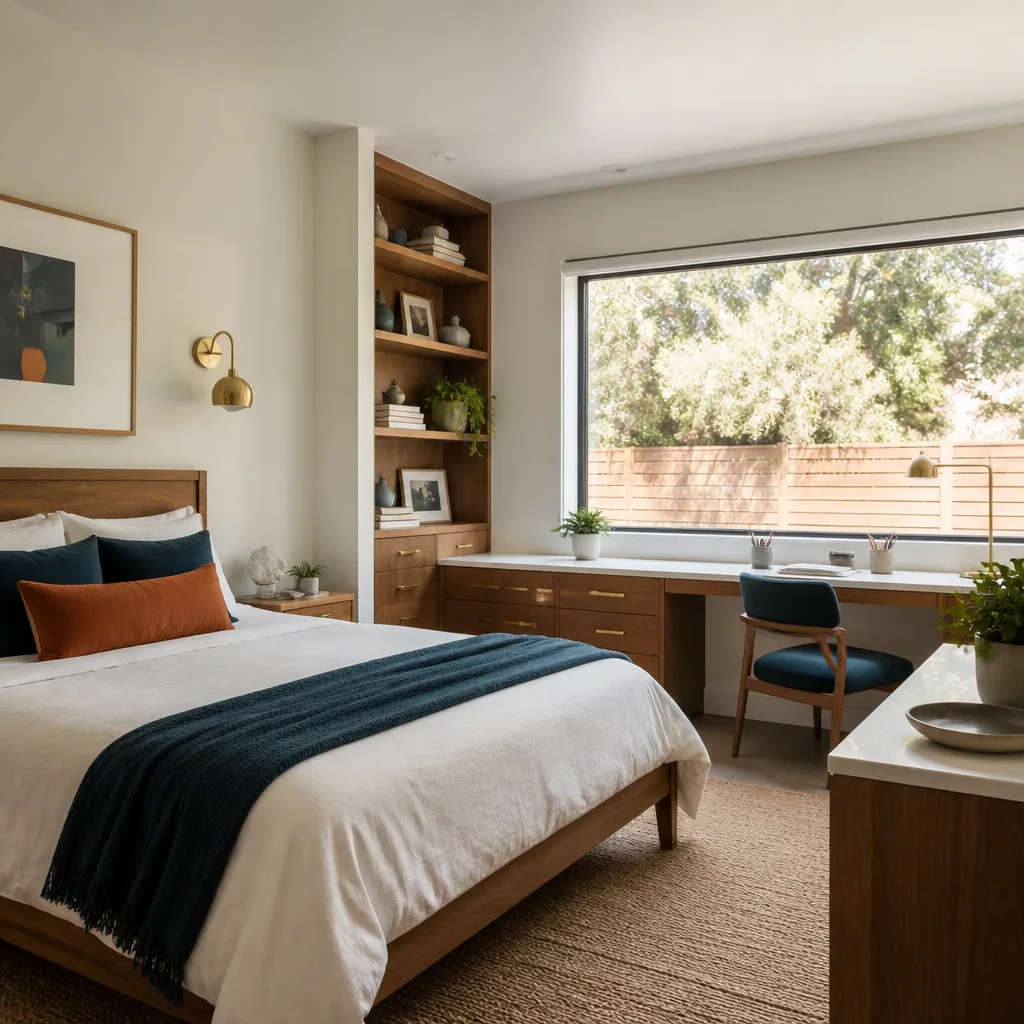
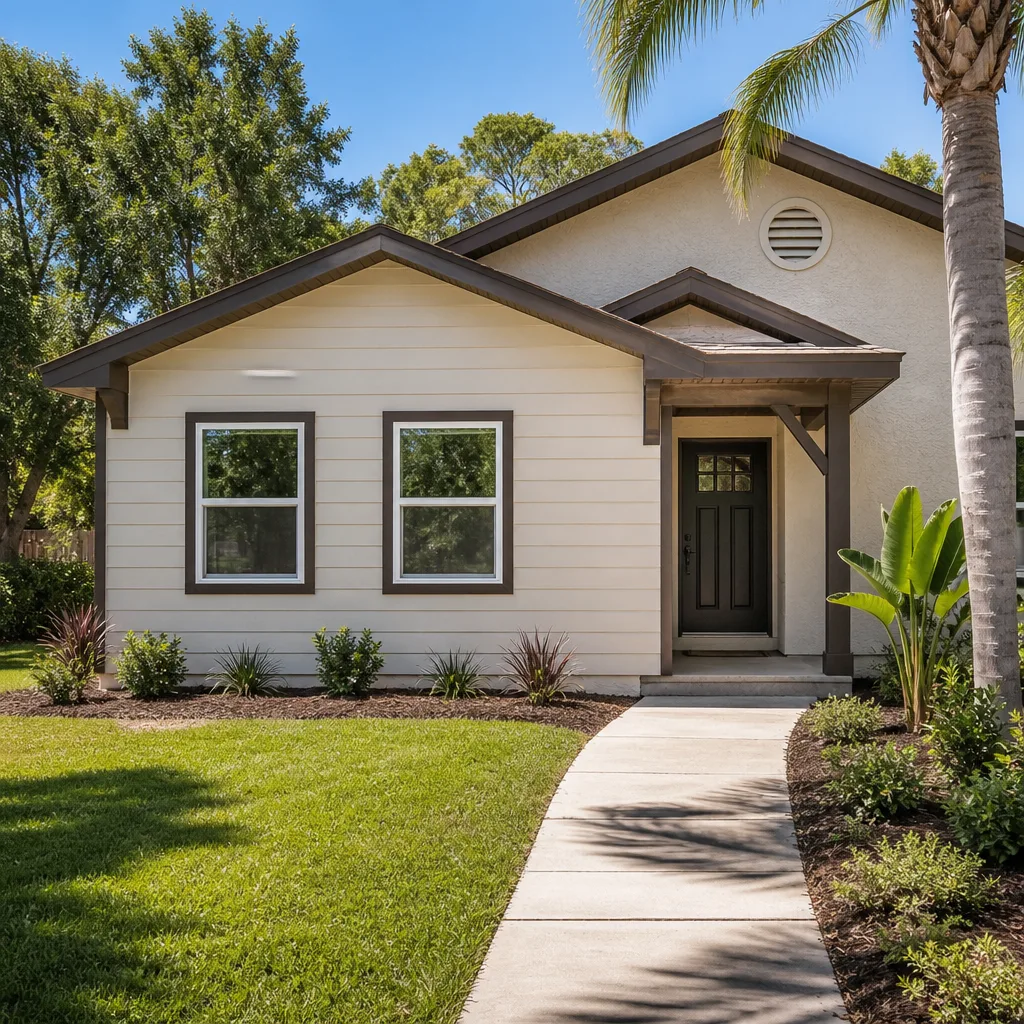
Room Additions in Whitney most often mean a bedroom, a family room or an in-law suite added to a mid-century-to-1990s ranch or a 1990s-2000s stucco tract home. On these houses, opening a wall routinely exposes aluminum or cloth-wrapped wiring that won’t carry modern loads, plus framing that has been notched or undersized over decades. The county permit converts those findings into required upgrades once the wall is open. That’s why we scope and inspect before the contract is signed, write explicit allowances for electrical, framing and waterproofing into the agreement, and price and get written approval for any surprise before demolishing or closing anything back up. A home addition in Whitney typically runs $45,000 – $130,000, and design and permitting typically runs $6,000 – $25,000 on top. The written estimate sets the final price.
What the Pre-Build Inspection Covers
We look at wiring type and capacity, framing condition, existing waterproofing, and how the new footprint relates to the lot lines. Finding these before the contract is what keeps a quote stable.
County Setbacks on Older Lots
Whitney’s small-to-moderate lots and large unbuilt rear yards tempt homeowners to build right up to the block wall. County setback and lot-coverage limits decide whether that’s allowed, and we check with the county before design is final.
Trusted Brands We Service in Whitney
For homeowners comparing a site-built addition against a factory-built unit, we work with Abodu, Cover and Dvele, three of the most design-forward prefab ADU brands available. We don’t stock parts or hold inventory. What we bring is authorized working knowledge of how these units are specified, permitted and set, plus an honest read on whether a prefab unit or a site-built addition actually fits your lot and your family’s needs. Most contractors can offer you one path or the other. We’ll put both in front of you and tell you which one fits.
Common Room Addition Contractor Problems We See in Whitney Homes
- Quoting off a walk-through instead of an inspection. A visual look at a Whitney ranch house tells you almost nothing about what’s behind the drywall. Aluminum wiring and notched framing surface once walls open, and that’s where budgets move mid-project.
- Treating a Whitney permit like a cosmetic remodel. County review triggers code upgrades once framing and electrical are exposed. A contractor who prices it as a simple finish job leaves those upgrades out of the number.
- Building tight against the rear block wall. Whitney lots often already have block walls at the property line. Reusing one as an addition wall line is sometimes smart, but only after county setback and lot-coverage rules are confirmed.
- Ignoring desert heat in the design. Deep Mojave summers push past 110°F, and an addition with average insulation, minimal shading and undersized cooling will underperform from the first summer. We design for the climate, not for a milder one.
Pricing for Room Addition Contractor in Whitney, NV
Typical estimated ranges for Whitney, with the written estimate setting the final price:
| Scope | Typical Estimated Range |
|---|---|
| Home Addition | $45,000 – $130,000 |
| ADU Design & Permitting | $6,000 – $25,000 |
What moves the number is scope and condition. A straightforward family-room bump-out on a well-maintained tract home lands lower. An addition that opens a mid-century ranch wall and finds aluminum wiring, notched framing or failed waterproofing moves higher, because the county permit converts those into required upgrades. We put allowances in the contract so the range you see is a range you can plan around, and any surprise is priced and approved in writing before work continues. The initial estimate is free, and it’s written line item by line item. Call (844) 320-4756 to schedule yours.
We Also Serve Cities Near Whitney
We work across the east valley, including Sunrise Manor, Winchester, Paradise and Las Vegas. If you’re in Whitney and looking for a room addition contractor, you’re in our core area, and our room addition contractor team handles everything from the pre-build inspection to final inspection. Call (844) 320-4756. We answer 24/7, with fast dispatch from 7am to 7pm, Sunday through Friday.
Serving Whitney, NV – Our Local Coverage Area
We serve Whitney and nearby communities. Use the map below to see the area we cover. If you’re nearby, we can almost certainly help.
FAQs About Room Addition Contractor in Whitney
Clark County. Whitney is an unincorporated county community, not a City of Las Vegas address, so additions here are reviewed against county lot-coverage, setback and second-dwelling rules rather than Las Vegas or Henderson ordinances. We confirm the specifics with the county before plans are final. Call (844) 320-4756 for a free estimate.
Because the county permit converts what’s found behind the wall into required upgrades. Whitney’s mid-century-to-1990s ranches routinely hold aluminum or cloth-wrapped wiring that won’t carry modern loads, plus framing notched or undersized over decades. We inspect and scope first, write allowances for electrical, framing and waterproofing into the contract, then price any surprise and get written approval before closing anything back up. Call (844) 320-4756 to schedule a free estimate.
Often yes, but the county decides. Many Whitney lots already have block walls bounding the rear yard, and those walls can sometimes serve as one wall line for a sunroom. Whether you can build tight to them is a setback and lot-coverage question we confirm with the county before design is final. Call (844) 320-4756 for a free estimate.
In writing, before demolition. Explicit allowances for electrical, framing and waterproofing belong in the agreement, and any discovery once the wall is open should be priced and approved in writing before work continues. That’s how we structure every Whitney contract. Call (844) 320-4756 to review the numbers on your project.
Cooling capacity, shading and insulation, in that order. Whitney sits in deep Mojave Desert where summer highs frequently pass 110°F, with intense sun driving roof and wall exposure. We size cooling properly, design overhangs and shading, and treat evaporative cooling as a relevant option in this dry climate. Call (844) 320-4756 for a free estimate.
Written by the team at Casita Builders Spring Valley.