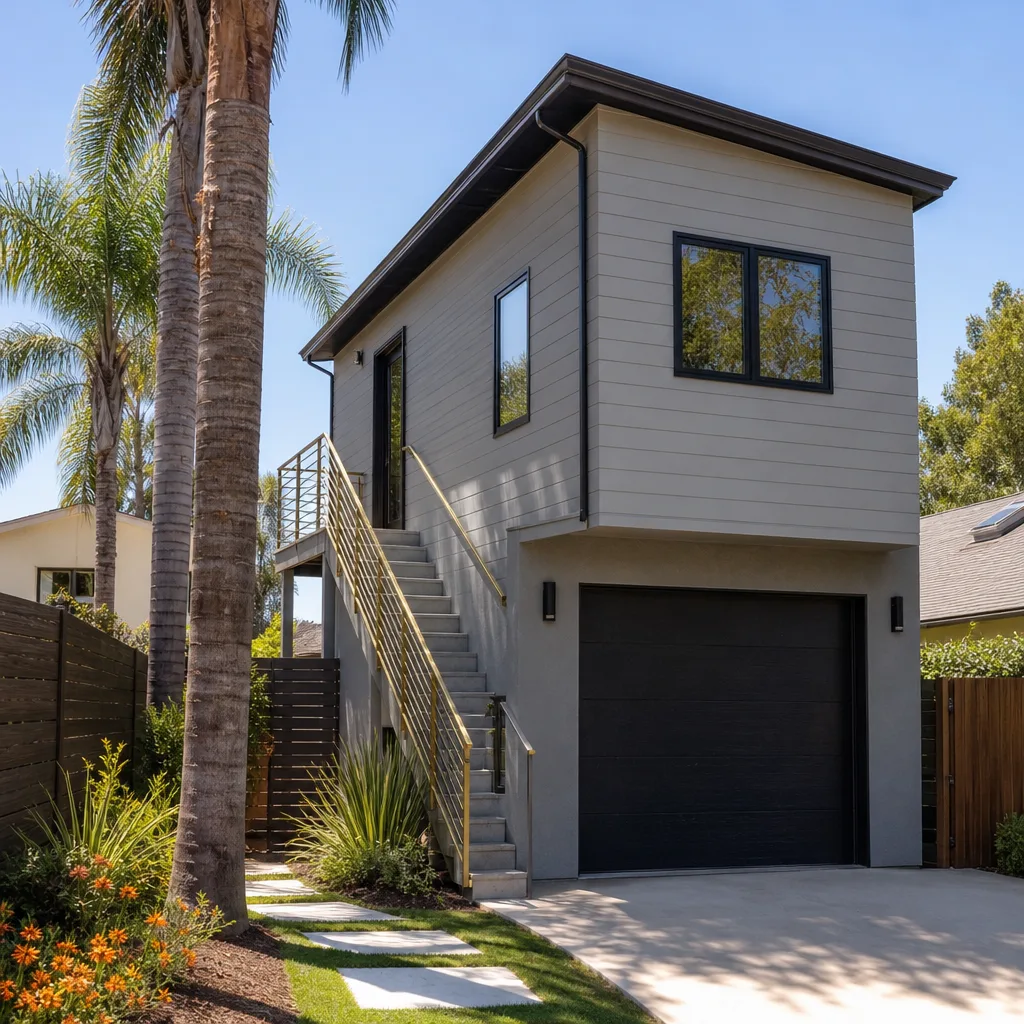
A free site visit, a check of what your lot allows and a written, line-item price.
Get your free estimateHow Much Does ADU Design & Permitting Cost in Spring Valley?
ADU design and permitting in Spring Valley typically costs between $6,000 and $25,000, with most homeowners landing somewhere near the middle of that range once architectural drawings, structural work, and city review are counted. A straight garage conversion with a simple layout sits at the low end. A new detached unit on a tight lot with drainage concerns and utility coordination pushes toward the top. The written estimate you get before anything starts sets the final price, so the number you see on paper is the number you plan around.
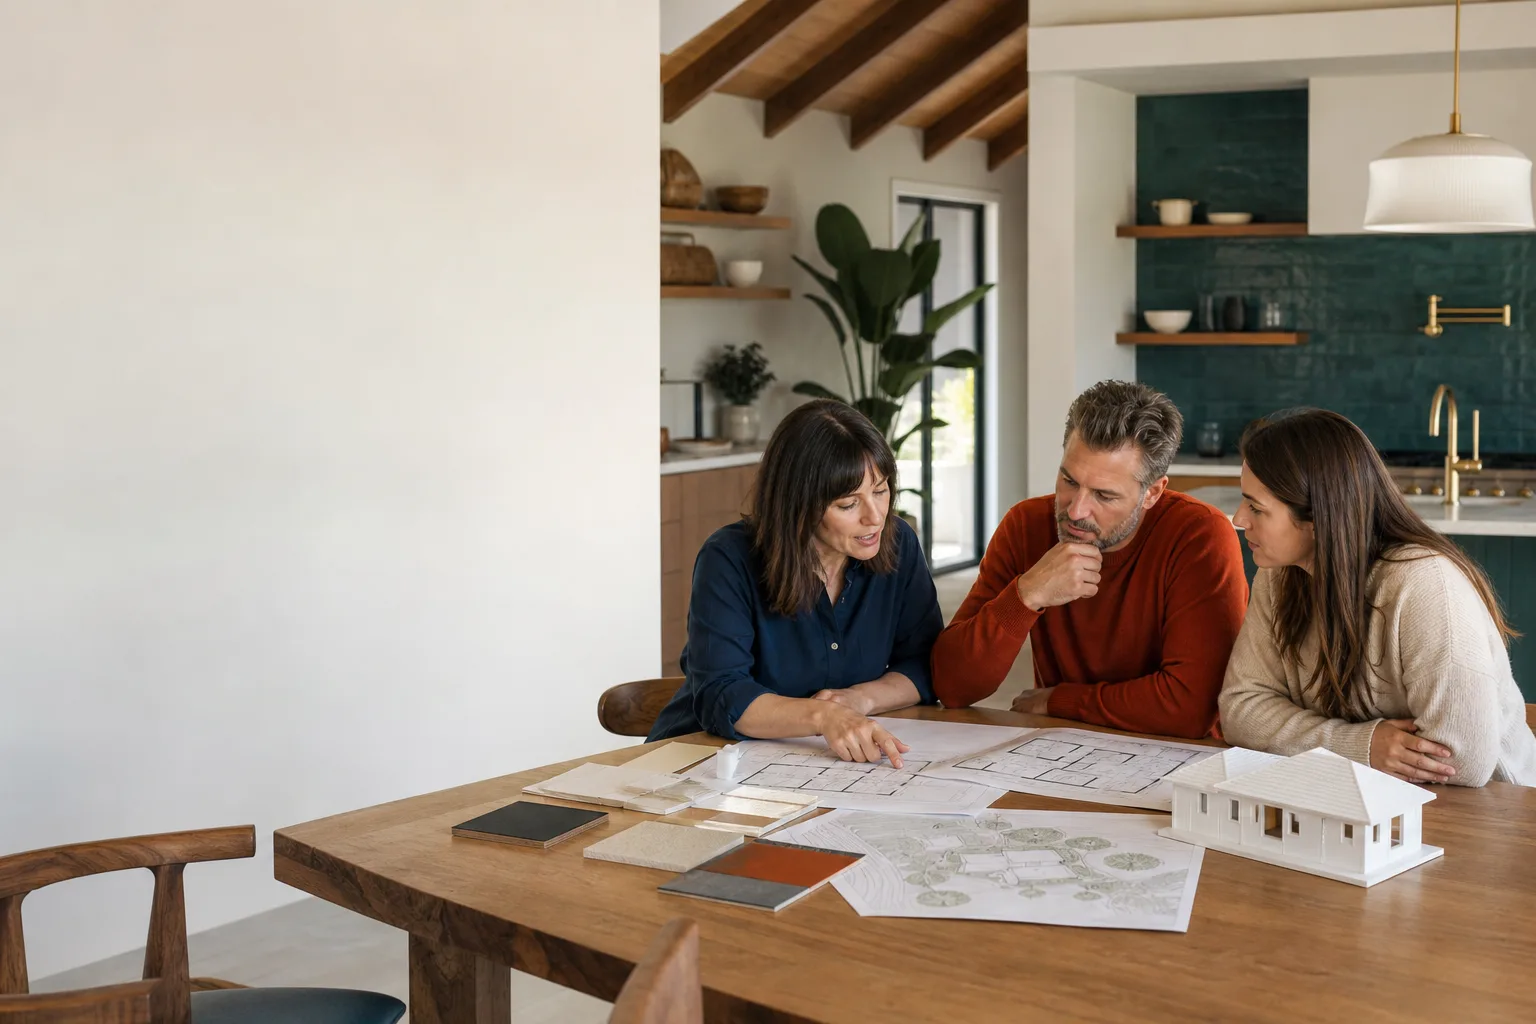
Design and permitting is the phase where a project is either set up to go smoothly or set up to stall. We treat it that way. It’s also the phase most homeowners have never priced before, which is why so many people come to us after getting a vague “it depends” from a general contractor. Here you’ll get actual ranges, the line items behind them, and the local factors that move the number in Spring Valley.
Key Takeaways
- Typical design and permitting cost for an ADU in Spring Valley: $6,000 – $25,000.
- Garage conversions usually need less design work than detached units, so their design and permit costs come in lower.
- Prefab units from Abodu, Cover, and Dvele can reduce design cost because the unit is engineered already, but site work and local permitting still apply.
- Rules on size, height, setbacks, and parking depend on your city and your specific lot, so we confirm them with the city planning or building department before plans are final.
- The written estimate sets the final price. Nothing in a range replaces that document.
ADU Design & Permitting Cost Breakdown (2026)
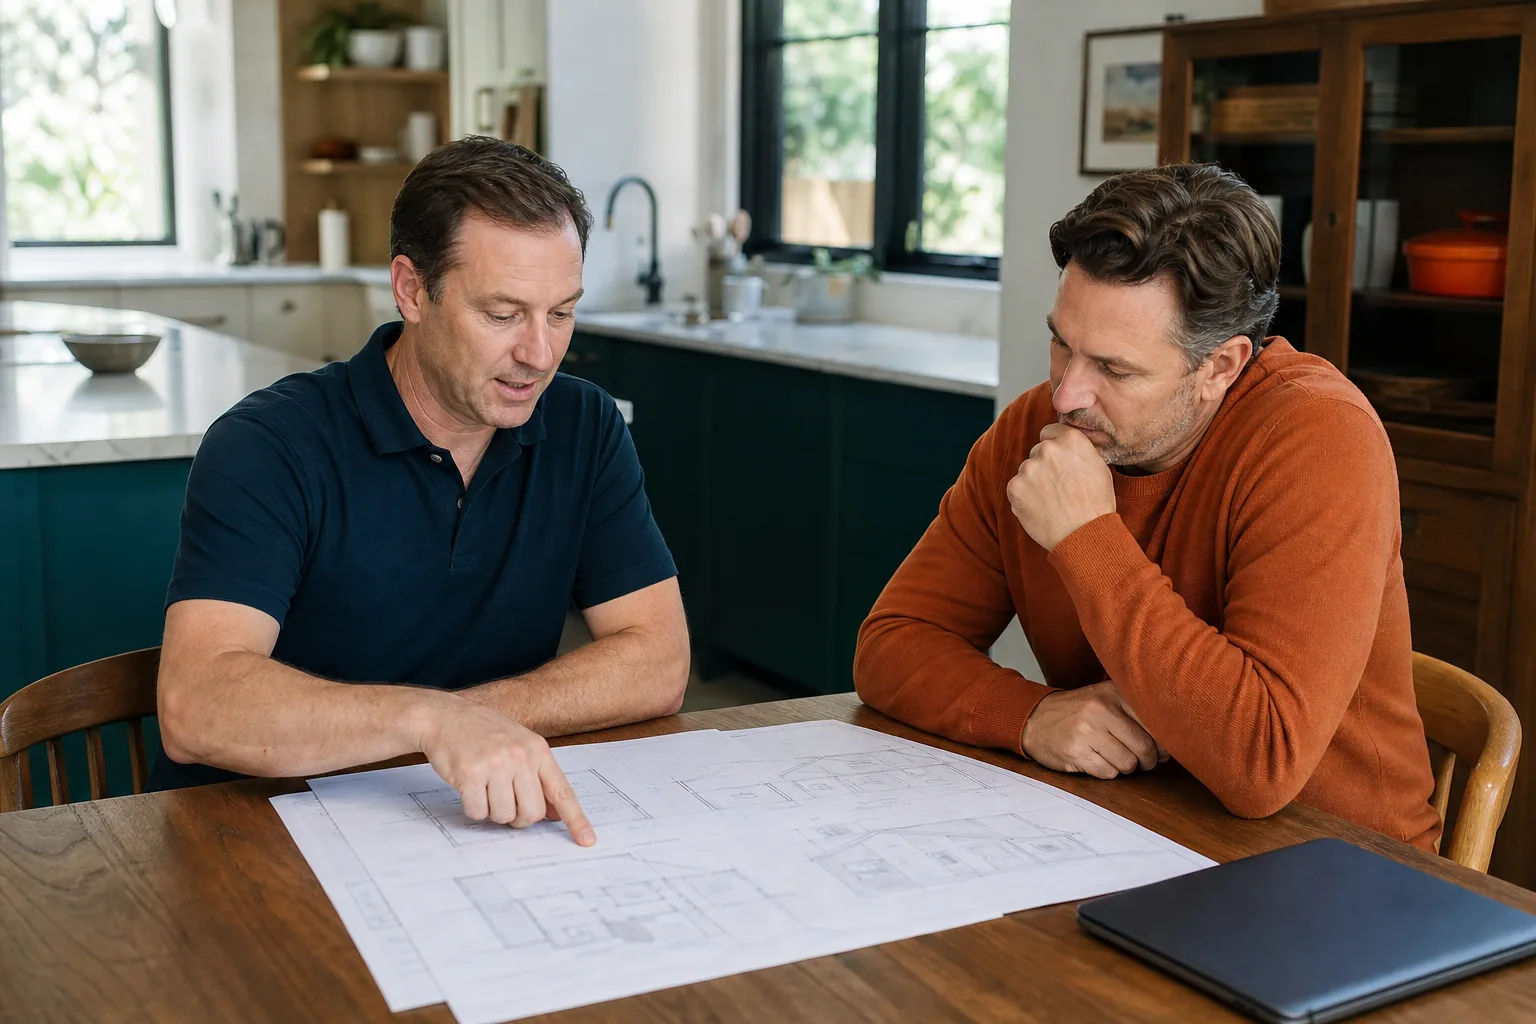
Design and permitting isn’t one service. It’s a stack of smaller pieces, and the total depends on how many of them your project needs. These are the typical ranges we see in the Spring Valley market:
| Line Item | Typical Range |
|---|---|
| Site measurement, lot survey review, and feasibility study | $800 – $2,500 |
| Conceptual design and layout options | $1,200 – $3,500 |
| Architectural drawings for permit submittal | $2,500 – $8,000 |
| Structural engineering and calculations | $1,500 – $5,000 |
| Energy compliance documentation | $500 – $1,800 |
| City plan review and permit fees | $1,000 – $6,000 |
| Plan revisions during review | $500 – $2,500 |
| Contractor and consultant coordination | $500 – $2,000 |
| Total design and permitting | $6,000 – $25,000 |
For context on how this fits the whole project, a new detached ADU in Spring Valley runs roughly $180,000 – $350,000 all in, a garage conversion runs $80,000 – $180,000, and a junior ADU or interior conversion runs $40,000 – $90,000. Design and permitting is a meaningful slice of that pie, and it’s the slice that decides how the rest of the project goes.
What pushes design costs up? An irregular lot with drainage issues. A unit that needs to work around existing utilities, a mature tree, or an unusual roofline. A layout that starts as a custom design and changes three times before submittal. A structural design that has to account for soil conditions. What pulls costs down? A garage conversion where the shell already exists. A prefab unit where the manufacturer’s engineering is already done. A simple rectangular footprint with the plumbing grouped in one place. A homeowner who makes design decisions quickly instead of sitting on them for weeks.
The single biggest lever, in our experience, is the prefab-versus-custom decision. With Abodu, Cover, or Dvele, much of the design work is already complete before we start. Your plan review still has to happen locally, and your site still has to be prepared, but the architectural drawing phase compresses significantly. With a fully site-built unit, everything is drawn from scratch for your specific lot. Both paths are legitimate. We do both, and we’ll tell you which fits your situation.
What Affects ADU Design & Permitting Pricing in Spring Valley
Spring Valley is a mature unincorporated community west of the Strip, and its lots reflect that. You’re working with established neighborhoods, a mix of lot sizes, and homes built across several decades. Those conditions shape what design and permitting actually takes. Six factors do most of the work:
- Lot size and buildable area. A lot with room to spare lets a designer work with more freedom, which is cheaper than solving tight clearances. A lot that’s barely buildable forces custom solutions, and custom solutions cost more. We confirm the actual limits with the city before plans are final.
- Type of unit. A garage conversion reuses an existing structure and usually needs less engineering and fewer drawings than a detached unit built from the ground up. Interior conversions cost less to design than new construction. A new detached ADU is the most design-intensive of the three.
- Utility routing and site conditions. How far the ADU sits from the main house’s electrical panel, water line, and sewer connection matters. Long runs and upgrades add design complexity. Desert soil and grading on a sloped lot add engineering. This is the phase where those questions get solved, before they become change orders during construction.
- Structural needs. A single-story rectangular unit is simpler than a two-story design, a cantilever, or a unit with a roof deck. Every structural complexity carries an engineering cost.
- Number of review cycles. The first submittal is often not the last. Cities ask questions, and every round of plan revisions has a cost. A well-prepared submittal limits that, which is why the feasibility phase matters more than most homeowners expect.
- Prefab versus site-built. Prefab units carry their own engineered drawings, which reduces design-phase work. Site-built units need everything drawn specifically for your lot. The two pathways price differently from the first day.
One local reality worth naming: Spring Valley’s summer heat and intense sun matter for design, not just construction. Roof overhangs, shading, window placement, and insulation strategy all affect how a small unit performs in July and August, and they get decided during design. That’s not an add-on cost. It’s why the design phase exists. A casita that’s uncomfortable in summer isn’t a good casita, no matter how it looked on the rendering.
We don’t state specific city rules on this page because they depend on your lot, your zoning, and what the city planning or building department wants to see. What we do is ask those questions early, in writing, before a homeowner commits to a design that the city won’t approve. That’s part of what Casita Builders Spring Valley does as a dedicated ADU specialist.
How to Save on ADU Design & Permitting
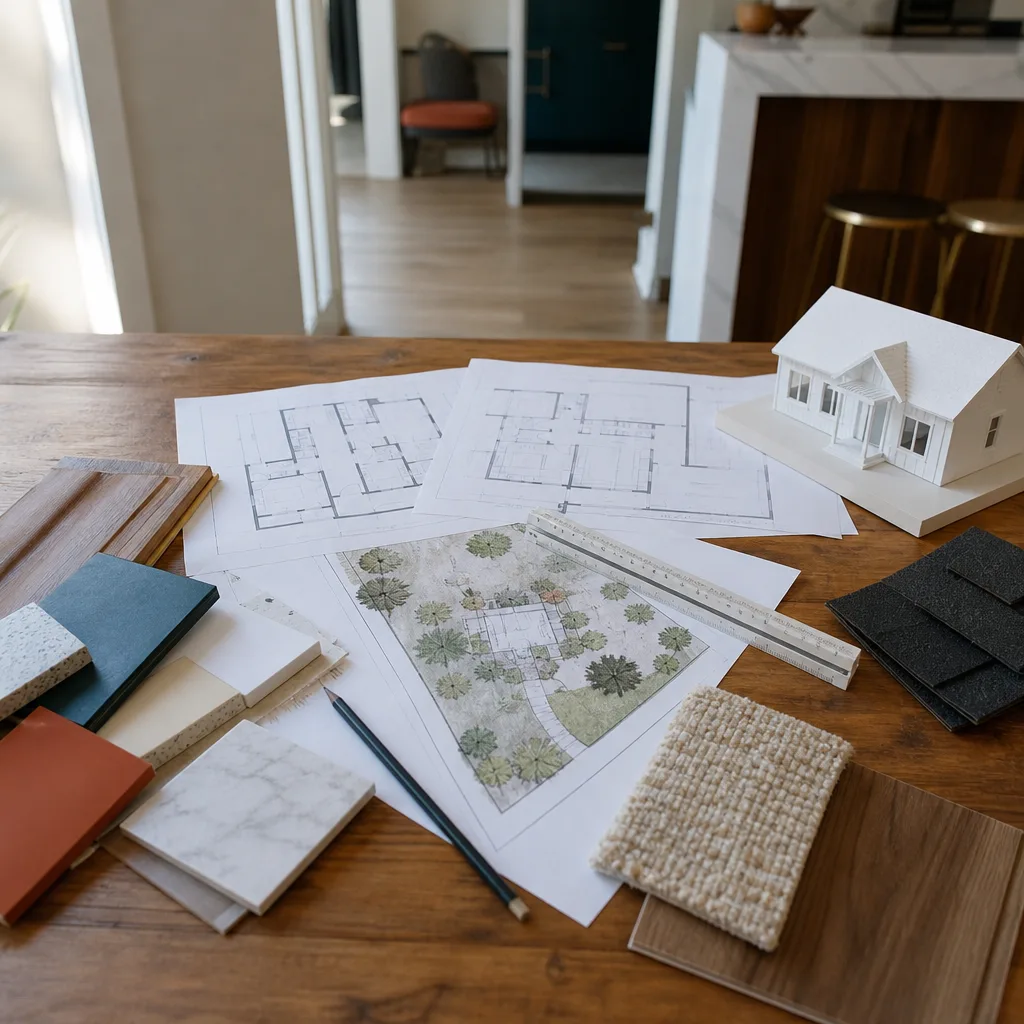
You can’t eliminate design and permitting costs, and you shouldn’t try. What you can do is avoid paying twice. A few practical moves:
- Get the feasibility questions answered before design starts. Confirm buildable area, setbacks, height, and utility capacity up front. Discovering a conflict after drawings are done costs more than discovering it before.
- Decide the unit type early. Garage conversion, junior ADU, or detached new build. Each has a different design cost, and switching paths mid-design wastes money on both.
- Compare prefab and custom honestly. Ask for both sides. Abodu, Cover, and Dvele carry engineered drawings that can reduce design effort; a custom build gives you exactly the layout you want. The cheaper path isn’t always the better one, but you deserve to see both before you choose.
- Lock the layout before submittal. Changes during plan review are the most expensive changes. Get the floor plan right in the concept phase.
- Group plumbing and utilities in one zone. A design where the kitchen, bathroom, and mechanicals sit together costs less to engineer and less to build.
- Ask what the estimate covers. Confirm that drawings, engineering, submittal, and revision cycles are all in the written estimate, so nothing surprises you later.
Free estimates are part of how we work. Call (844) 320-4756 and we’ll walk your lot, talk through your options, and put a written estimate in your hands. We answer 24/7. Fast dispatch from 7am to 7pm, Sunday through Friday.
It also helps to understand where design fits in a larger project. If you’re planning a detached unit, our page on new detached ADU construction in Spring Valley breaks down the full build cost. If you already have a garage, the garage conversion ADU guide covers that pathway. For units built inside the existing footprint, see junior ADU and interior conversion.
Where Design and Permitting Fits in the Whole Project
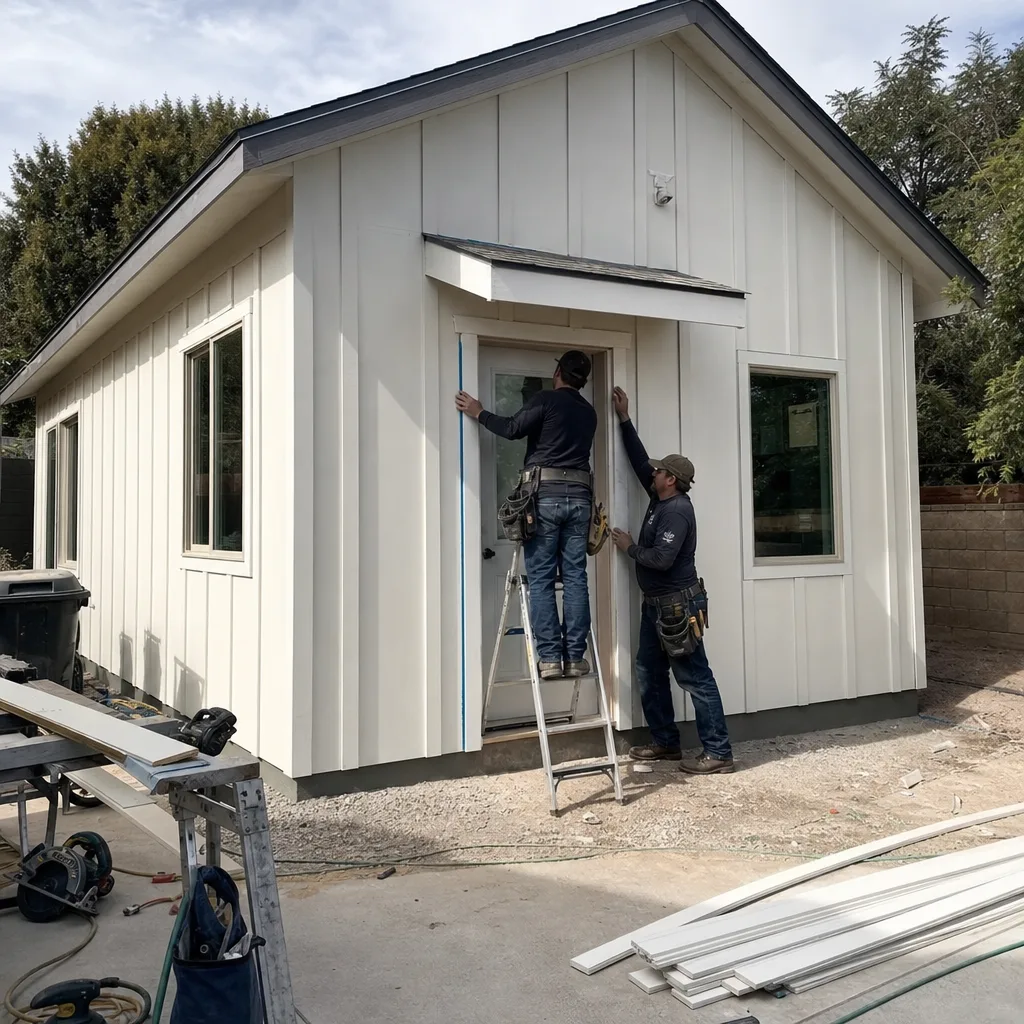
It helps to see the cost in sequence. Design and permitting come first and set everything else in motion. After that, site preparation and utilities typically run $15,000 – $50,000 depending on trenching, grading, and connection distance. Then construction, then final inspection. A homeowner who scrimps on the design phase often pays for it during construction, in change orders and in delays. A homeowner who invests in a thorough design and a clean submittal usually finds the rest of the project goes more predictably.
That’s the case we make for doing this phase properly, with a specialist who only works on ADUs. Our technicians have up to 12 years of experience, and every project decision on our side is shaped around accessory dwelling units. We’re not splitting attention between kitchens, roofs, and remodels. ADU is all we do. If you’re also weighing a room addition instead of a standalone unit, our home addition guide for Spring Valley compares the two.
Because design and permitting touch so many parts of the project, it’s the right time to ask other questions too. Our ADU site prep and utilities guide covers what trenching and grading usually involve. If you want the broad view before committing to a direction, the Spring Valley ADU cost guide puts every phase side by side. And if the casita is meant to generate rental income or house family, the ADU financing overview explains how homeowners typically structure a project of this size.
Rental rules in Spring Valley depend on the city and are checked with the city before plans are final, so it’s worth knowing that answer before you design the unit around income. If you’re also updating the main house as part of the same push, our kitchen remodel guide and bathroom remodel guide cover those scopes separately. We don’t do those kinds of remodels ourselves, but we’re glad to point homeowners toward the right specialist.
FAQs – ADU Design & Permitting Cost
How much does ADU design and permitting cost in Spring Valley?
Typical ADU design and permitting in Spring Valley runs $6,000 – $25,000, with garage conversions usually at the lower end and detached units with site complications at the higher end. Call (844) 320-4756 for a free estimate tailored to your lot – the written estimate sets the final price.
Is design and permitting included in the total ADU cost, or is it separate?
It’s a separate phase in the pricing, not a hidden fee rolled into construction. A new detached ADU in Spring Valley runs $180,000 – $350,000 for construction, and design and permitting sit outside that range at $6,000 – $25,000. Call (844) 320-4756 to see both numbers side by side before you commit.
Is it cheaper to do a prefab ADU or a custom-built one?
Prefab units from Abodu, Cover, or Dvele can reduce design-phase cost because the unit comes with engineered drawings, but site preparation and local permitting still apply either way. Whether it’s cheaper overall depends on your lot and the unit size. Call (844) 320-4756 and we’ll lay both options out honestly.
How long does ADU permitting take in Spring Valley?
There’s no single timeline, and anyone who quotes you one in weeks or months is guessing. The schedule depends on your city’s review process, how complete the submittal is, and whether revisions come back. Your written estimate sets the schedule for our side of the work. Call (844) 320-4756 to talk through your project.
Do I need permits for a garage conversion in Spring Valley?
Yes, most garage conversions require permits, because converting the space to livable area changes how the structure, insulation, and utilities need to perform. The specific requirements depend on your city and your lot, so we confirm them with the city’s planning or building department before plans are final. Call (844) 320-4756 for a free estimate and we’ll walk through it.
Can I save money by skipping the design phase and starting construction?
No, and it usually costs more. Building without approved plans means discovery, rework, and city enforcement risk. Design and permitting at $6,000 – $25,000 is the phase that prevents far larger costs later. Call (844) 320-4756 to plan it properly the first time.
Your Lot, More Potential
The right design and a clean permit are how a Spring Valley lot turns into real, usable space. Whether you’re leaning toward a prefab casita from Abodu, Cover, or Dvele, or a fully custom build designed for your lot, we’ll help you compare the options with real numbers. From permit to move-in, your project is our only category of work. Prefab or custom-built, we do both, and we’ll tell you which fits your situation.
Call (844) 320-4756 for a free estimate. We answer 24/7. Fast dispatch from 7am to 7pm, Sunday through Friday.
Pricing reflects the Spring Valley market as of 2026. Casita Builders Spring Valley offers free estimates – call (844) 320-4756.
Written by the team at Casita Builders Spring Valley.
What Our Customers Say
"Knew the local setback and parking rules cold, which saved us from designing something that would never have been approved."
- Gabriela Salazar"Garage conversion to a one bedroom unit. He handled the plans, the city submittal, and every round of corrections. Took six months from first meeting to final inspection and he never once made the permit process my problem."
- Shannon Mercer"Sound insulation between the unit and the main house is better than I expected. You genuinely cannot hear the tenant."
- Rafael Rodriguez