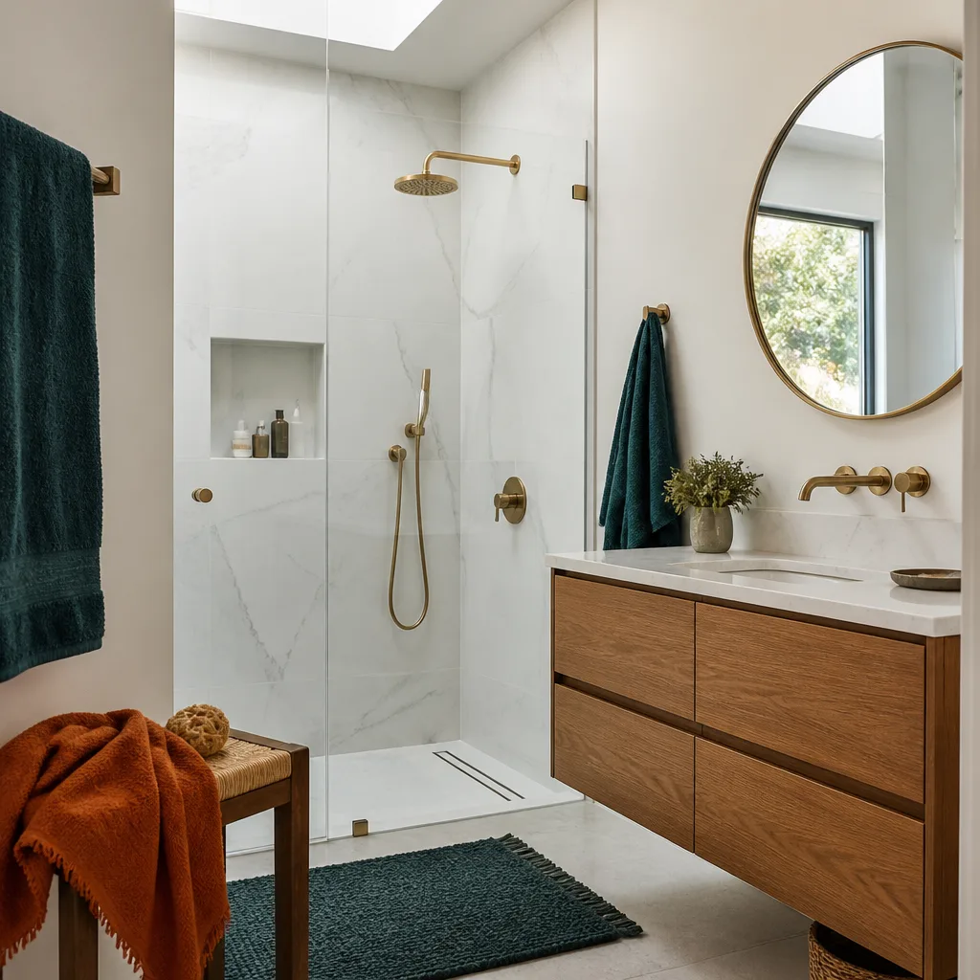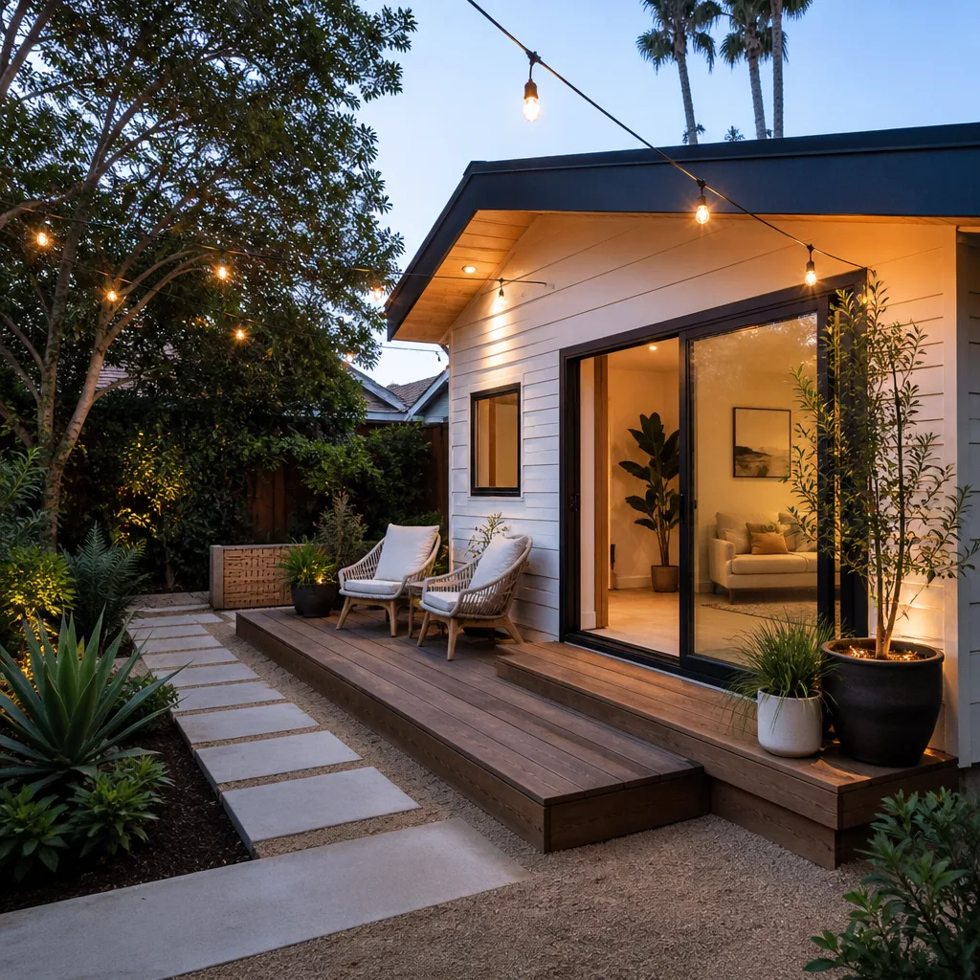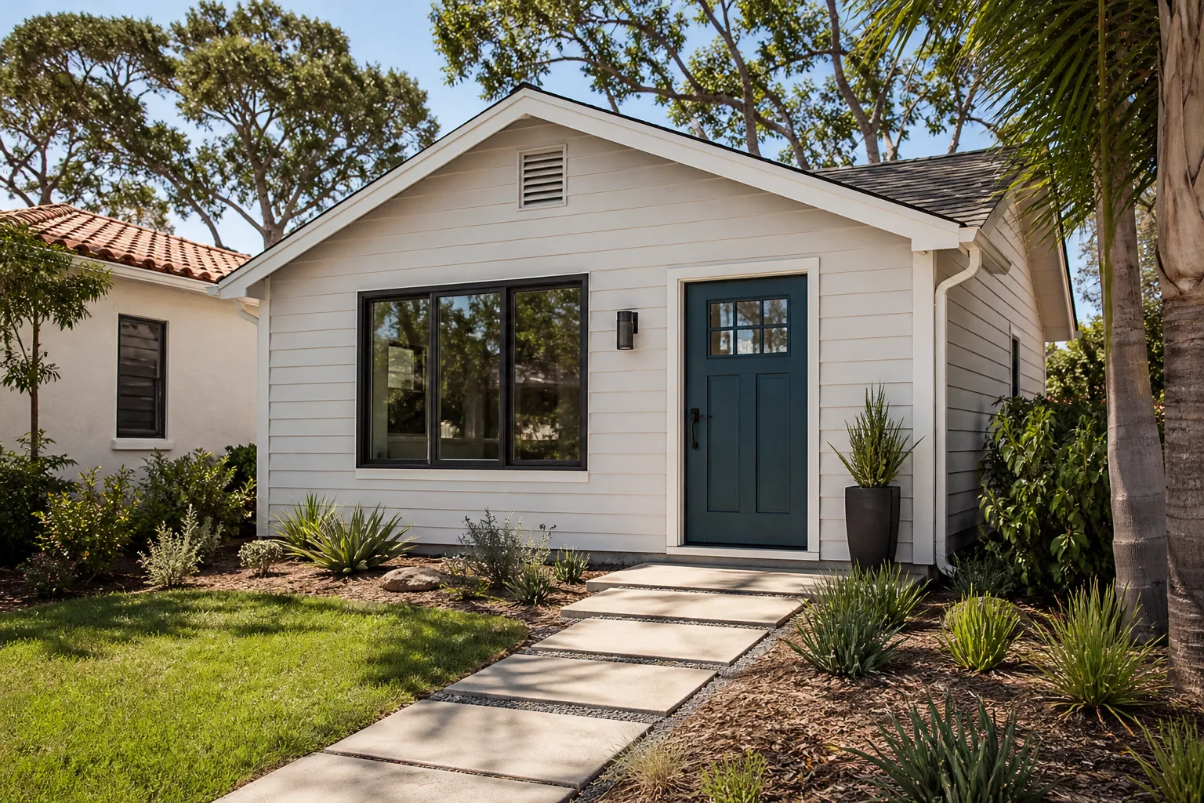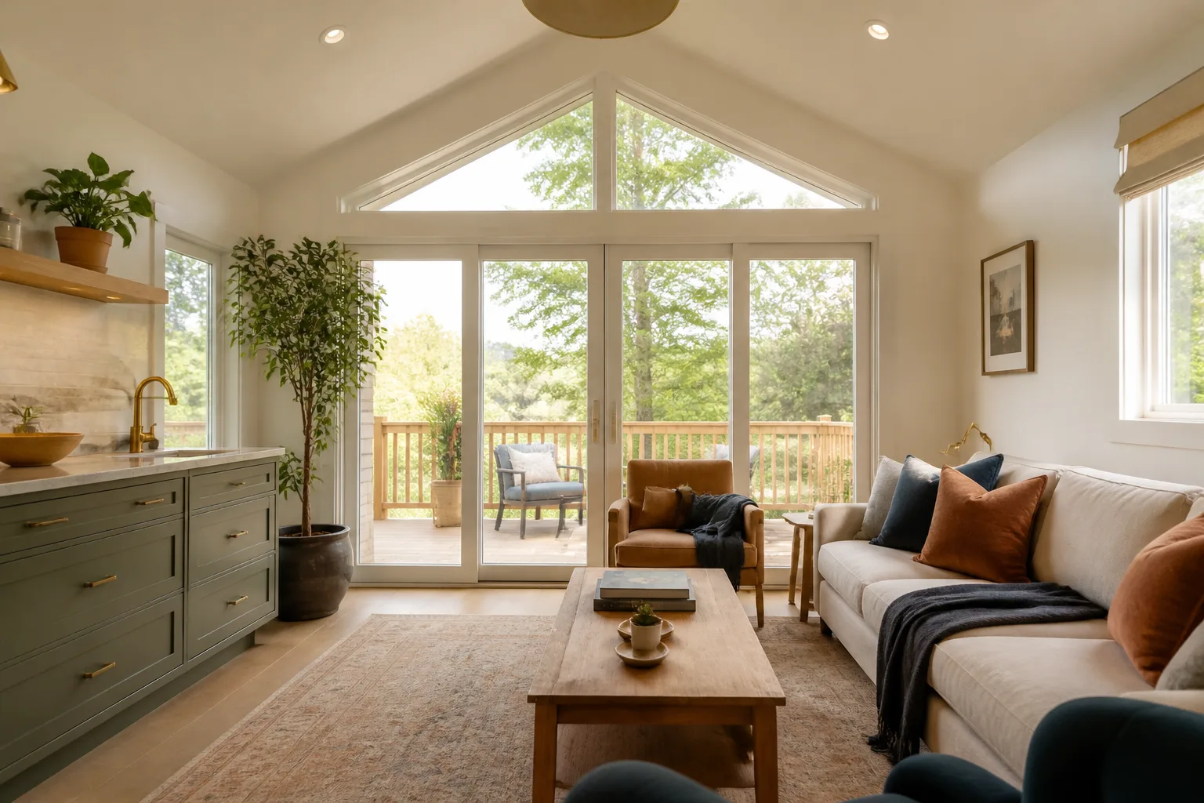
A free site visit, a check of what your lot allows and a written, line-item price.
Get your free estimateFast, Reliable Room Addition Contractor Across Winchester
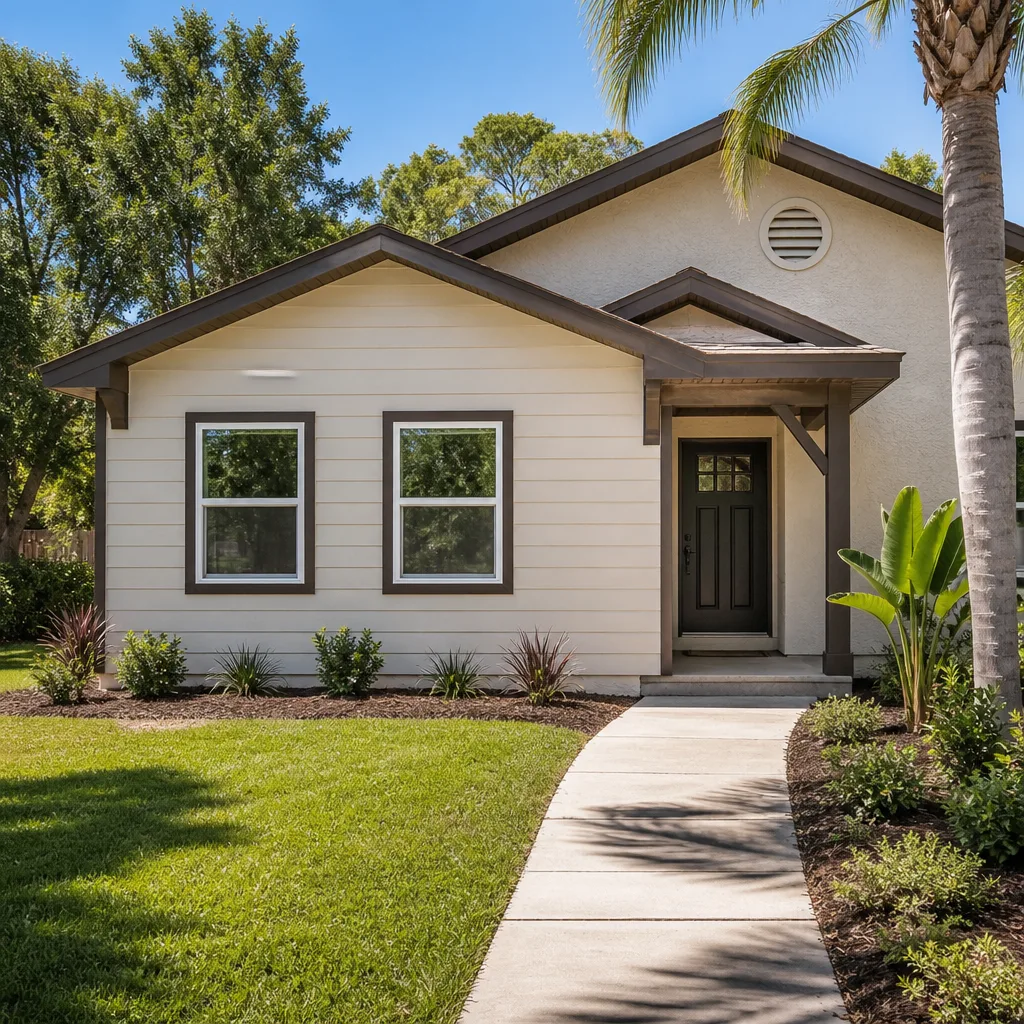
Adding a room to a mid-century house in Winchester means the work has to hold up against Clark County inspections, 105°F summers, and a monsoon season that drops months of rain into a few weeks. We build room additions and sunrooms here with the footing design, roof-to-wall connections, and drainage already figured into the written estimate. Our technicians have up to 12 years of experience, and every project is quoted line by line before a shovel touches the ground. Call (844) 320-4756 for a free estimate.
Why Winchester Homeowners Call Casita Builders Spring Valley for Room Addition Contractor
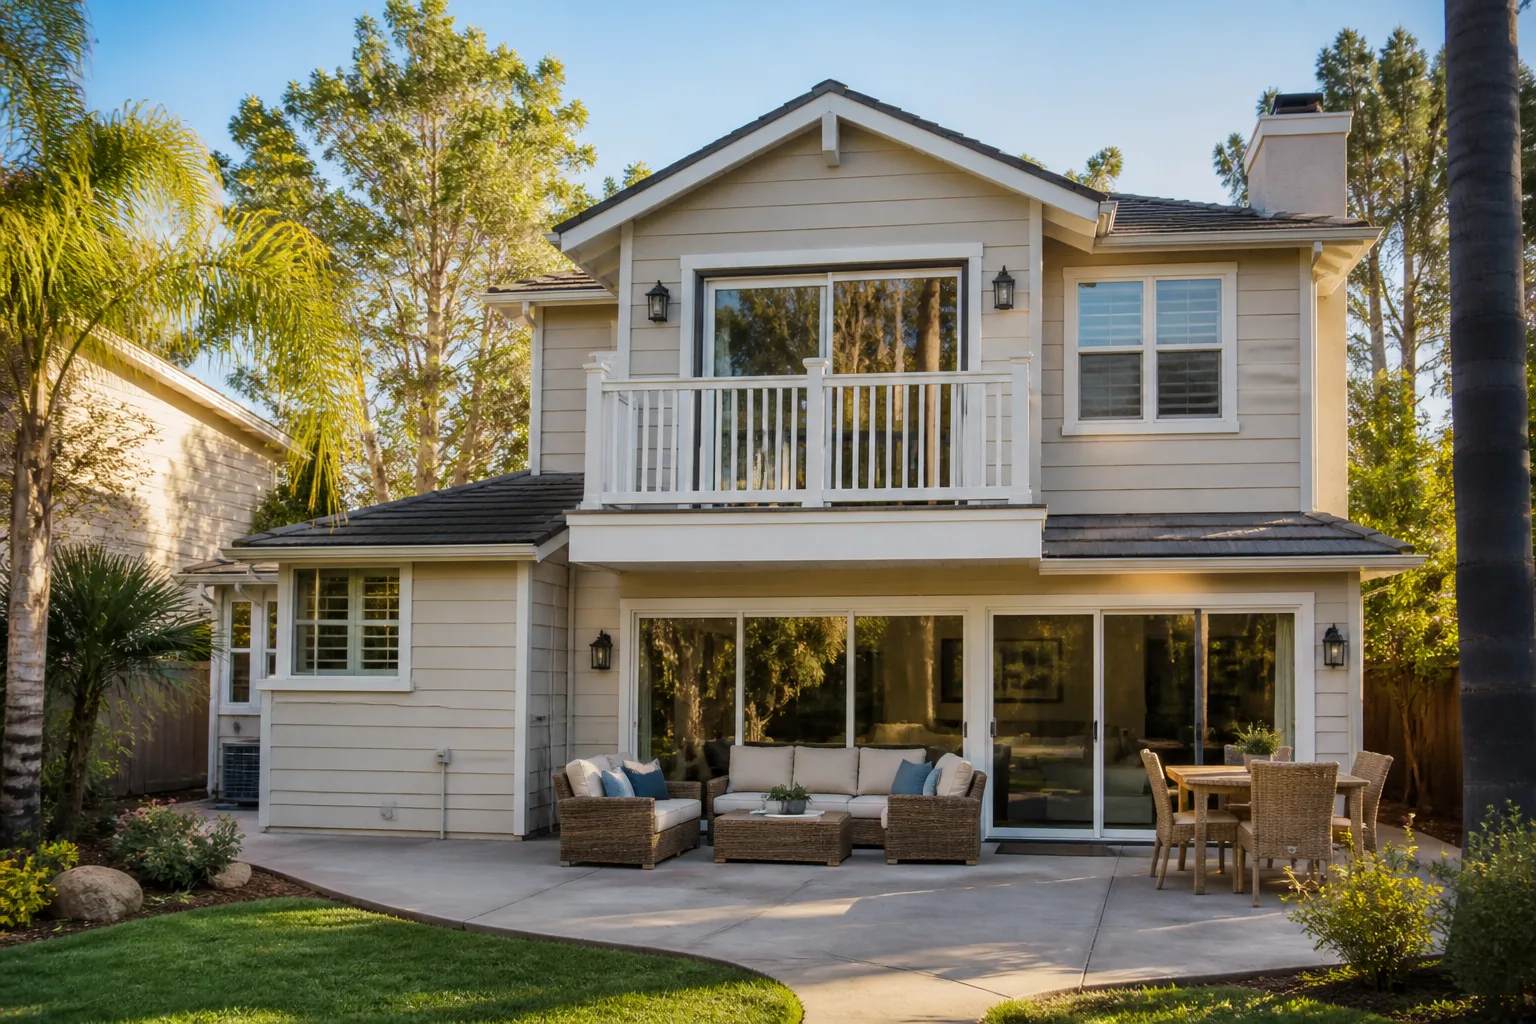
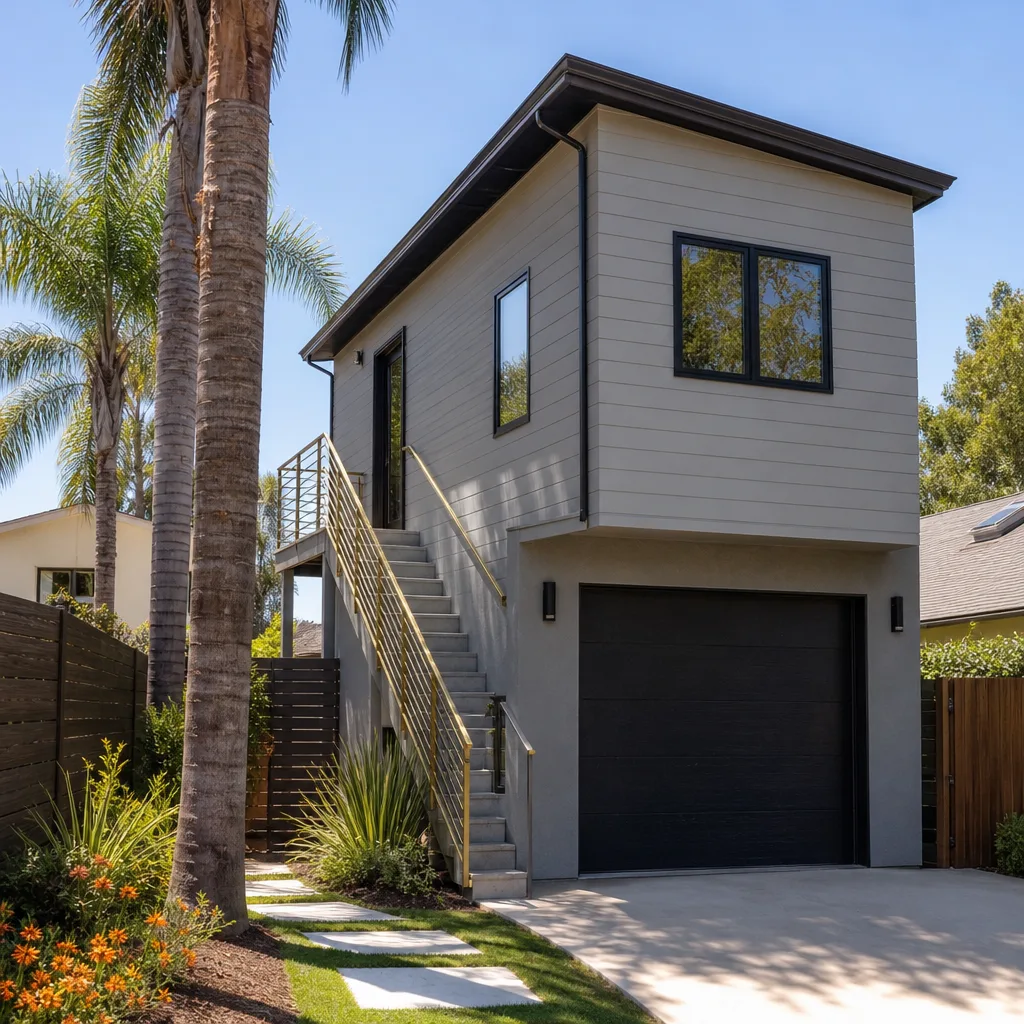
We work exclusively in the ADU-category space: new detached units, garage conversions, and room additions. That focus matters in a place like Winchester, where the permitting path is not the same as in newer valley subdivisions. Every conversation starts with your lot, your existing structure, and what the county will actually review.
Our technicians have up to 12 years of experience with mid-century housing stock, slab-on-grade foundations, and the drainage problems that come with the valley floor. We pull permits, manage inspections, and hand over documentation that holds up when an insurer asks questions. Homeowners in Winchester get a written line-item quote before work begins, and the price we quote is the price on the final invoice. No change-order surprises for things we should have caught up front.
Most projects in Winchester also get a comparison of options. We offer access to prefab products from Abodu, Cover, and Dvele alongside traditional site-built additions, so you can weigh a factory-built unit against a framed room addition with actual numbers in front of you. If you’d rather see how we handle the full picture, our room addition contractor team walks through the process from first walkthrough to final inspection.
Sunroom Builders in Winchester
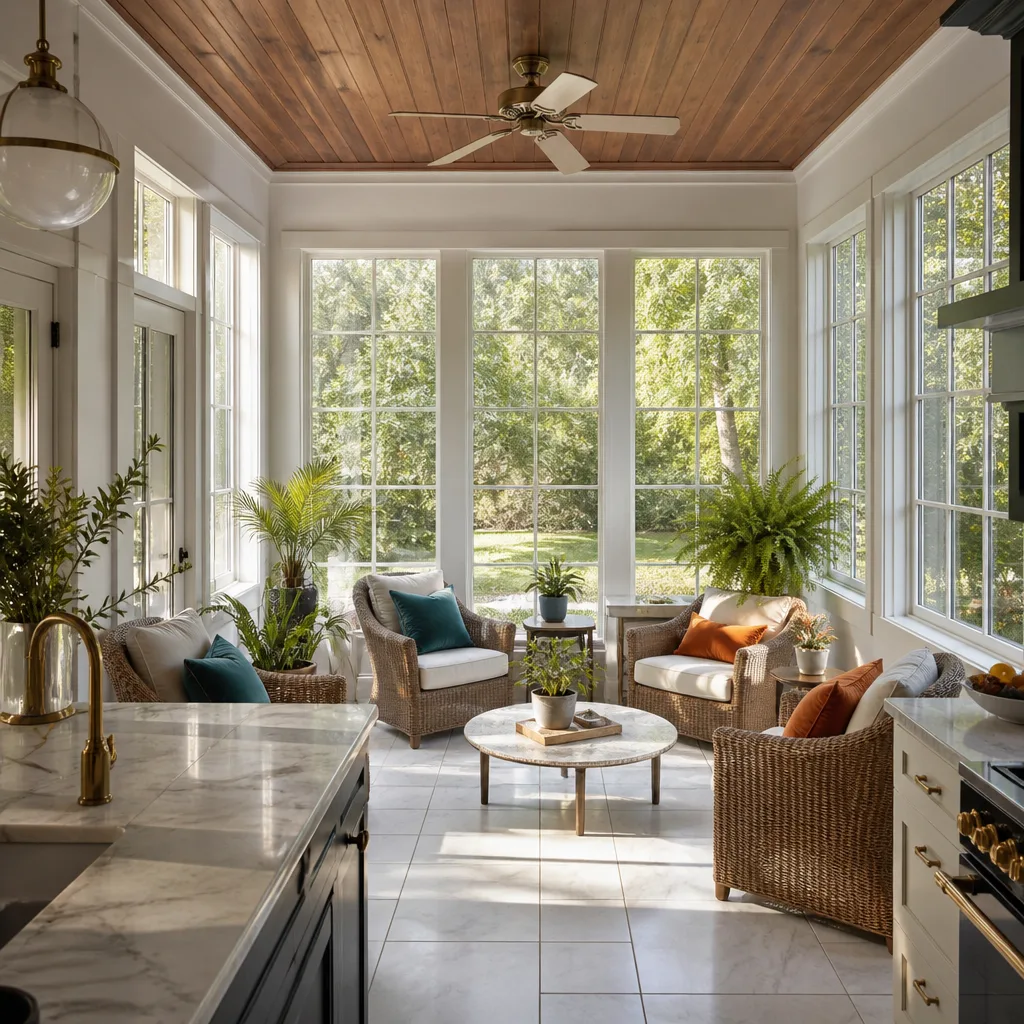
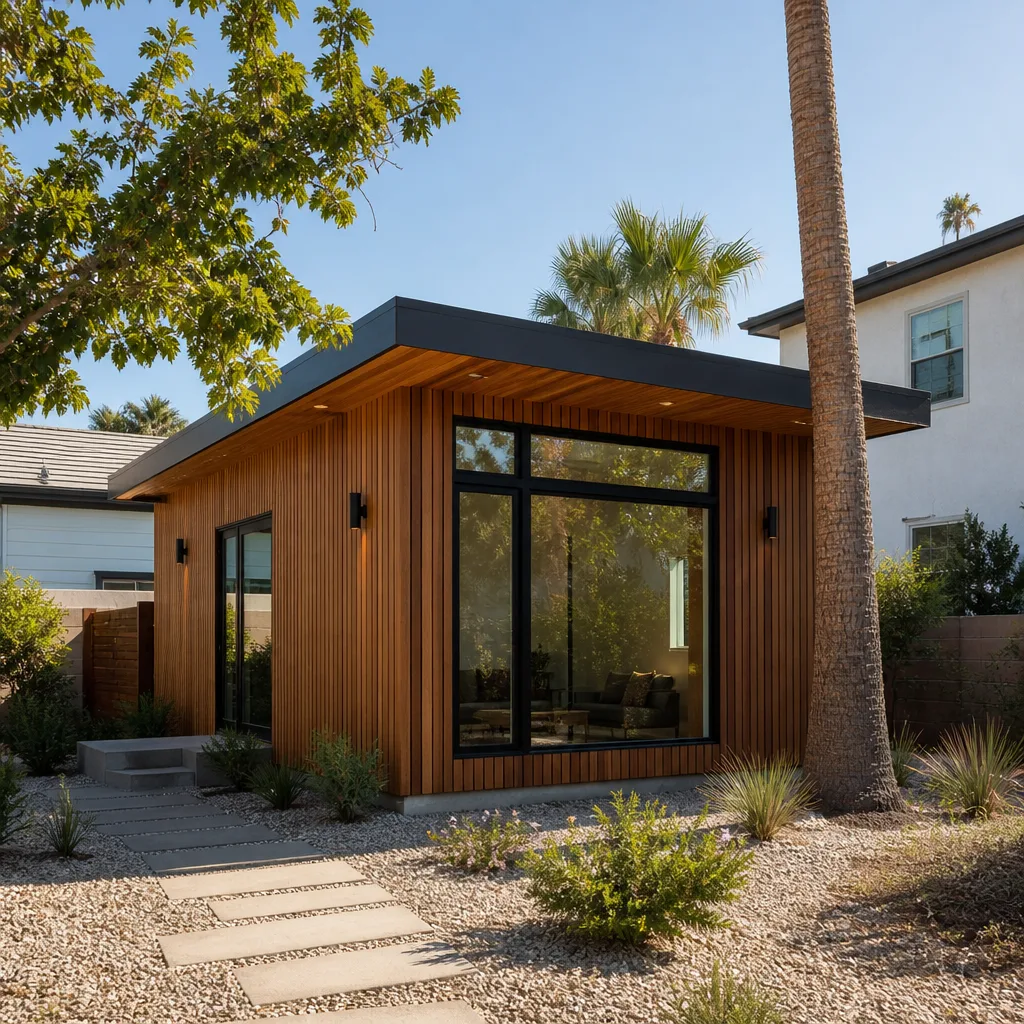
Sunroom Builders working in Winchester face a specific challenge: a glazed room has to shed monsoon rain from July through September while staying cool through highs that routinely exceed 105°F. That shapes the roof pitch, the gutter run, and how the glass is shaded. A sunroom added here needs deep-set footings and a cooling strategy sized for extreme heat, and those features add cost compared to milder climates. A typical sunroom addition in Winchester runs $45,000 – $130,000, depending on size and how far the structural tie-in has to go. The written estimate sets the final price.
Roof and Drainage for Glazed Additions
Roof drainage is where sunroom projects go wrong on this side of the valley. A flat or shallow-pitch roof that works fine in spring can back up during a single monsoon downpour, and undersized drains push water into the slab instead of away from it. We size roof drains and site grading so the addition sheds water toward a real path, not toward the existing grate.
Cooling and Shade Planning
Glass rooms heat up fast when the afternoon sun hits. We plan shade, glazing selection, and cooling capacity together so the room stays usable in August rather than becoming a storage space. That planning happens before the quote, not after.
Room Additions in Winchester
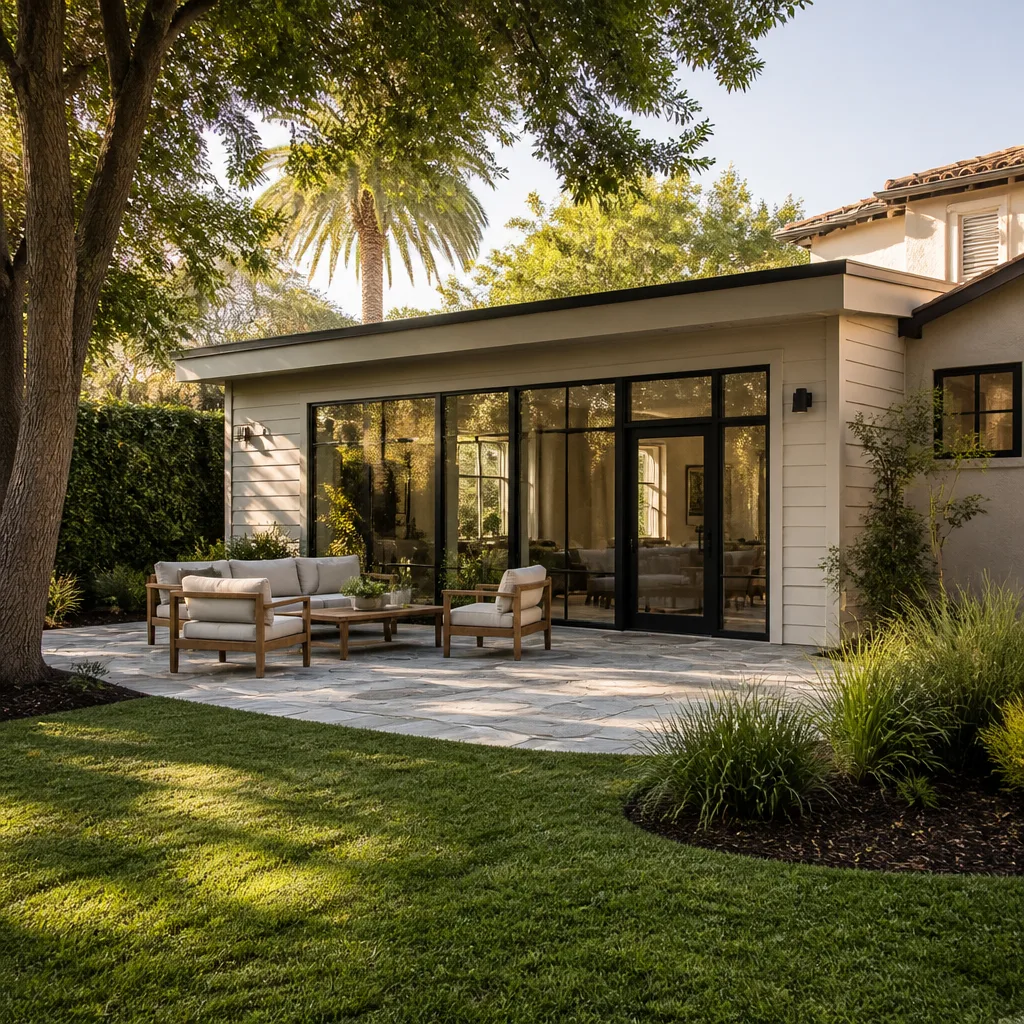
Room Additions in Winchester usually start with the same problem: a 1960s or 1970s slab-on-grade home on a small lot, where the original footing and cinder-block walls can’t simply receive a new structural tie-in. An engineer sizes deepened footings for the expansive valley-floor soils and a load path that meets wind and drainage requirements. This is where a cheap quote quietly stalls. A typical room addition in Winchester runs $45,000 – $130,000, with design and permitting at $6,000 – $25,000 and site prep and utilities at $15,000 – $50,000. The written estimate sets the final price.
Structural Tie-Ins on Older Cinder-Block Walls
Framing a new room against a 1960s cinder-block wall is not the same as attaching to a modern stick-built wall. The engineer has to verify the existing wall can carry the load, and sometimes the answer changes the design. We ask that question before plans are final rather than after demolition.
Prior-Use Checks on Strip-Adjacent Lots
A permit in Winchester can trigger a Clark County review for prior-use restrictions, because lots in the 89109 ZIP were often carved from former commercial or mixed-use parcels. A standard residential permit wouldn’t always catch that. We flag it early so the review doesn’t surface once framing is underway.
Trusted Brands We Service in Winchester
We offer access to prefab products from Abodu, Cover, and Dvele, three of the most design-forward factory-built lines in the market, alongside traditional site-built construction. We don’t stock parts or run a warehouse, and we’re upfront about that. What we bring is working knowledge of how these products are specified, permitted, and set, plus a fast turnaround on comparing a prefab option against a ground-up addition. Homeowners in Winchester who want to understand both paths get honest guidance on cost, schedule, and fit before committing to either.
Common Room Addition Contractor Problems We See in Winchester Homes
- Quotes that skip wind-load ratings. A quote that lists framing and finish without naming roof-to-wall connection ratings may not pass Clark County framing and shear inspections. Ask for the engineering on paper before you sign.
- Ignoring monsoon drainage. Undersized roof drains, no site grading, or reuse of a substandard existing grate can let one July downpour flood the new slab. Drainage design belongs in the quote, not in a change order.
- Missing the prior-use review. Because lots in the 89109 ZIP were often carved from former commercial or mixed-use parcels, a permit can trigger a county review most homeowners never budget time for. Catch it before demolition, not after.
- Treating an older house like new construction. Shallow original footings and aging main electrical service on a 1960s slab-on-grade home surface as unbudgeted upgrades if nobody planned for them. We price the electrical service upgrade into the estimate when it’s needed.
Pricing for Room Addition Contractor in Winchester, NV
Pricing in Winchester reflects the engineering this housing stock and climate demand. A cheap framing-and-finish number usually leaves out the footing design, the drainage path, and the service upgrade, all of which reappear later as change orders. Our quotes show each line. The ranges below are typical estimates for the area, and the written estimate sets the final price.
| Line item | Typical range |
|---|---|
| Home Addition | $45,000 – $130,000 |
| ADU Design & Permitting | $6,000 – $25,000 |
| ADU Site Prep & Utilities | $15,000 – $50,000 |
Call (844) 320-4756 for a free estimate. We answer 24/7. Fast dispatch from 7am to 7pm, Sunday through Friday.
We Also Serve Cities Near Winchester
Winchester sits in the middle of the valley, and our work reaches the communities around it. We take on room additions and sunrooms in Paradise, Las Vegas, Whitney, and Sunrise Manor, with the same permit, engineering, and drainage approach each project needs. If you’re just outside the Winchester boundary, call and we’ll confirm the permitting jurisdiction that applies to your lot.
Serving Winchester, NV – Our Local Coverage Area
We serve Winchester and nearby communities. Use the map below to see the area we cover. If you’re nearby, we can almost certainly help.
FAQs About Room Addition Contractor in Winchester
Winchester is unincorporated, so most room addition plans are reviewed by Clark County rather than the city of Las Vegas. The exact jurisdiction can shift depending on the parcel, so we confirm it with the county building department before plans are final. Call (844) 320-4756 and we’ll tell you what your lot requires; estimates are free.
A Winchester quote should name the engineered roof-to-wall connections, the wind-load rating the design is built to, and a code-sized drainage path for monsoon rain. If those items aren’t listed, the price isn’t complete, because they’ll surface as change orders or inspection failures. We put all three in writing before you sign. Call (844) 320-4756 for an itemized estimate.
It can. Lots in the 89109 ZIP were often carved from former commercial or mixed-use parcels, and a room-addition permit can trigger a Clark County review for prior-use restrictions. That review takes time most homeowners never budget for. We check early in the process so it doesn’t stall the job after demolition starts. Call (844) 320-4756 to talk through your parcel.
Usually, yes. Original footings on a 1960s or 1970s slab-on-grade home are shallow, and the expansive valley-floor soils call for deepened footings sized by an engineer. That’s a normal part of a Winchester addition, not a red flag. We price the engineering and the frequent main electrical service upgrade into the written estimate. Call (844) 320-4756 for a free quote.
Documented compliance, meaning passed inspections, stamped engineering, and a closed permit, is what an insurer looks at if you file a claim on the addition later. Missing paperwork can complicate a claim or leave the new square footage underinsured. We hand over the full inspection and permit record at the end of the job. Call (844) 320-4756 to start with a free estimate.
Written by the team at Casita Builders Spring Valley.