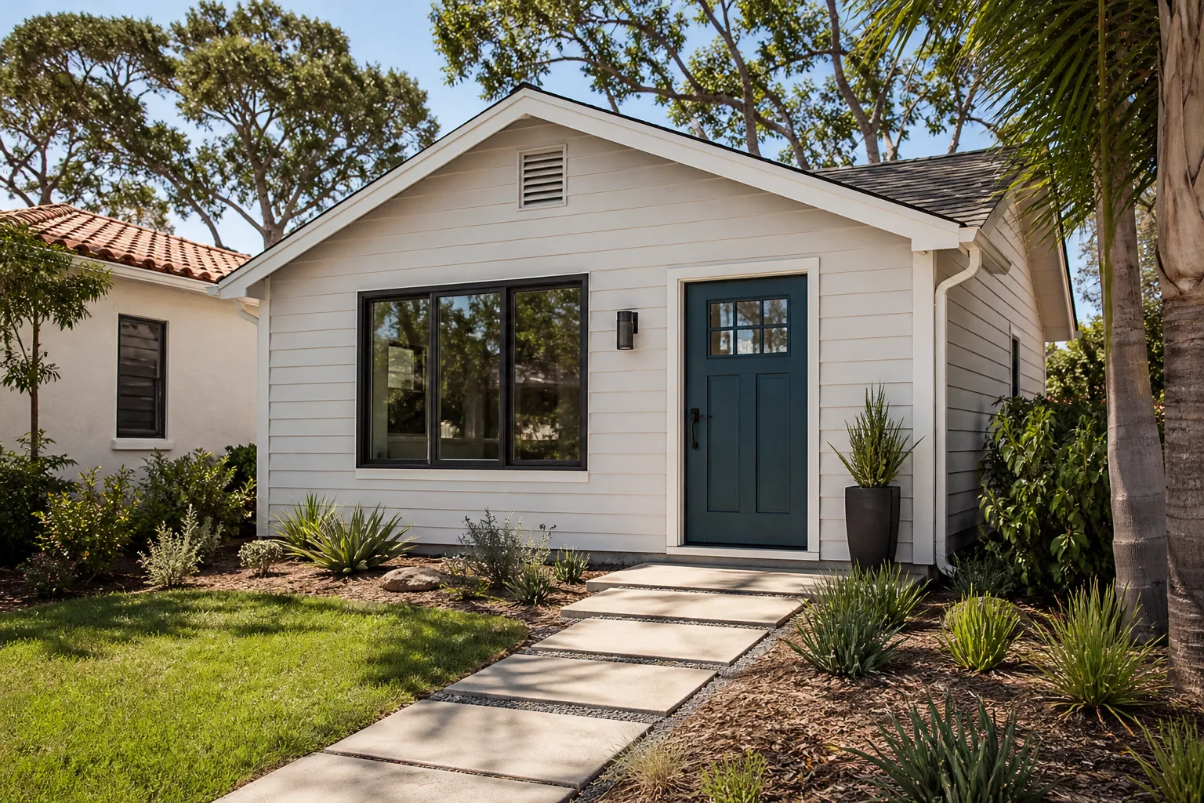
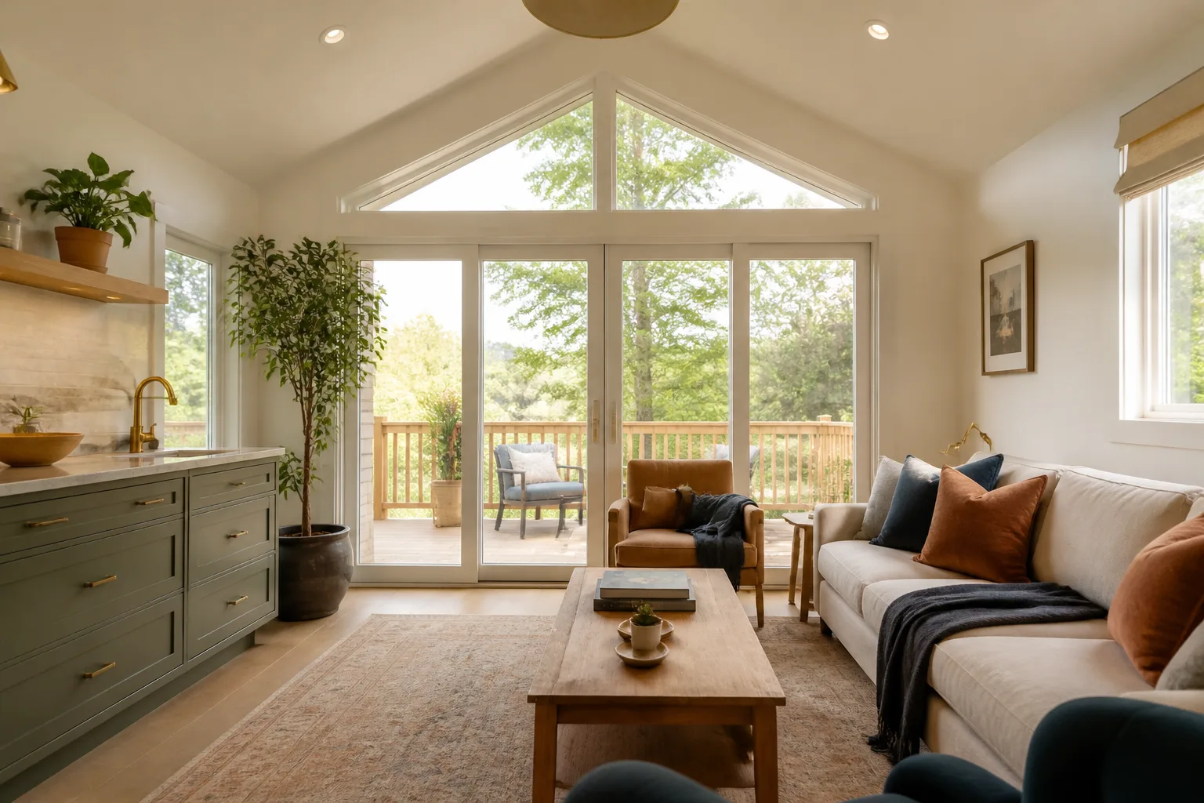
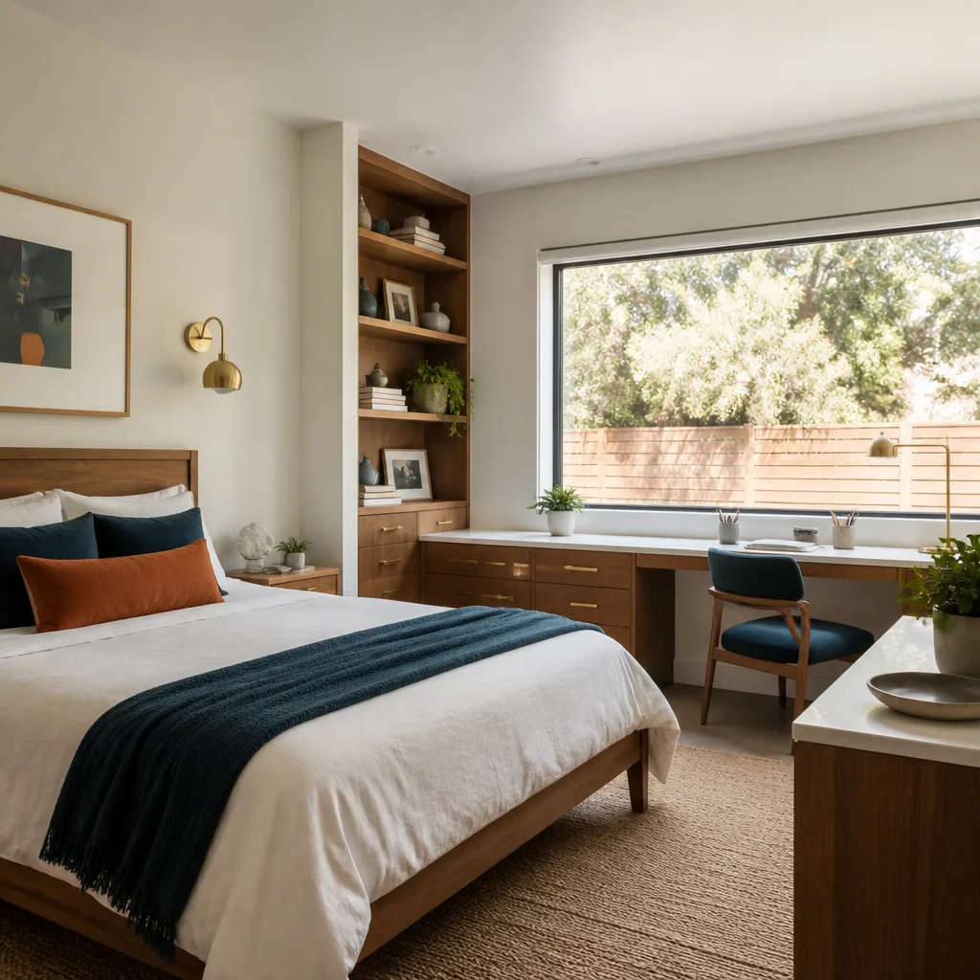
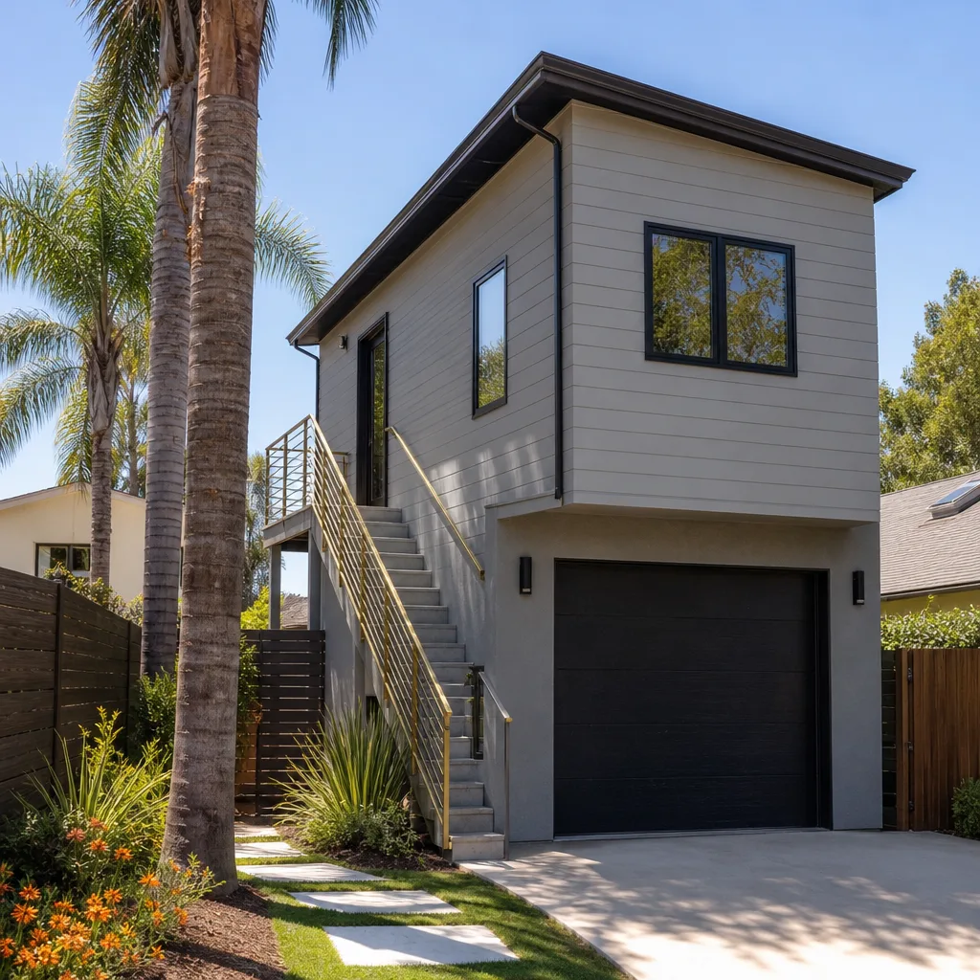
A free site visit, a check of what your lot allows and a written, line-item price.
Get your free estimateFast, Reliable Room Addition Contractor Across Enterprise
If you own a home in Enterprise and you’re weighing a room addition, you’re probably discovering that the hardest part isn’t the framing – it’s the paperwork before the framing. We work in Enterprise constantly, from the newer subdivisions off the 215 to the older pockets near the 89139 core, and we know how the HOA review and the county permit file have to line up here. Our technicians have up to 12 years of experience with additions and ADU-category work. Call (844) 320-4756 to schedule your free estimate and get a written, line-item quote before anything is filed.
Why Enterprise Homeowners Call Casita Builders Spring Valley for Room Addition Contractor
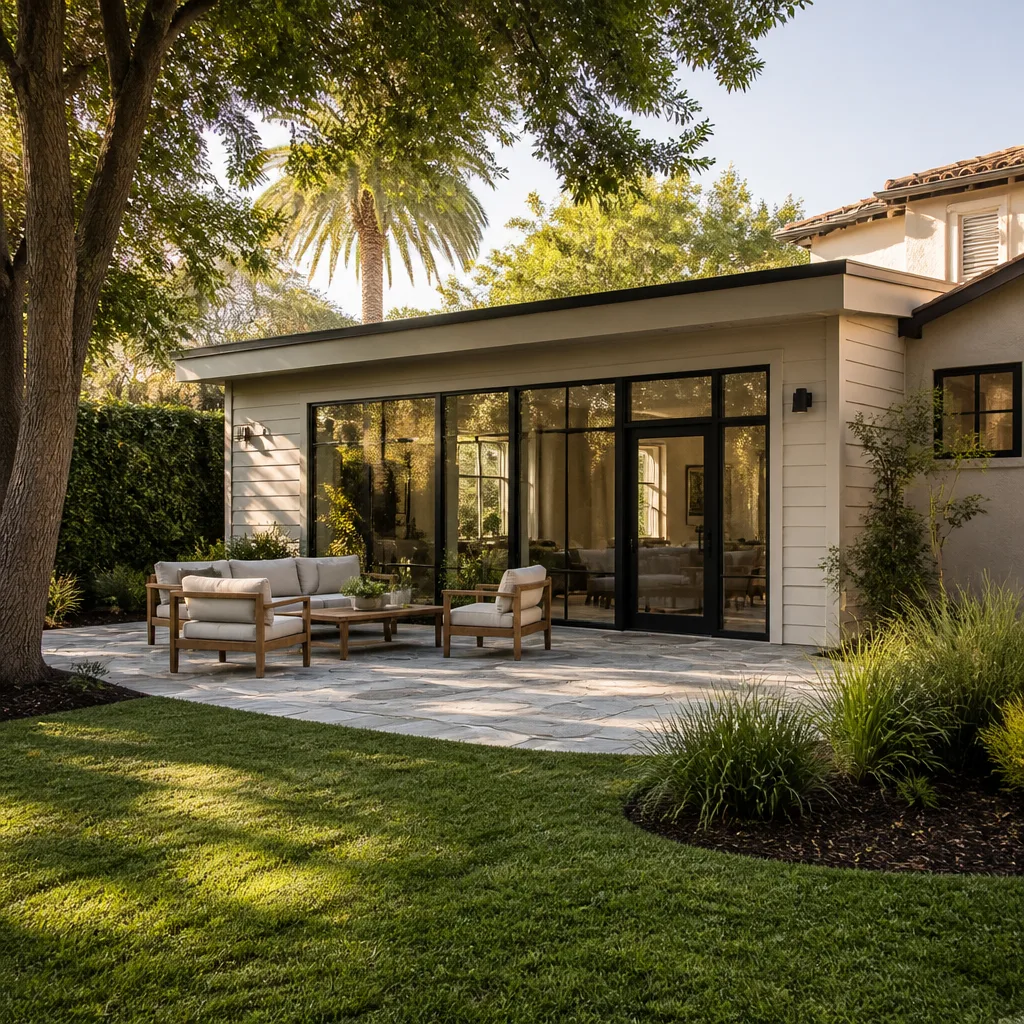
We’re an ADU and addition specialist, not a general contractor who takes a room addition between roofing jobs. That focus matters in Enterprise, where the addition has to satisfy an architectural committee as well as the county, and where most of the homes are two-story stucco and tile plans that have to be matched, not approximated.
Enterprise homeowners call us because we treat the design review as part of the job, not an obstacle. We measure plate height and roof pitch, draft the elevation exhibit the committee expects, and stage the footing and framing behind the approval date. The result is a build calendar that doesn’t sit open to the weather waiting on a vote.
We answer 24/7, with fast dispatch from 7am to 7pm, Sunday through Friday. We’re closed Saturday. Our estimates are free and written, permits get pulled and inspections passed, and the price is fixed by that estimate with no change orders. If you’ve been quoted a “ballpark” and told the rest will sort itself out, call us for the version that’s in writing.
ADU Conversion in Enterprise
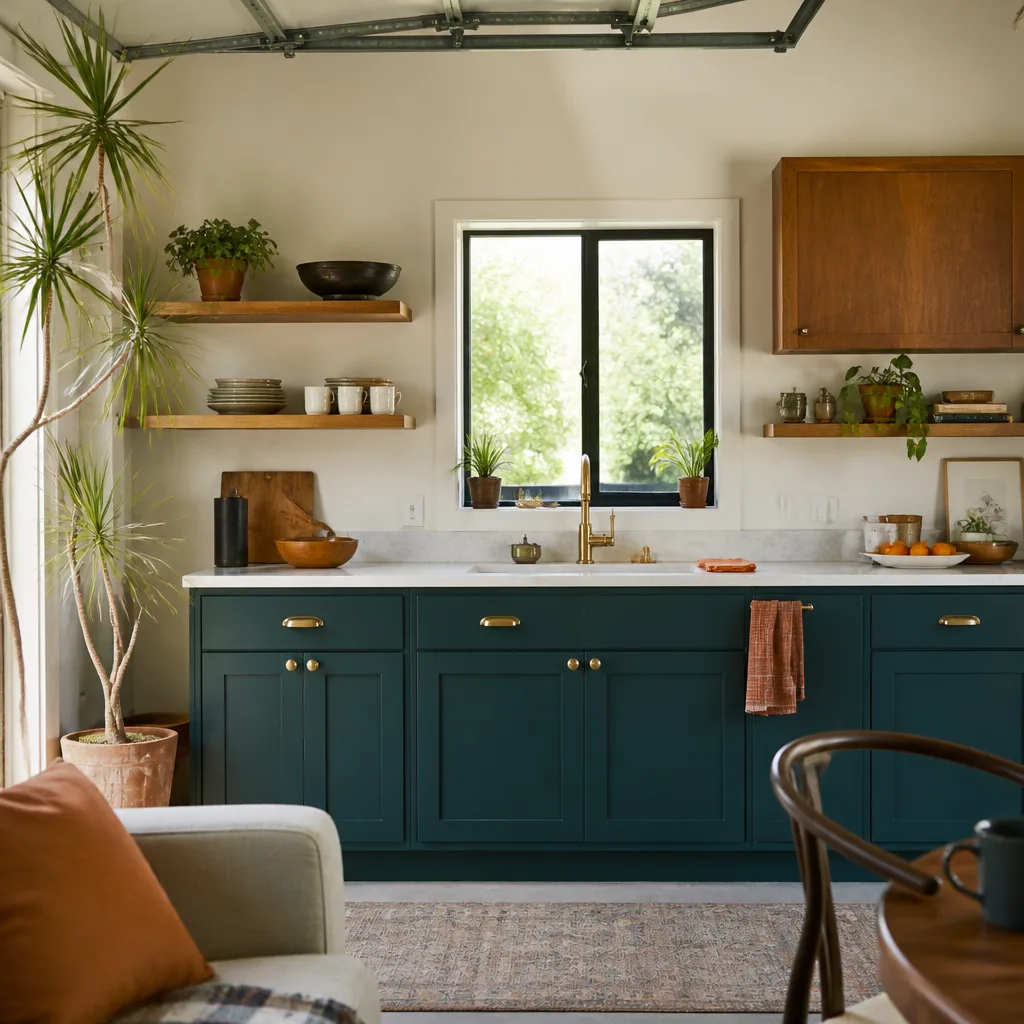
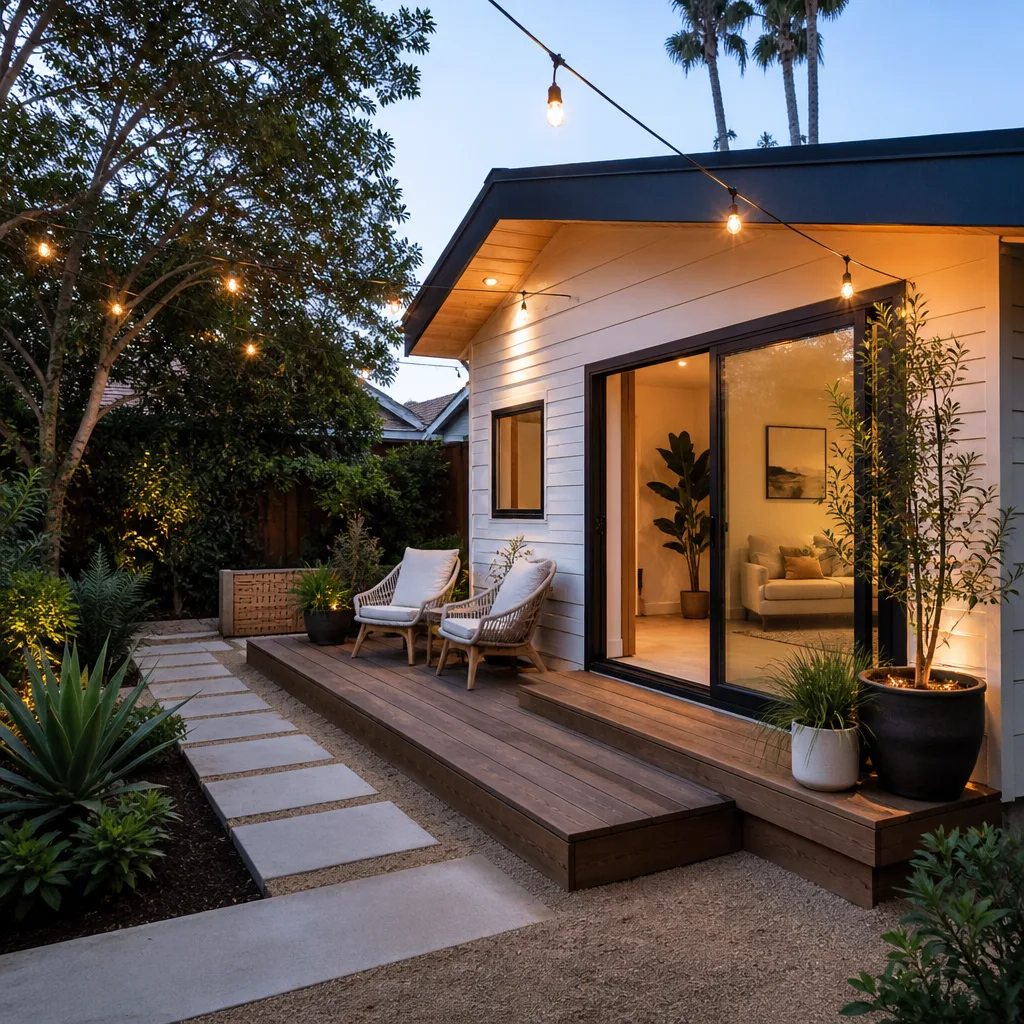
An ADU Conversion in Enterprise is the fastest way to add livable square footage without touching the exterior envelope, and it’s the route most of our Enterprise clients ask about first when they want a casita for family or a home office. The job usually means converting an existing attached garage or interior space into a self-contained unit – new insulation, plumbing, electrical, a full bath and kitchenette, and the cooling sized properly for a desert summer. Junior ADU and interior conversions here run a typical $40,000 – $90,000; garage conversions run $80,000 – $180,000 depending on how much plumbing and foundation work the space needs. The written estimate sets the final price.
Garage-to-Living-Space Work
Most Enterprise homes have an attached garage with an RV gate, which makes the conversion clean: the slab is already there and the walls are already standing. What the conversion adds is the envelope work – a door where the garage door was, insulation against 105 – 115°F afternoons, and the ventilation and drainage that a garage was never designed to handle. We handle the design and permitting side as well, typically $6,000 – $25,000.
Interior and Junior Conversions
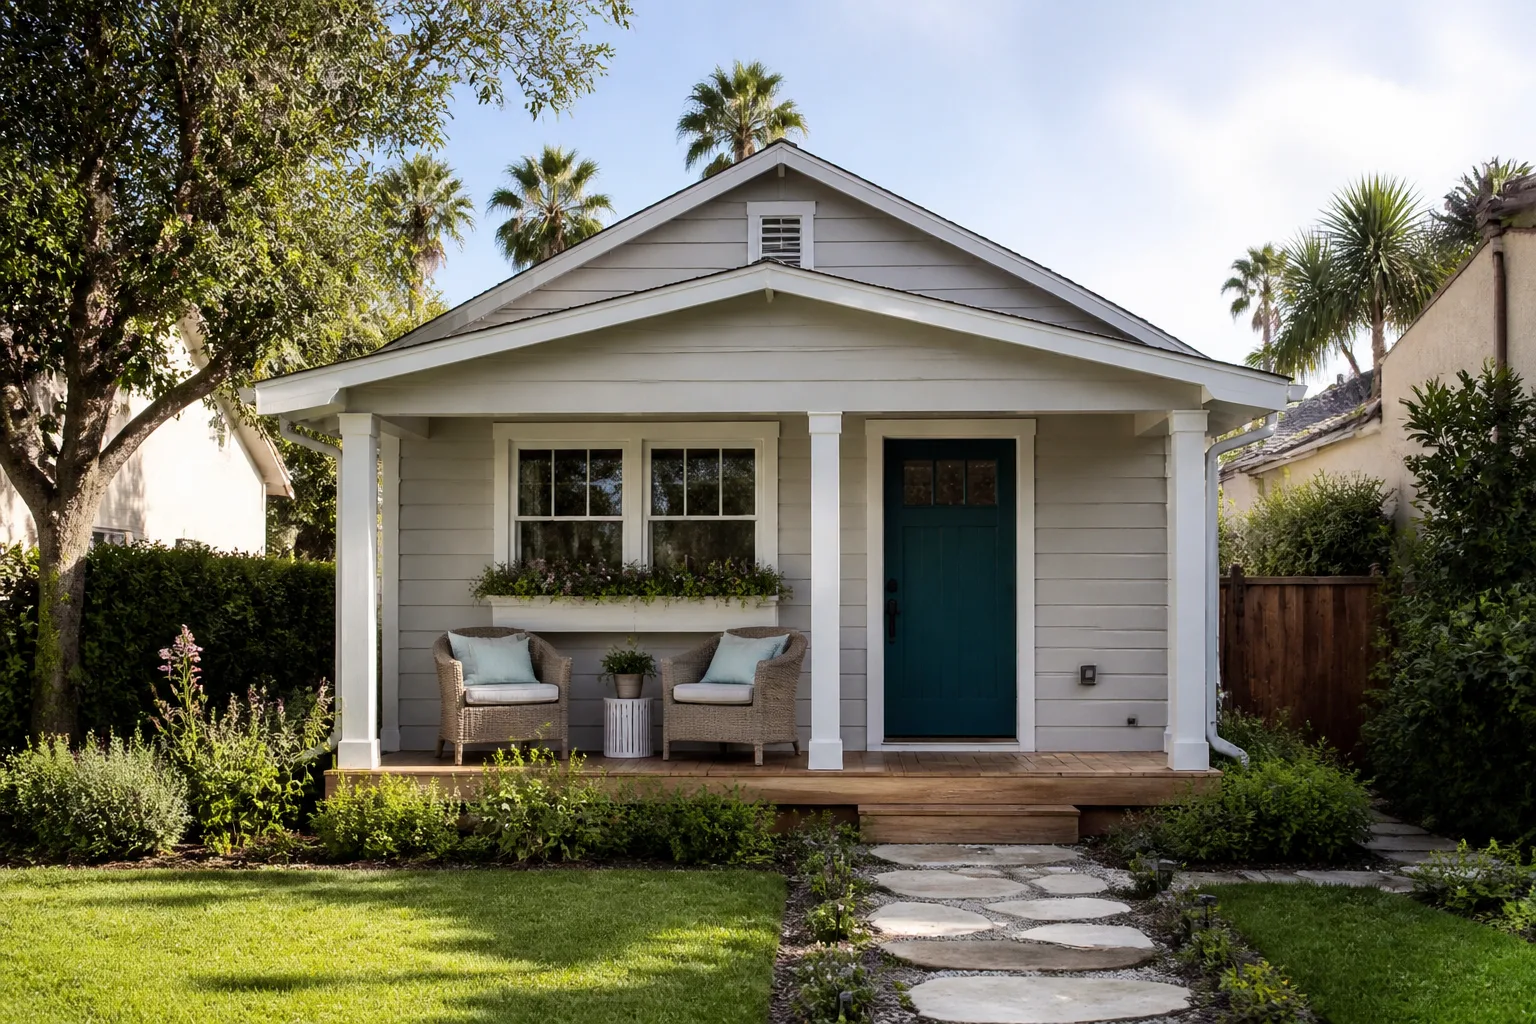
Not every Enterprise homeowner has a spare garage. A junior ADU carved from an existing bedroom suite or a portion of a large floor plan stays inside the main roofline, which often keeps it clear of HOA visibility concerns entirely. These are the additions we recommend when the goal is multigenerational living rather than separate rental income.
Sunroom Builders in Enterprise
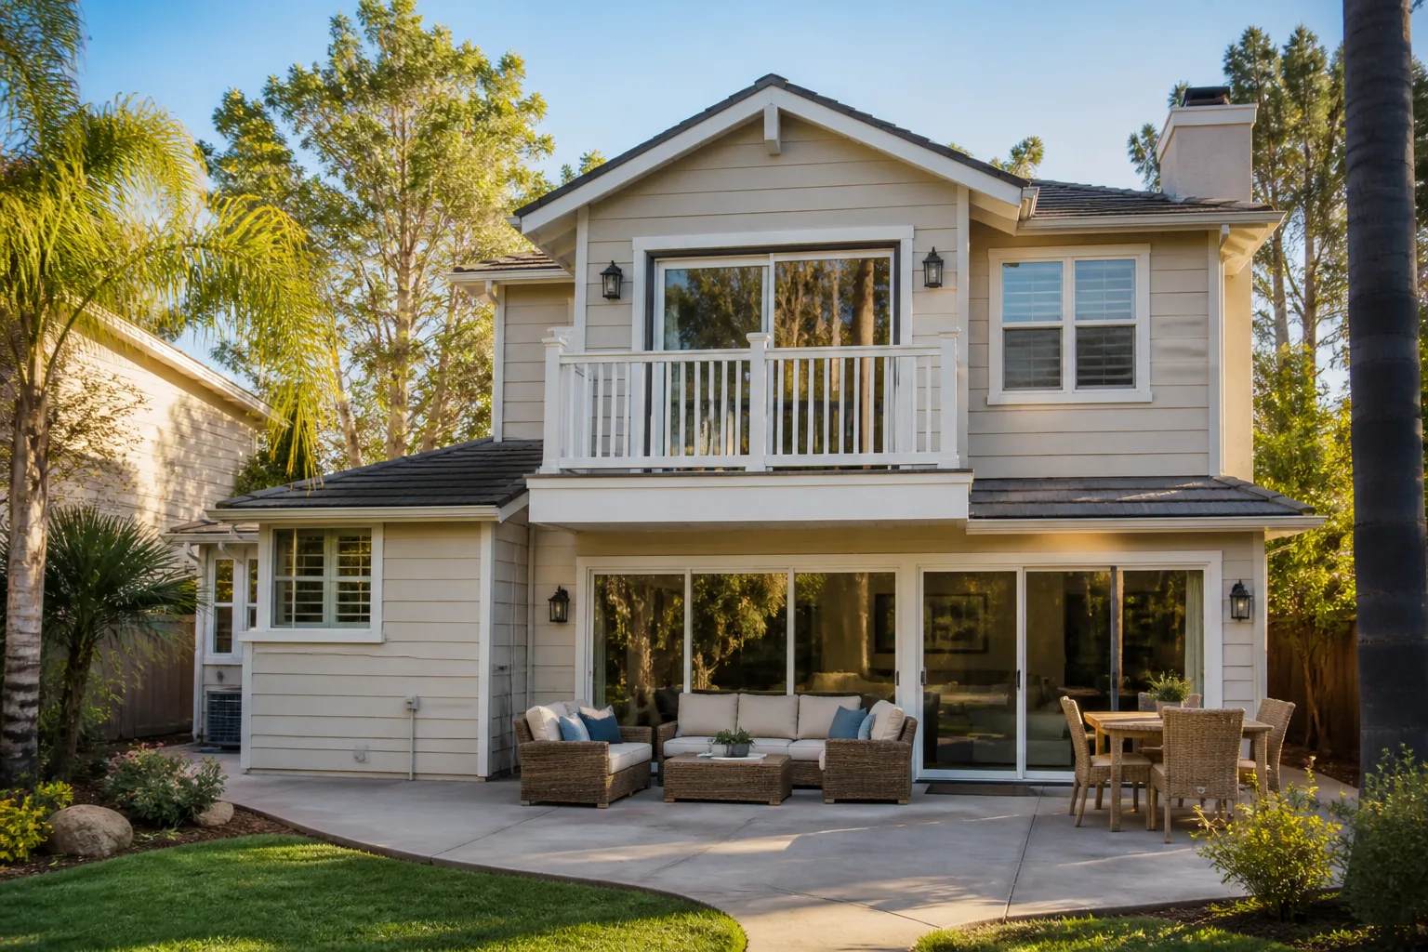
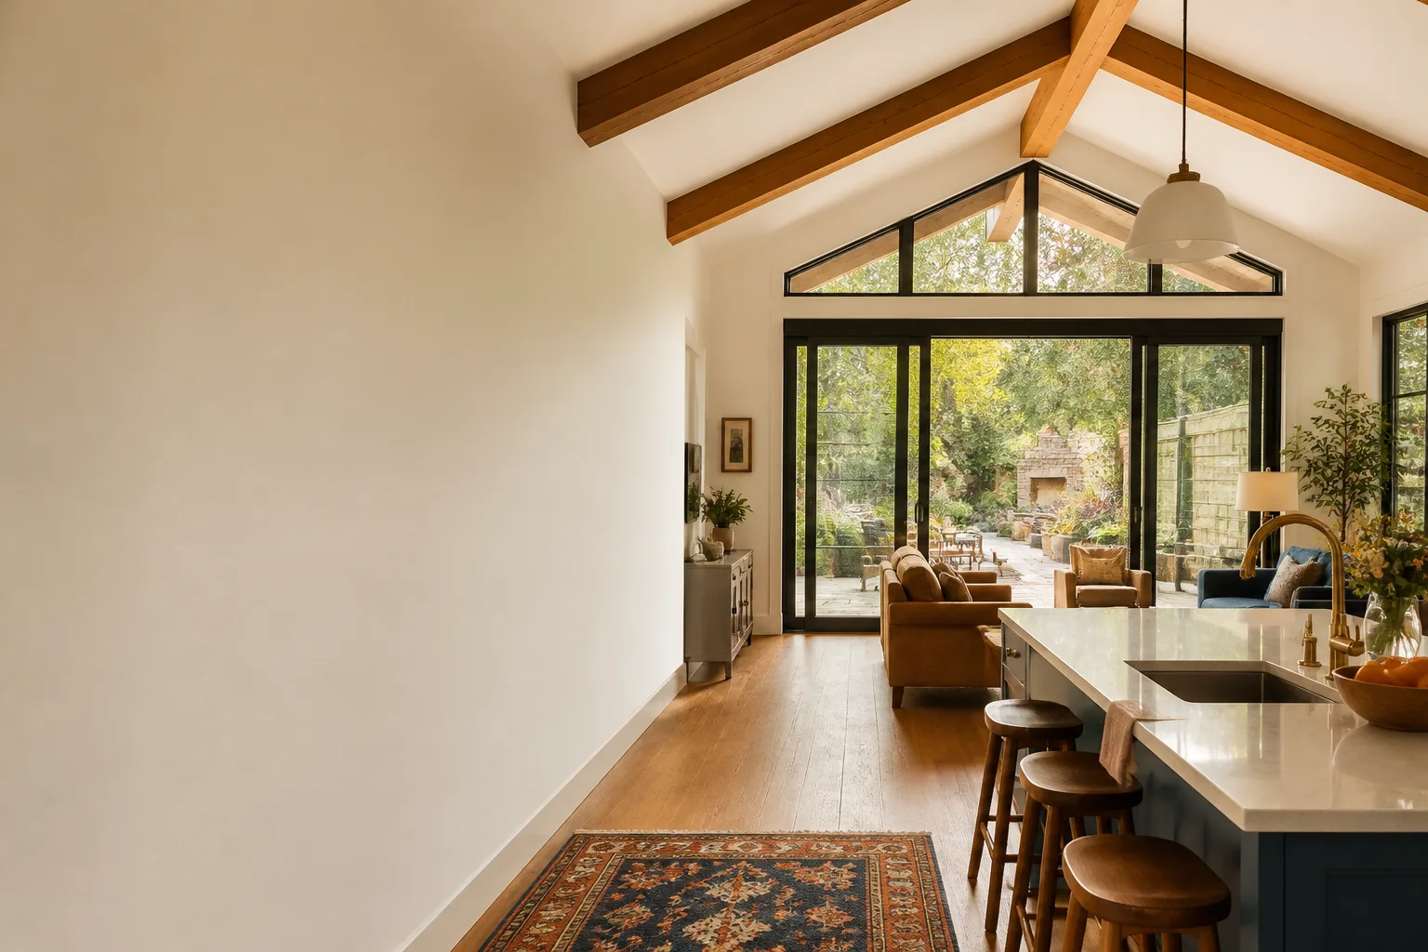
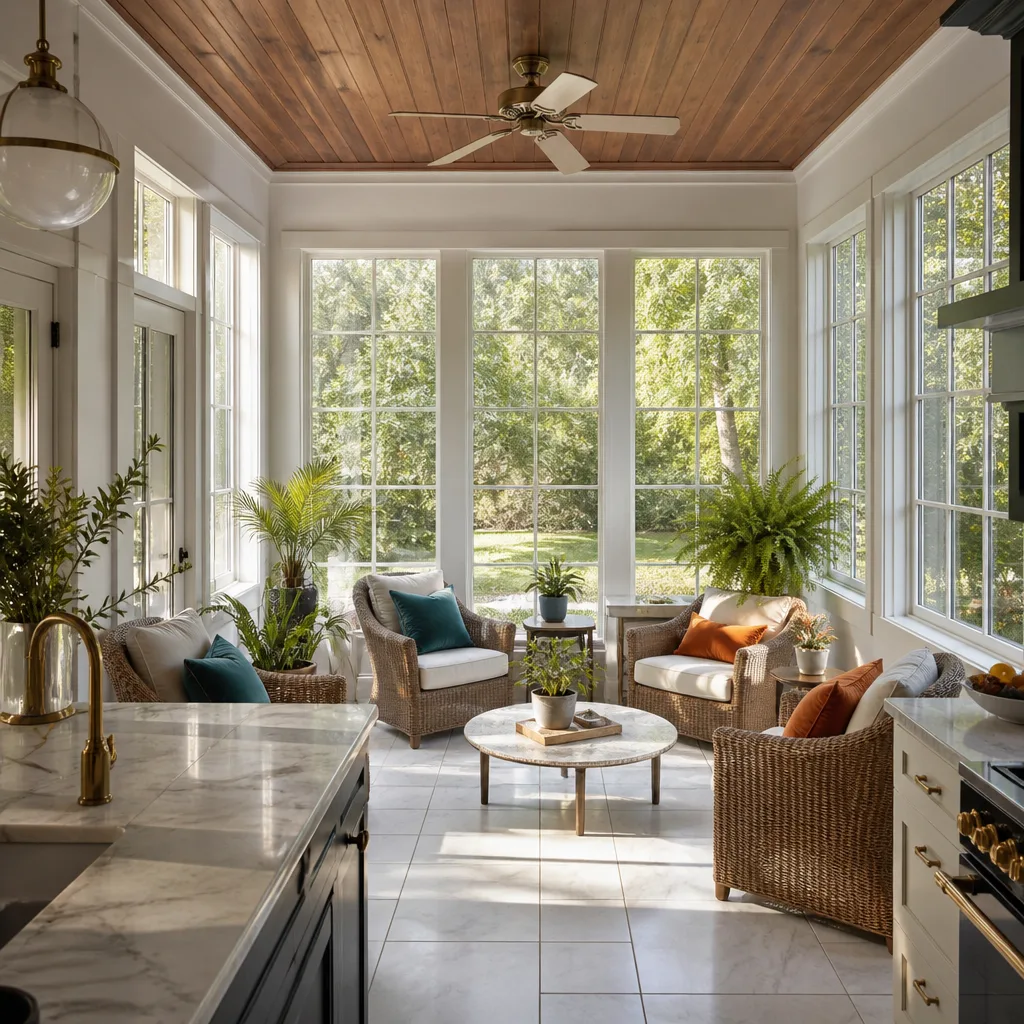
When Enterprise homeowners want light-filled space rather than a full structural addition, they call our Sunroom Builders team, and it’s a good middle path. A sunroom is built onto the existing footprint, glazed to catch the morning sun, and designed so the glass doesn’t turn the room into an oven by 3pm. Plate height and roofline are still the governing factors, and if the sunroom is visible from the street the architectural committee will want to see it. Unlike a full addition, a sunroom often stays under the approval threshold and can move faster through the HOA. Budget a typical $45,000 – $130,000 for a home addition, and remember the written estimate sets the final price.
Glazing for Desert Light
Enterprise sits in a desert that routinely clears 105 – 115°F in summer, and glazing is where sunrooms succeed or fail. We spec shaded windows, correct orientation and reflectivity so the room is usable in July, not just in March. The cooling load is calculated separately from the main house, never borrowed from it.
Roofline and Stucco Matching
A sunroom has to look like it was always part of the house. On a two-story stucco plan that means matching the stucco colour and tile profile, and keeping the addition’s ridge below or behind the main ridge. We draw those elevations before anyone pours concrete.
Trusted Brands We Service in Enterprise
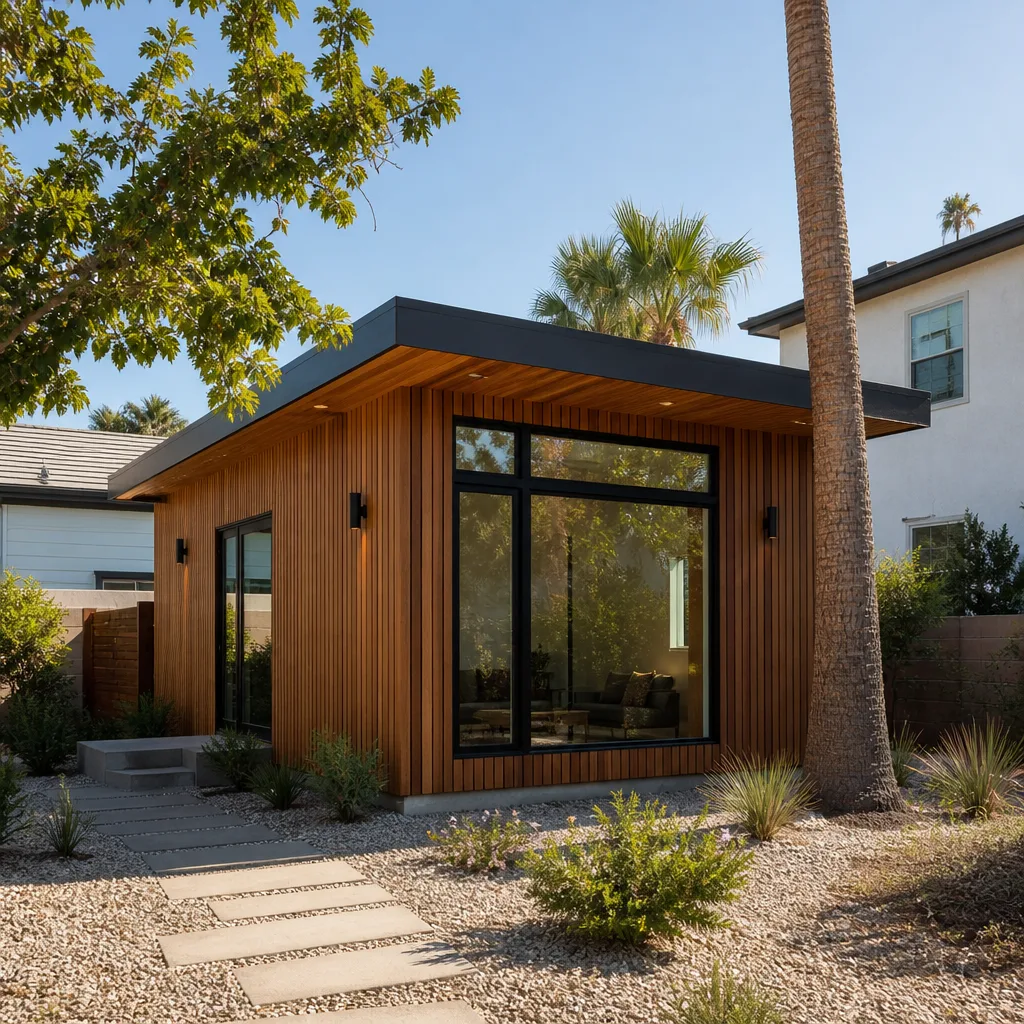
We work with Abodu, Cover and Dvele, three of the design-forward prefab ADU brands, and we’re authorized in their product lines. That gives Enterprise homeowners a choice most local contractors can’t offer: an architect-designed, factory-built unit weighed honestly against a site-built addition from the same specialist. We don’t stock parts and don’t claim to; what we do is provide fast turnaround on the design and permitting side, and honest guidance on which route fits your lot and your budget. When a prefab is the right answer for your Enterprise property, we say so. When a custom build is, we say that too.
Common Room Addition Contractor Problems We See in Enterprise Homes
- Roofline mismatches at architectural review. An addition submitted with a flat or site-built gable roofline on a tile-roofed two-story plan gets kicked back, usually for not matching the existing profile or for being visible from the street. The fix is measuring plate height and pitch before the drawings are made, not after.
- Incomplete self-submitted packets. Missing elevation drawings, plate-height measurements or parking-replacement documentation stall the HOA review, and the county permit can’t be filed until it clears. We assemble the full packet ourselves.
- Undersized cooling and no shading. Additions drawn with the same cooling tonnage as the main house run hot through Enterprise’s 105 – 115°F summer afternoons. Reflective roofing and shaded glazing belong in the design, not the punch list.
- Caliche soils and monsoon runoff. Enterprise’s caliche-heavy ground and flash-flood monsoon season make grading and foundation work a real design constraint. Site prep and utilities typically run $15,000 – $50,000, and skimping there is the most expensive mistake we see.
Pricing for Room Addition Contractor in Enterprise, NV
Typical estimated ranges in Enterprise:
| Line item | Typical estimated range |
|---|---|
| Home Addition | $45,000 – $130,000 |
| ADU Design & Permitting | $6,000 – $25,000 |
| ADU Site Prep & Utilities | $15,000 – $50,000 |
What moves the number is the roof geometry, how much stucco and tile matching the HOA requires, the condition of the ground, and the permits involved. These are estimates, not quotes. Your written estimate from us sets the final price, line by line, before the work starts, and the estimate is free. Call (844) 320-4756 to get yours.
One Local Reality Shaping Every Enterprise Addition
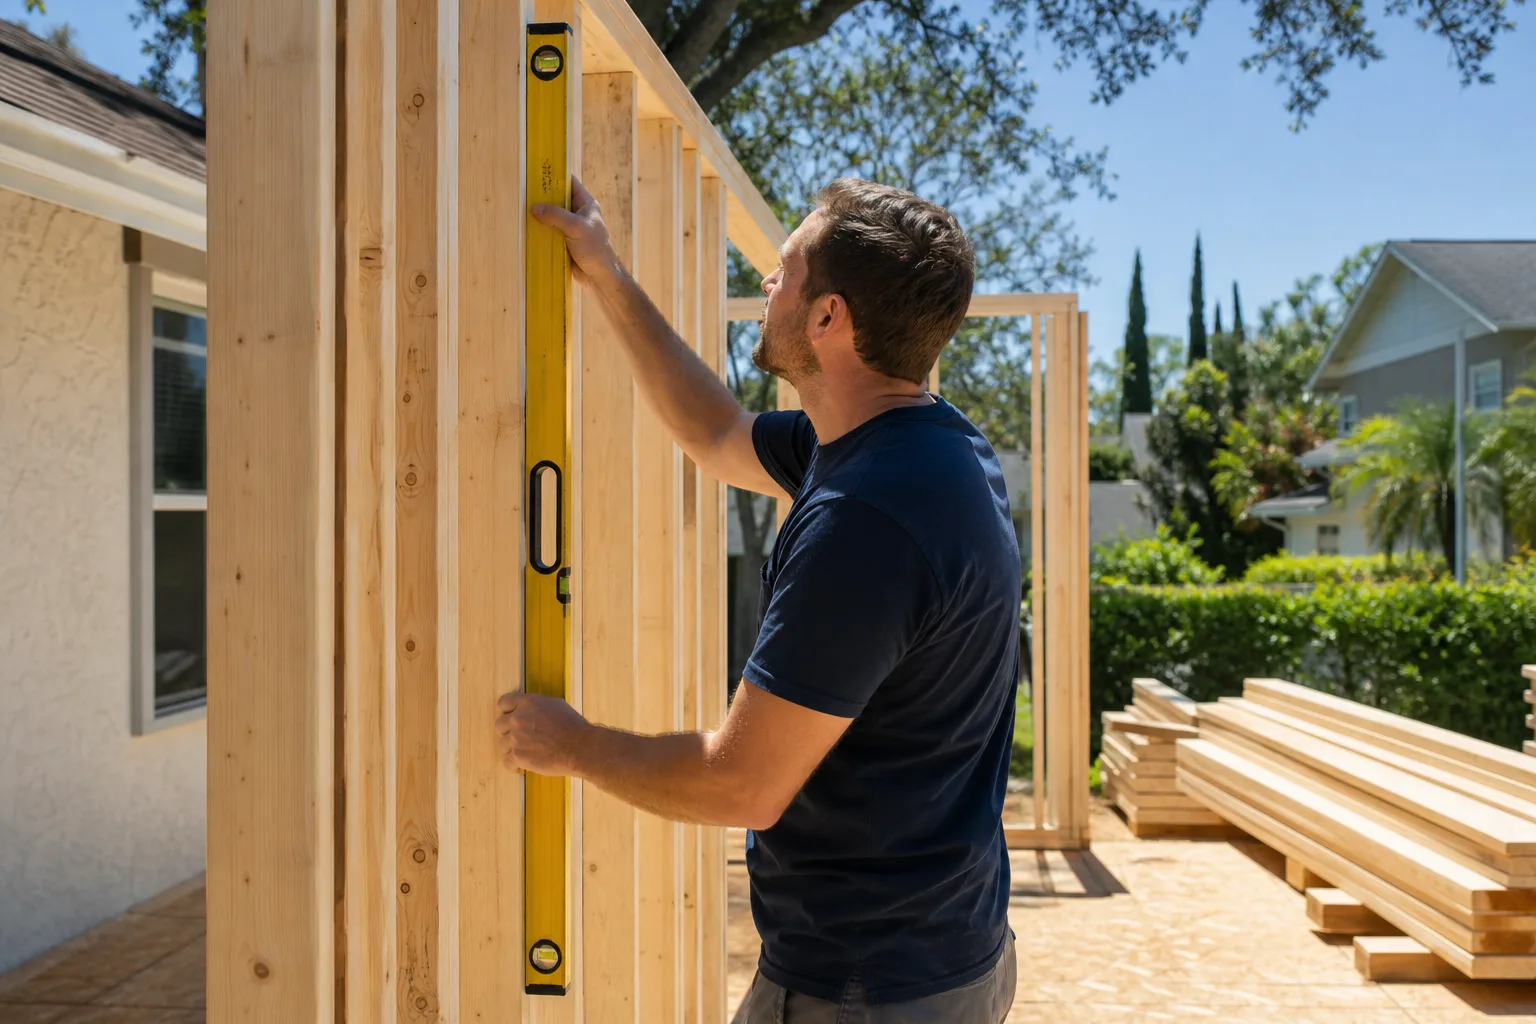
Most Enterprise single-family homes sit in HOAs whose CC&Rs still bar an ADU or addition from being visible from the street. That means most of the room-addition work here is shaped by where the roofline sits, not by whether the electrical panel is big enough. The architectural review packet – stucco colour, tile profile, plate height, setback and parking numbers – can add weeks before a permit is even filed.
In practice, a homeowner in one of the post-2000 subdivisions starts with a plan drawn for a flat, unincorporated lot, then finds the HOA wants the addition’s roofline below or behind the main ridge, with stucco and tile matched to the existing house. From there the drawings have to reflect 105 – 115°F summers – shaded glazing, reflective roofing, correctly sized high-efficiency cooling – and be graded for caliche soils and monsoon runoff. A qualified local pro measures plate height and roof pitch, drafts the elevation exhibit the committee expects, and stages footing and framing behind the approval date so the build isn’t left open to the weather. That calendar is the whole game.
We Also Serve Cities Near Enterprise
Our room addition contractor team works throughout southern Nevada, including Enterprise, Spring Valley, Paradise, Winchester and Henderson. If you’re just outside Enterprise and unsure which jurisdiction handles your lot, give us a call and we’ll tell you where your permit file goes. Call (844) 320-4756.
Serving Enterprise, NV – Our Local Coverage Area
We serve Enterprise and nearby communities. Use the map below to see the area we cover. If you’re nearby, we can almost certainly help.
FAQs About Room Addition Contractor in Enterprise
Your Enterprise HOA’s architectural committee signs off before the county will accept the permit application, so the visibility and matching requirements have to be settled first. We measure the existing plate height and roofline, then draft the elevation exhibit the committee expects so the packet clears and the permit can be filed. Call (844) 320-4756 to schedule a free estimate.
It can add weeks before a permit is even filed, depending on the committee’s schedule and how complete your packet is. Incomplete submissions are the usual culprit – missing elevations, plate-height measurements or parking-replacement documentation. We build the review time into the calendar so framing doesn’t sit waiting on a vote.
Generally, the addition’s roofline is approved when it stays below or behind the main ridge and matches the existing profile and tile. On a two-story stucco plan that means matching the stucco colour and tile profile exactly, not approximately. We draft the elevation exhibit to those standards before the drawings go out. Call (844) 320-4756 for an exact quote on your plans.
Often a sunroom stays under the approval threshold and moves faster through the HOA, but it isn’t automatic – visibility from the street still triggers review. A glazed addition can also be drafted to match the existing roof and stucco, which usually helps at committee. Call us and we’ll tell you which path fits your lot. Estimates are free.
We do. We assemble the full packet – elevation drawings, plate-height measurements, stucco and tile specifications, setback and parking numbers – submit it to your Enterprise HOA, and then carry the approved file into the county permit process. Call (844) 320-4756 to get it started.
Ready to Price Your Enterprise Addition?
Whether you’re converting a garage into a casita, adding a sunroom for desert light, or building a full addition off the back of the house, the first step is a free written estimate. Call (844) 320-4756. We answer 24/7, with fast dispatch from 7am to 7pm, Sunday through Friday. We’ll measure your plate height, walk your lot, and tell you honestly which route – prefab like Abodu or Dvele, or site-built your way – fits your property.
Written by the team at Casita Builders Spring Valley.