A free site visit, a check of what your lot allows and a written, line-item price.
Get your free estimateADU Company in Summerlin, NV
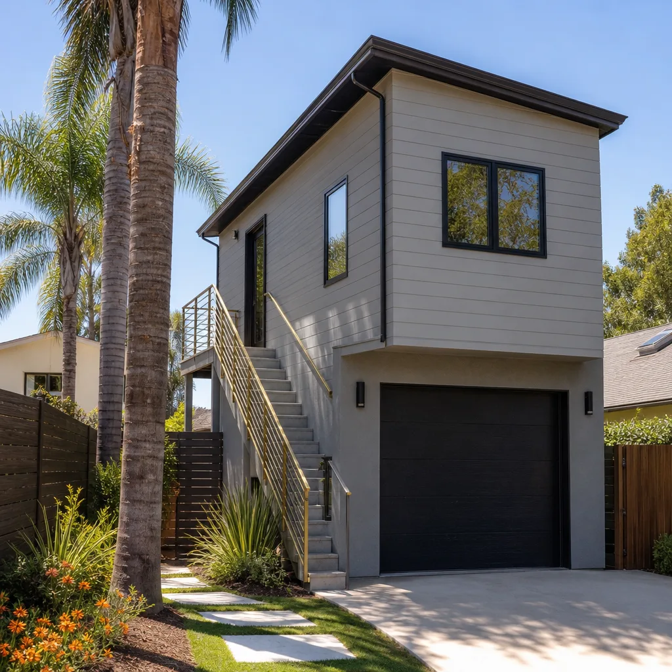
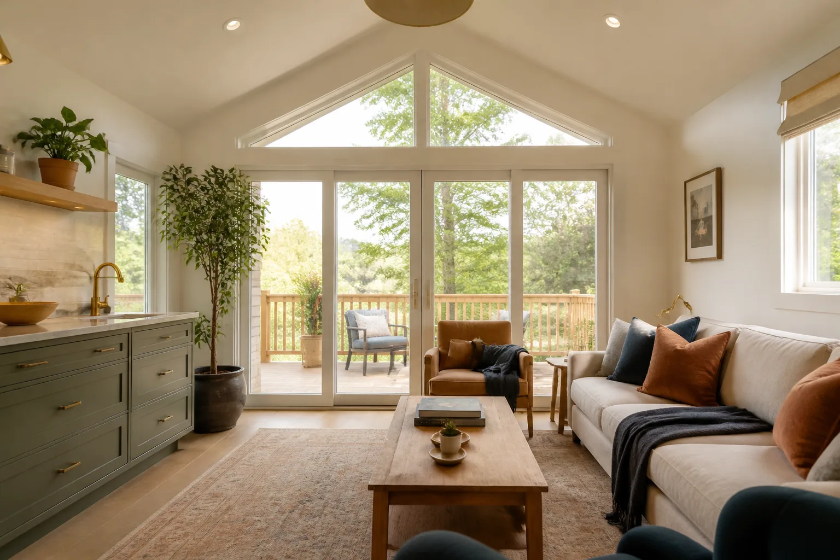
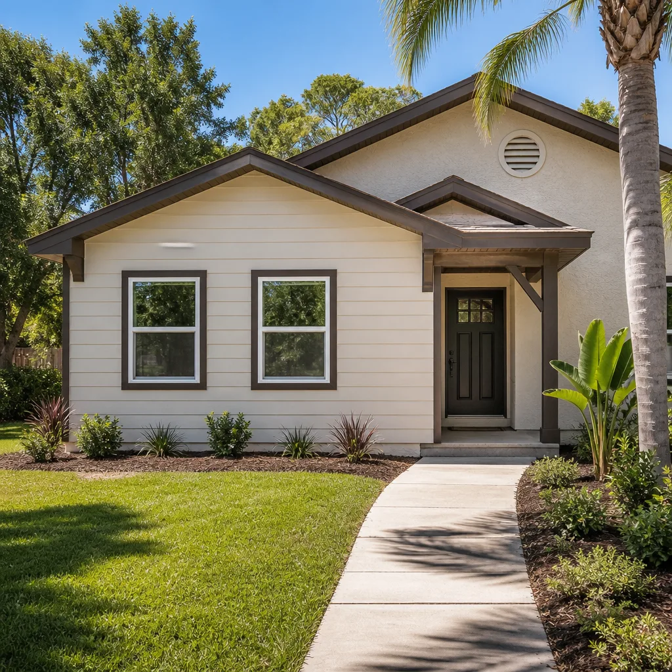
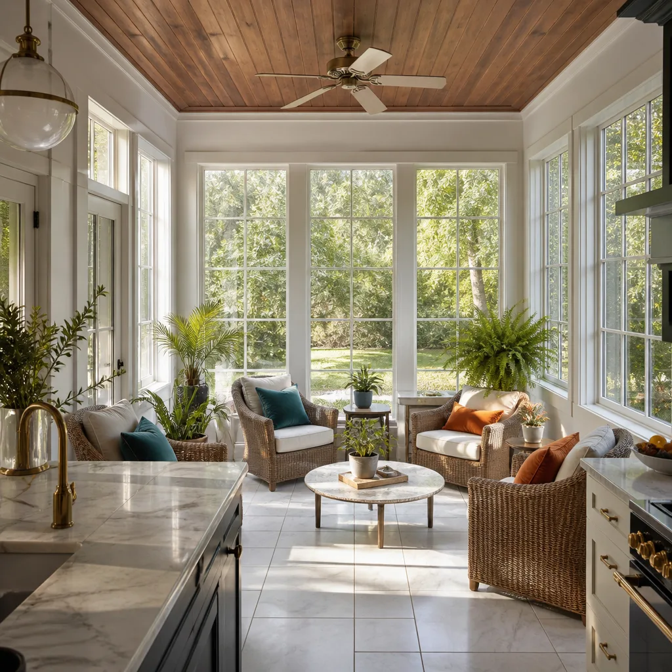
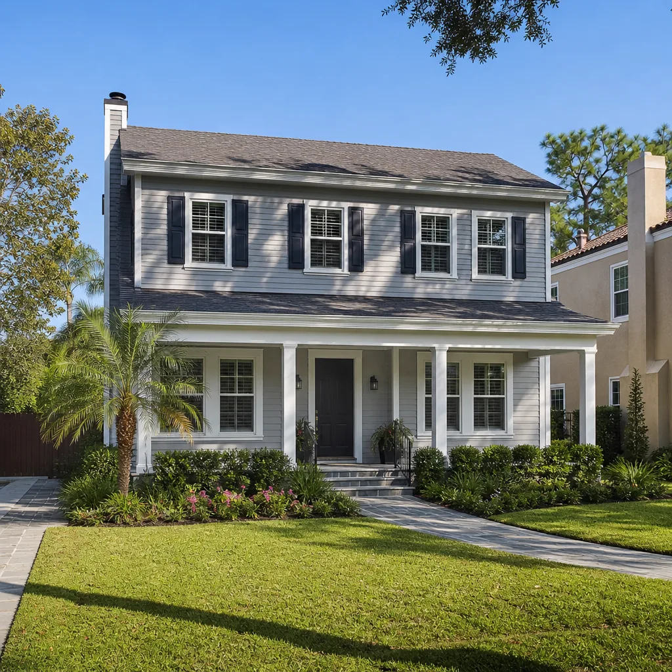
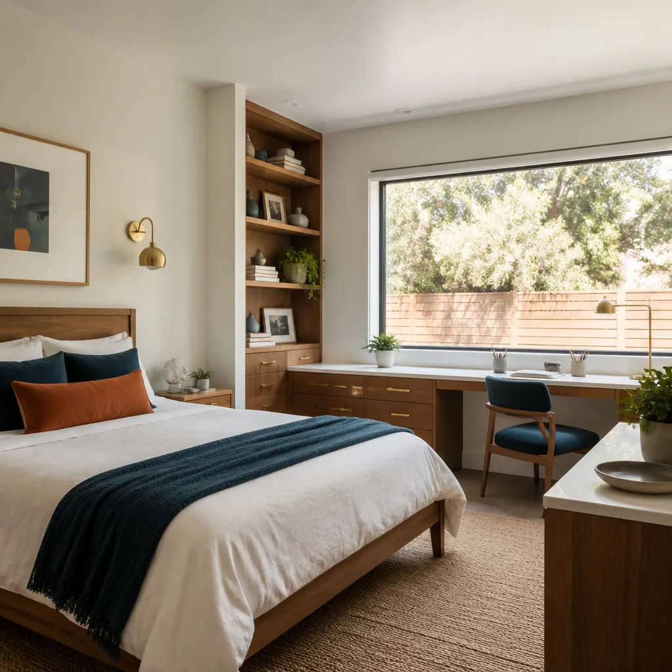
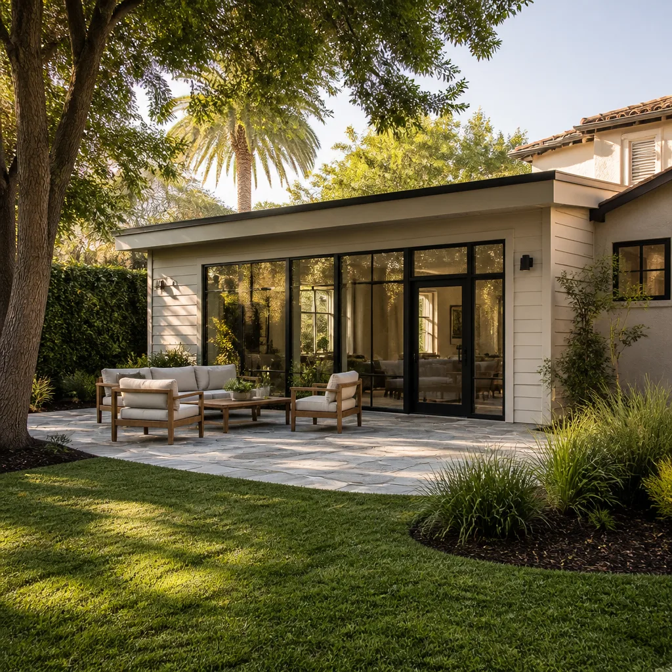
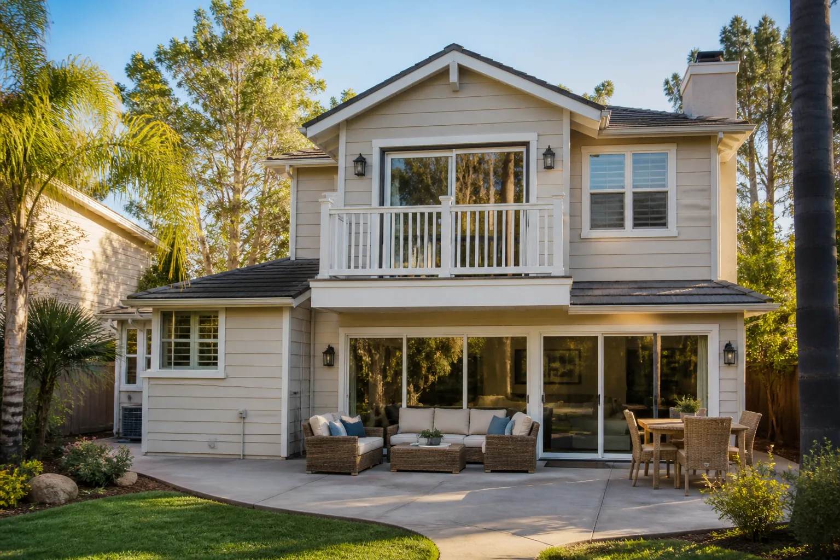
Building an accessory dwelling unit in Summerlin means clearing two sets of rules before any work begins: the city’s building and planning requirements, and the village HOA’s design covenants. We’re an ADU company that works in both worlds, whether your project is a detached casita in the rear yard, a garage conversion, or an attached guest suite. Summerlin’s stucco-and-tile housing stock, tight view-protected lots, and 110°F summers shape every design decision, from roof reflectivity to HVAC sizing. Prefab units from brands like Abodu and Cover or a fully custom build, one specialist from permit to move-in. Call (844) 320-4756 for a free estimate.
Why Summerlin Homes Are Different
Summerlin is a master-planned, HOA-governed community, and that single fact reshapes how an ADU project runs here. Before a shovel hits dirt, a detached casita or attached guest suite typically has to clear City of Las Vegas permitting (Henderson, depending on the village) and a village-level design review board. The 2021 state law that loosened local ADU restrictions across Nevada did not erase HOA covenants, and in Summerlin the HOA is often the stricter of the two reviewers.
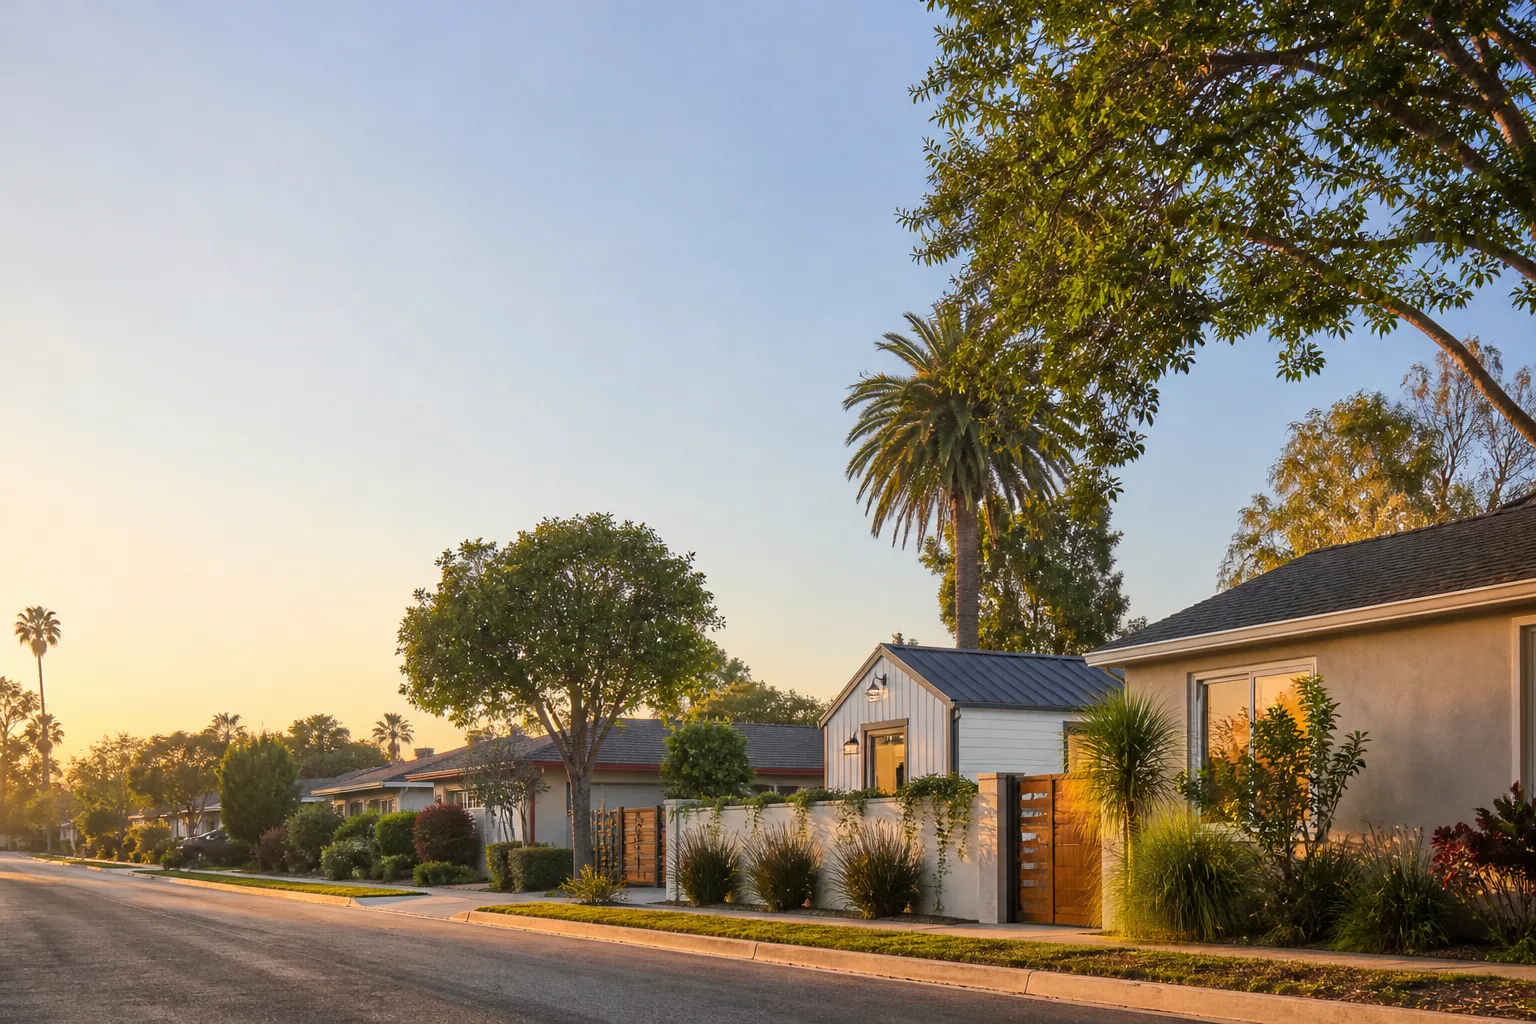
The housing stock adds its own constraints. Most villages are built out with 1990s-to-2020s Mediterranean and Southwestern stucco-over-frame homes on tight lots, with red-tile or flat roofs and block walls marking the property lines. Rear yards are frequently view-protected, so setbacks and lot coverage leave less buildable footprint than a homeowner expects. In villages like The Ridges and Red Rock Country Club, review boards scrutinize how a casita matches the main home’s stucco color, tile, and roofline, plus whether it blocks a protected sightline.
Then there’s the Mojave climate. Summers above 110°F and relentless sun mean an ADU needs dedicated oversized HVAC, reflective roofing, and patio orientation that gives real shade. Winter freezes and monsoon flash floods push drainage and insulation detailing onto the drawing board early, not late.
Our Main Summerlin Services
Summerlin homeowners call us most often about two things: adding livable square footage as a dedicated ADU, and extending the existing house with a room addition. Both run through the same specialist lens, because ADU work is all we do.
ADU Builders in Summerlin
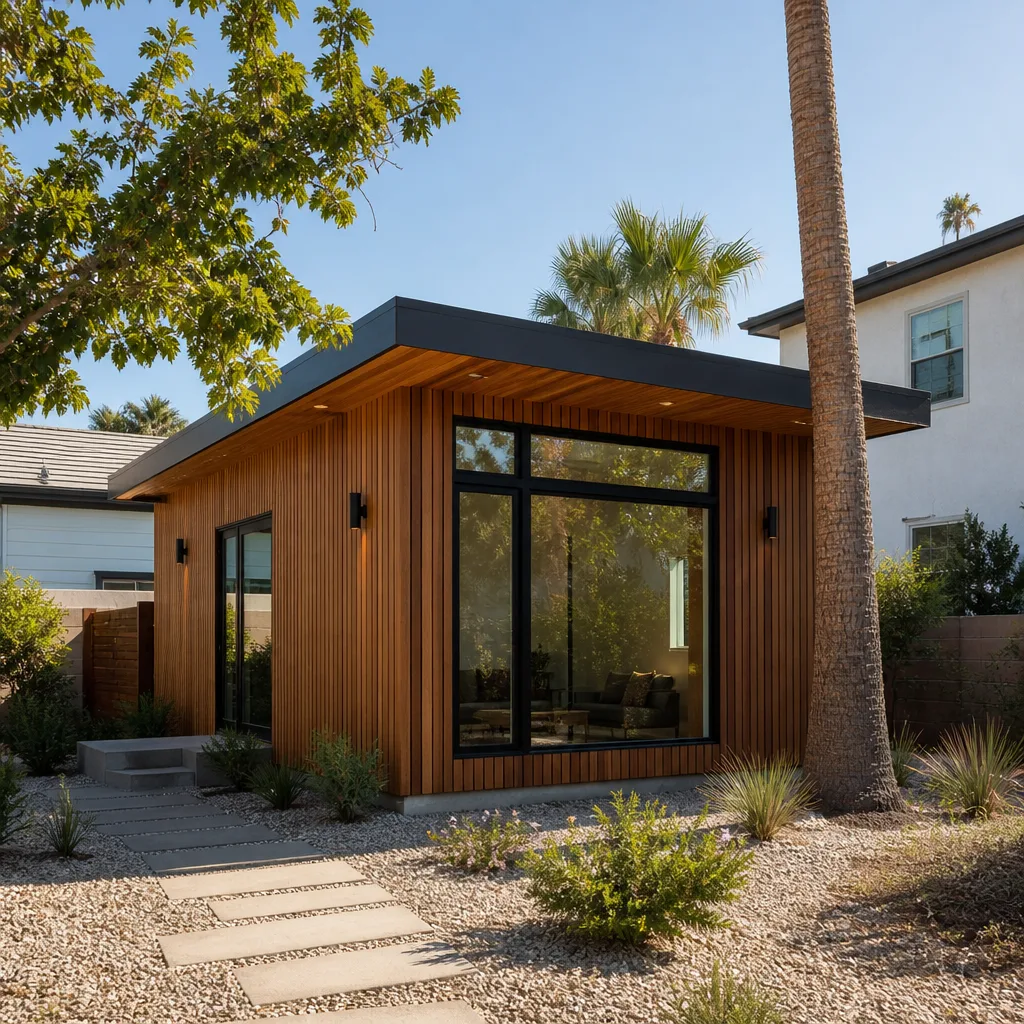
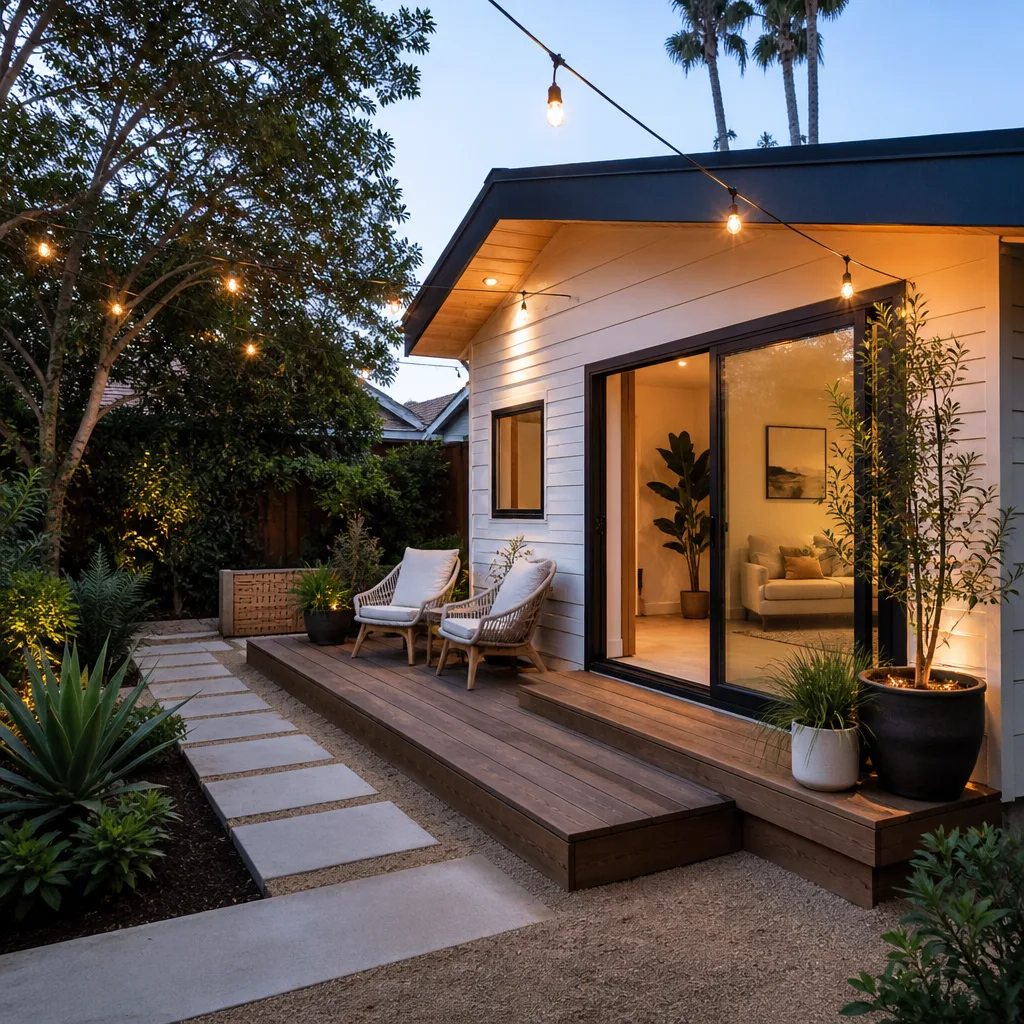
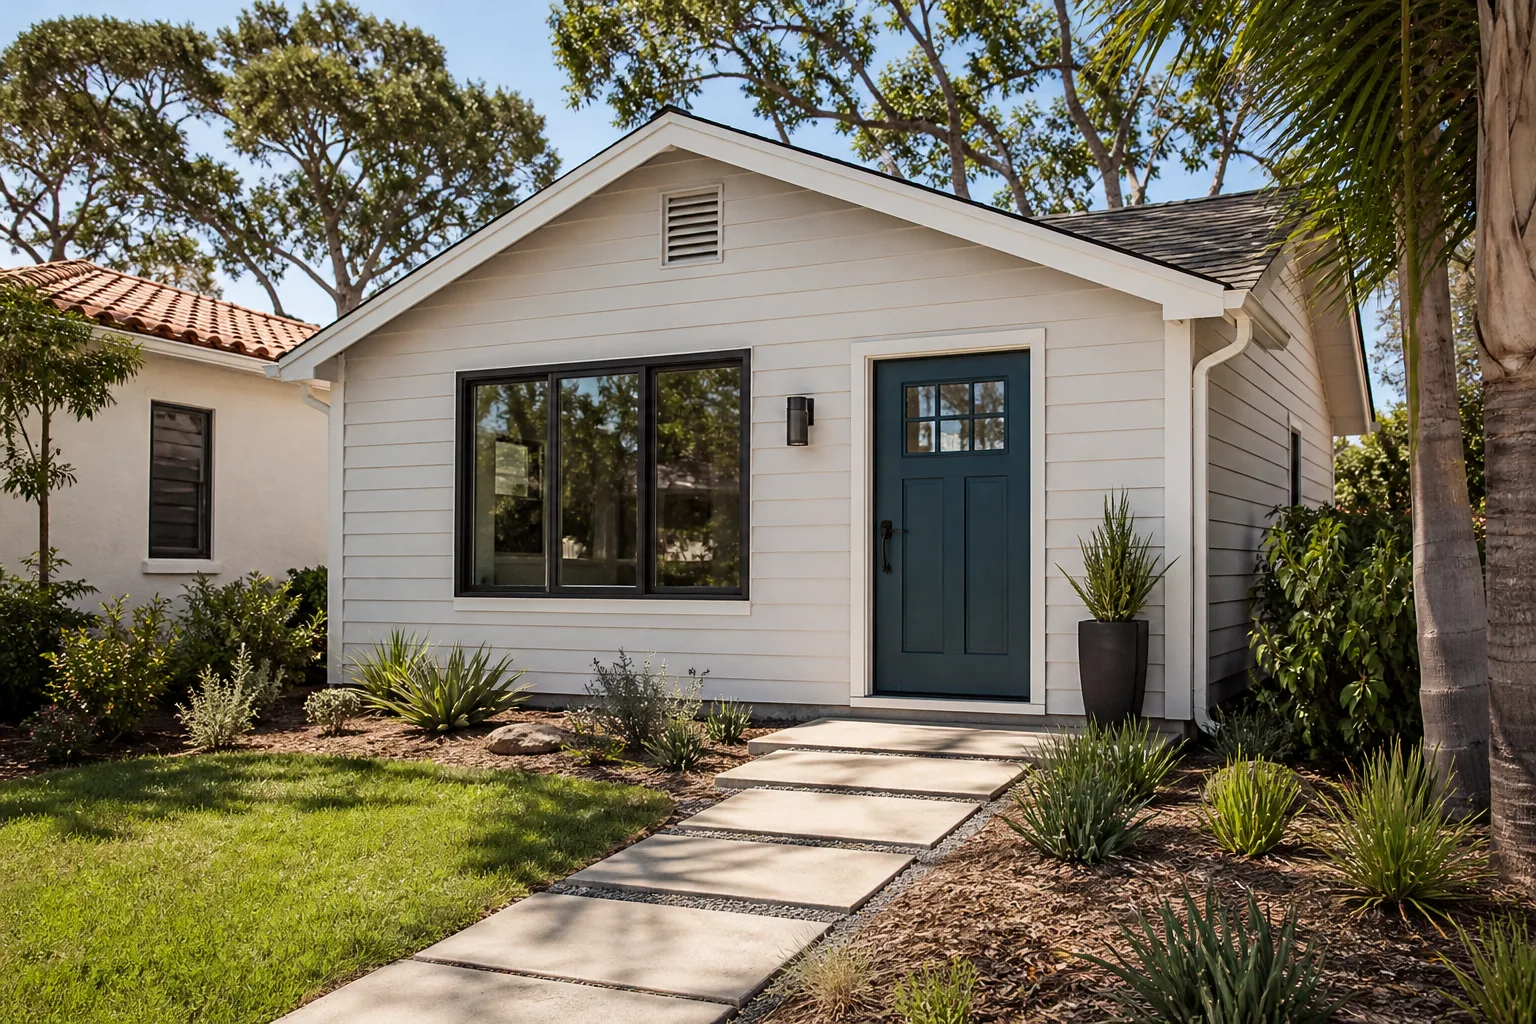
An ADU build in Summerlin starts with site analysis, because the rear-yard constraints here decide what’s possible before budget does. We compare a prefab unit from Dvele or Abodu against a site-built design, present both side by side with honest cost and timeline tradeoffs, then carry the project through HOA design review, city permitting, and construction. The desert climate drives HVAC capacity and roof reflectivity choices from day one. For homeowners who want architect-designed, factory-built efficiency or a ground-up custom casita, our ADU Builders in Summerlin page breaks down the pathways.
Room Addition Contractor in Summerlin
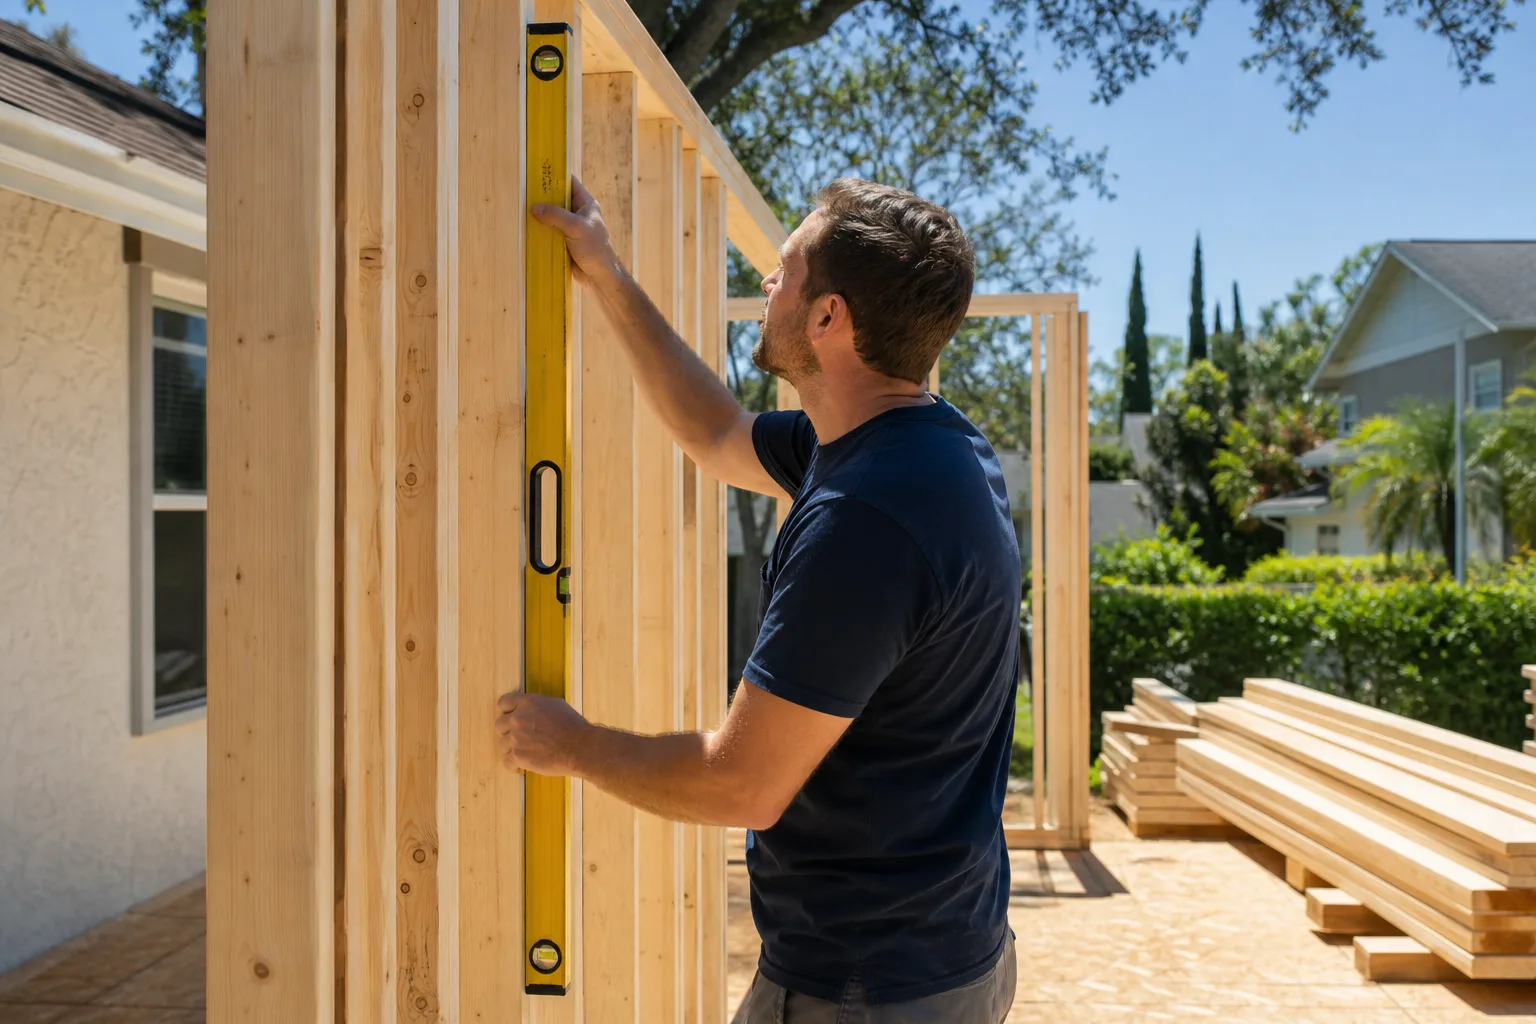
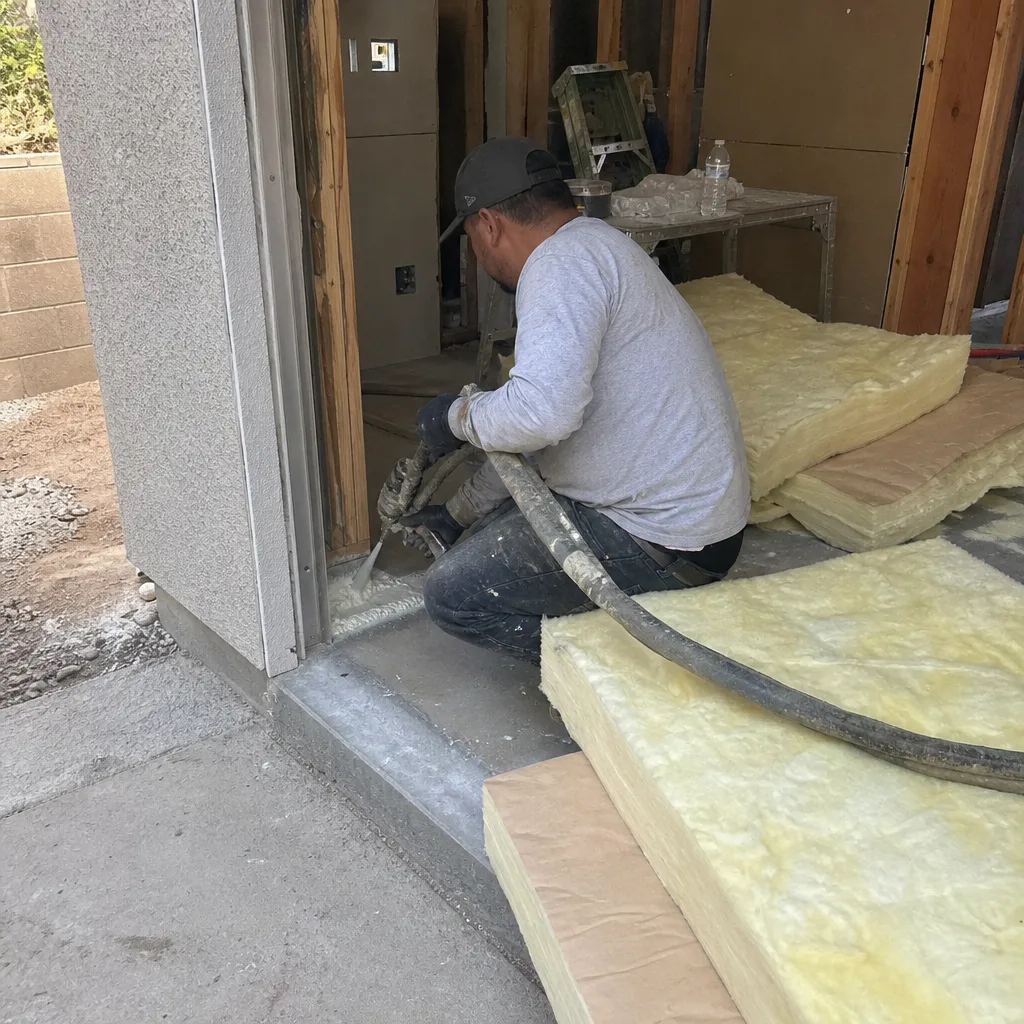
Not every household needs a separate structure. Sometimes the right answer is an attached room addition that picks up the main home’s roofline and stucco so the addition reads as original. In Summerlin’s HOA villages, matching existing finishes isn’t just cosmetic, it’s part of getting design review approved. We handle the structural connection, the permit set, and the finish matching. Our room addition contractor page covers how attached additions work here.
Garage Conversion Contractor in Summerlin
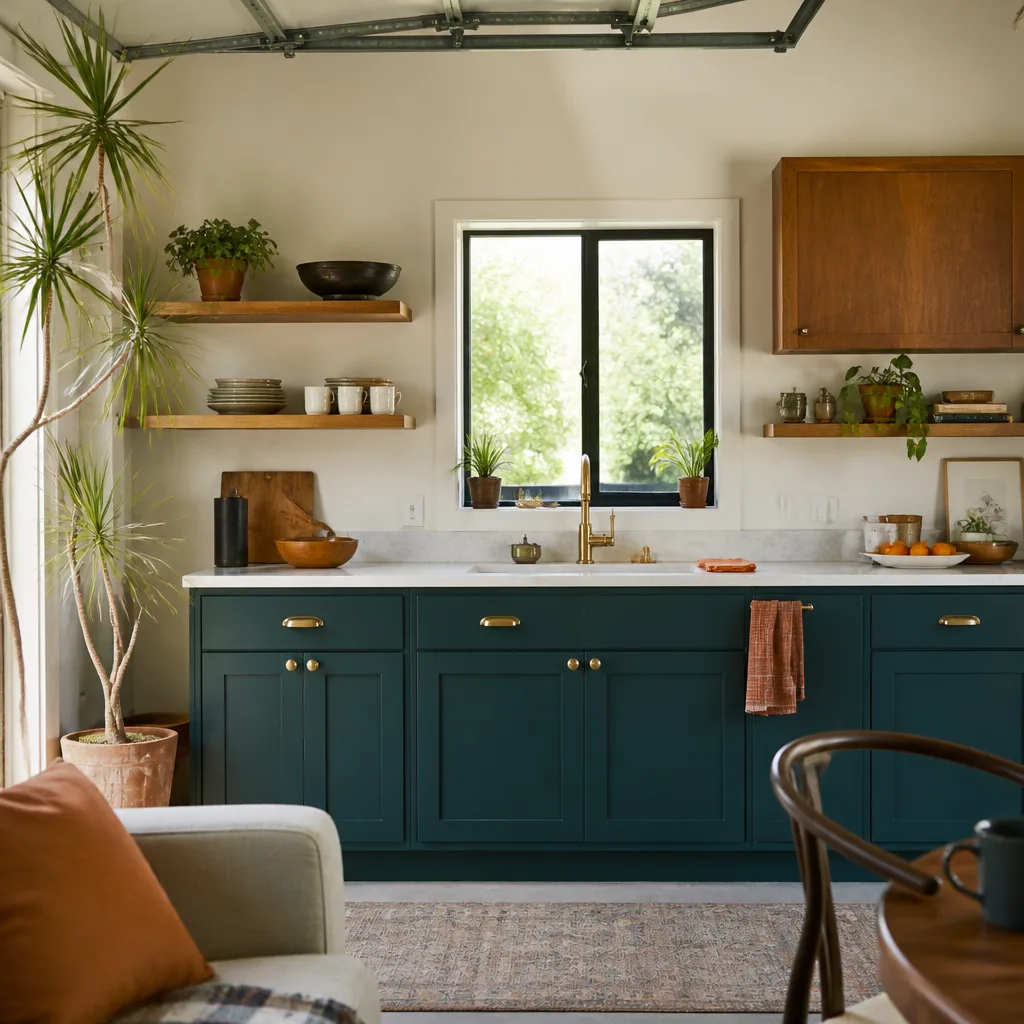
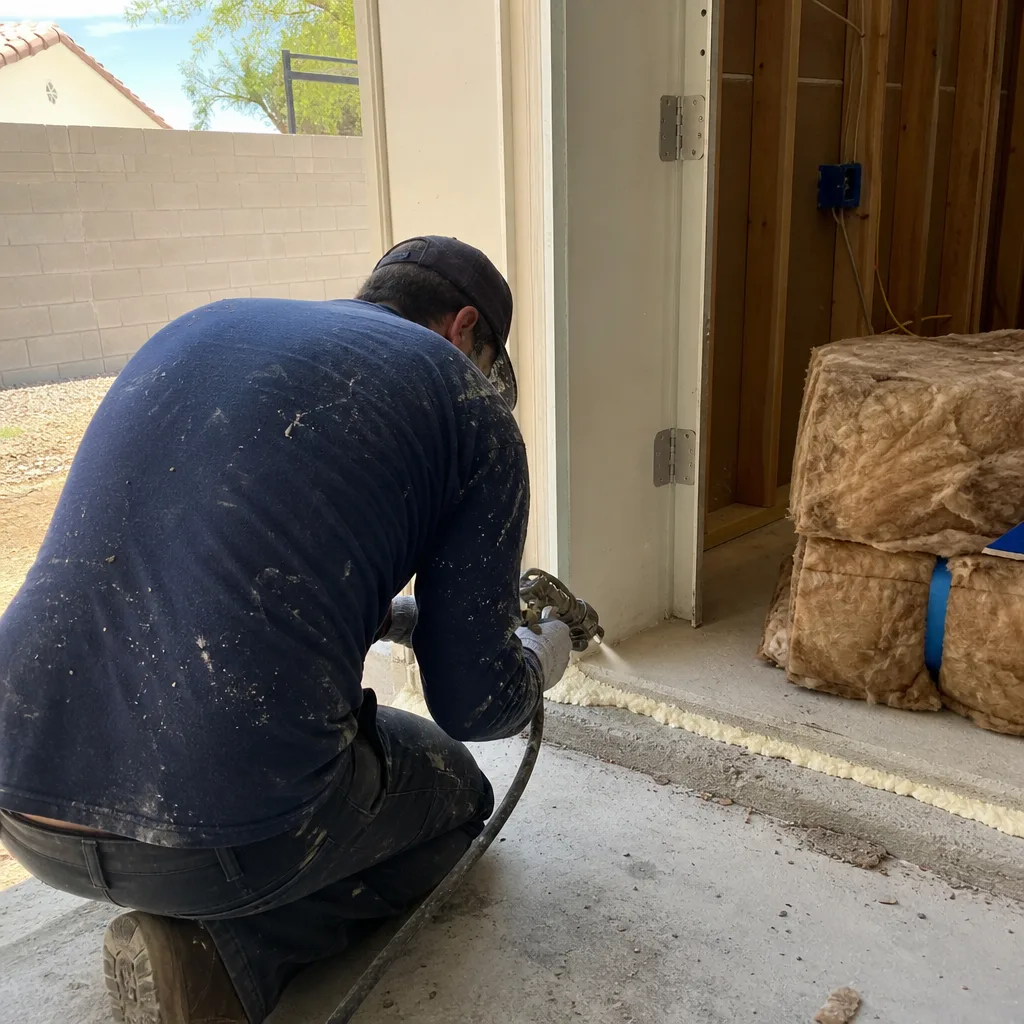
Garage conversions are one of the smartest ADU plays in Summerlin, because the structure is already standing on a lot where setbacks and coverage covenants limit new footprint. The catch is that a 1990s-to-2020s stucco-over-frame garage was never built to live in, so insulation, HVAC, and moisture control all need real work, especially against 110°F summers. Our garage conversion contractor team turns that shell into conditioned, permitted living space without pushing past HOA limits.
Garage Conversion to Living Space
Signs you need it
You want a home office, guest suite, or rental space and the garage is the only footprint left after setbacks and lot-coverage rules are applied.
What it costs in Summerlin
Garage conversions typically run $80,000 – $180,000 depending on whether plumbing, a full bath, and a separate entrance are part of the scope.
How we do it
We assess the slab and framing, design the layout with HVAC and moisture control sized for the desert, then pull permits, frame, insulate, finish, and pass inspection.
Garage Conversion ADU
Signs you need it
You want a legal, rentable unit or independent living space with its own entrance, kitchenette, and bath, not just a converted room.
What it costs in Summerlin
A full garage conversion ADU typically runs $80,000 – $180,000, with the range driven by utilities, kitchen and bath scope, and design-review requirements.
How we do it
We map the conversion to ADU code requirements, coordinate HOA design review, run new utilities from the main panel, and build the unit to pass both city and village approval.
What Garage Conversion Contractor Costs in Summerlin
| Item | Typical range in Summerlin |
|---|---|
| Garage Conversion ADU | $80,000 – $180,000 |
| Junior ADU & Interior Conversion | $40,000 – $90,000 |
| ADU Design & Permitting | $6,000 – $25,000 |
These are typical estimated ranges. View-corridor and finish-matching requirements in Summerlin’s HOA villages can push design and permitting toward the top of the band. The written estimate sets the final price.
Does a garage conversion in Summerlin need HOA approval?
Usually yes. Village design review often applies to any exterior change, including new windows, doors, or visible roofline adjustments, in addition to city permits. We confirm what your specific village requires before plans are final.
Can a converted garage in Summerlin be rented out?
Often, if the unit is permitted as an ADU and meets code. Rental rules depend on the city and the village covenants, so we check both with the city before the design is locked.
Brands We Service in Summerlin
We work with Abodu, Cover, and Dvele, three of the most design-forward prefab ADU brands available, so Summerlin homeowners can compare factory-built efficiency against a site-built casita honestly. We don’t stock parts; we guide selection and manage installation. See our brands to compare. Turnaround depends on the brand’s production schedule, set in the written estimate.
Pricing for ADU Company in Summerlin, NV
| Service | Typical range in Summerlin |
|---|---|
| New Detached ADU | $180,000 – $350,000 |
| Garage Conversion ADU | $80,000 – $180,000 |
| Junior ADU & Interior Conversion | $40,000 – $90,000 |
| ADU Design & Permitting | $6,000 – $25,000 |
| ADU Site Prep & Utilities | $15,000 – $50,000 |
| Home Addition | $45,000 – $130,000 |
| Kitchen Remodel | $14,000 – $45,000 |
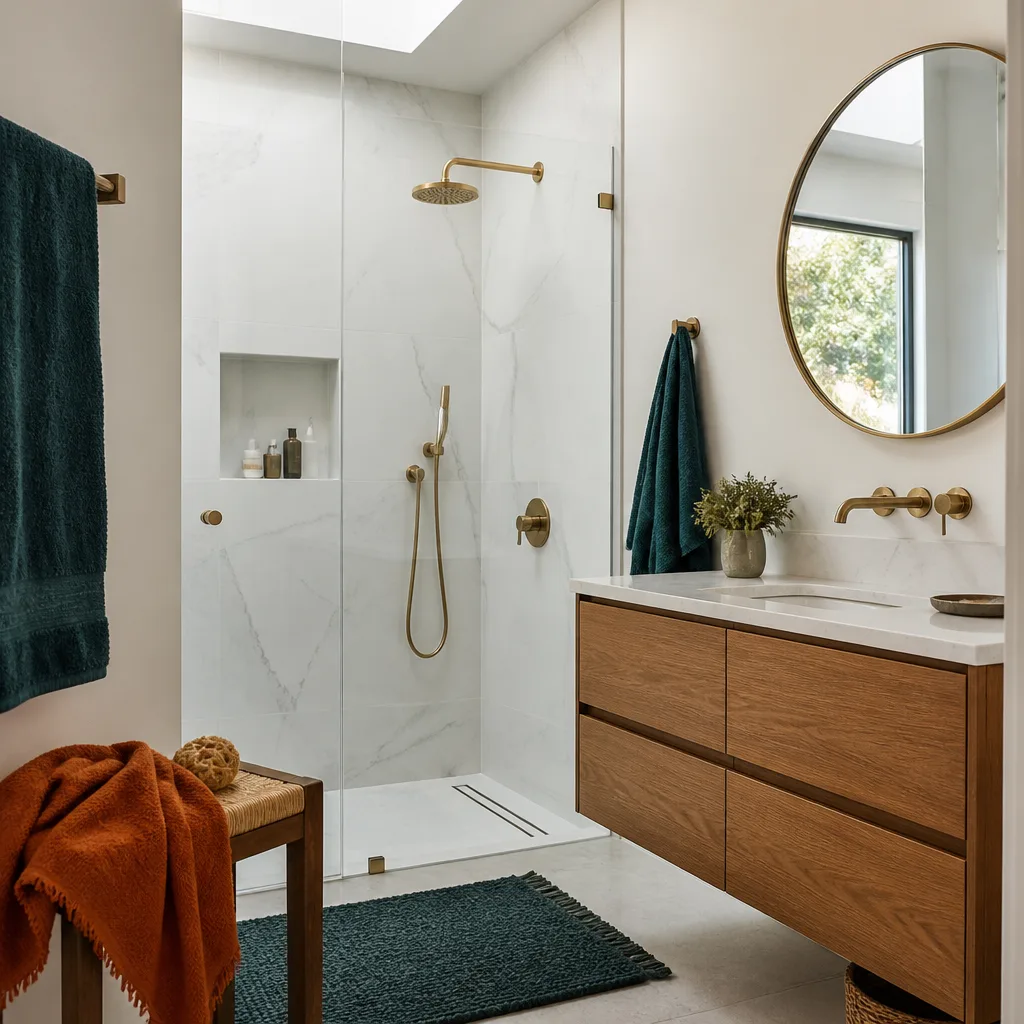
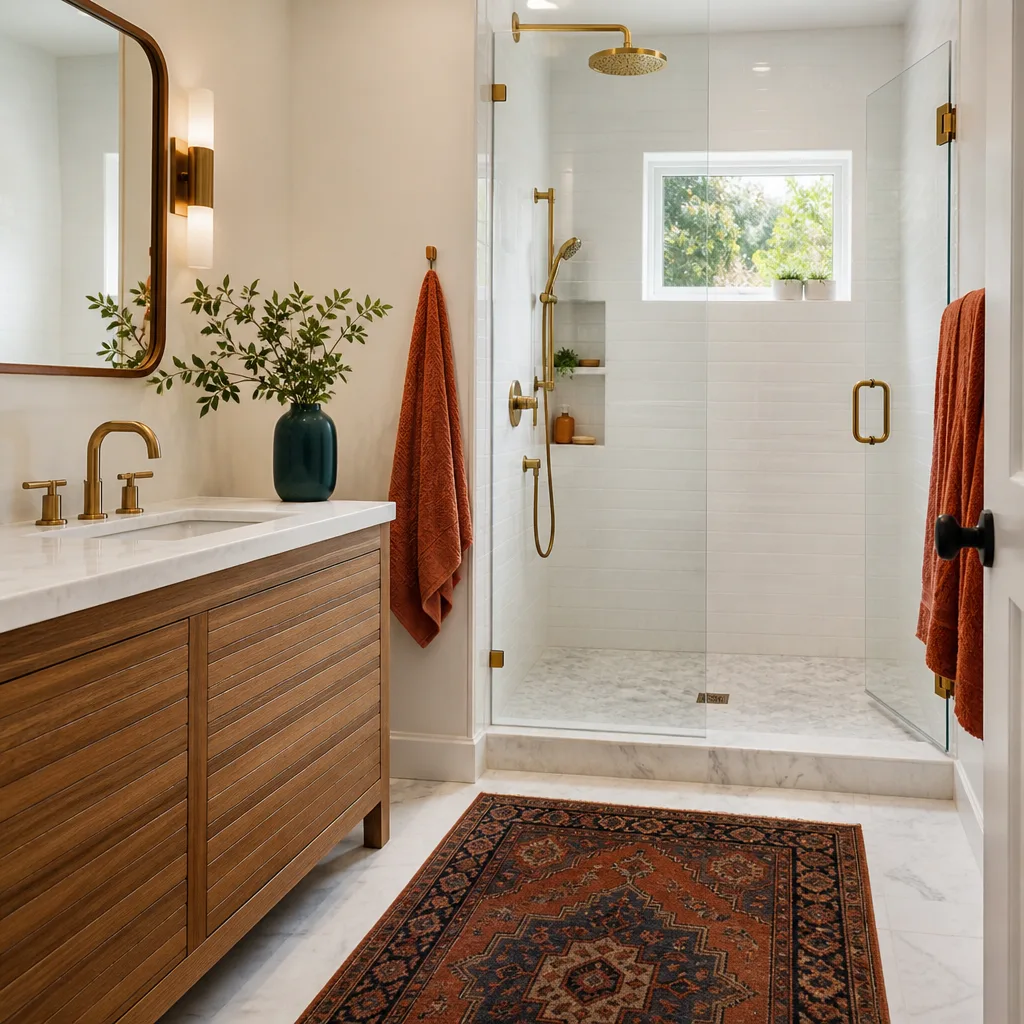
| Bathroom Remodel | $9,000 – $28,000 |
In Summerlin, price climbs with design-review requirements that drive custom finish matching, view-corridor setbacks that shrink buildable footprint and complicate site prep, and desert-grade HVAC and insulation detailing. Every project gets an upfront written line-item estimate, and the written estimate sets the final price.
Neighborhoods We Serve in Summerlin
We work across Summerlin’s villages, and response timing follows the usual Las Vegas valley drive times rather than neighborhood-by-neighborhood. On the west edge and along the 215, most calls are scheduled into the next opening, Sunday through Friday, 7am to 7pm.
- The Ridges
- Red Rock Country Club
- Summerlin South
- The Paseos
- Sun City Summerlin
Service Area – Cities Near Summerlin
Summerlin sits on the valley’s west side, and our ADU work reaches the surrounding communities as well. We serve homeowners in Spring Valley, NV, Las Vegas, NV, Winchester, NV, and Paradise, NV, plus the broader Las Vegas valley. If you’re just outside Summerlin and wondering whether your lot qualifies for an ADU, call and we’ll walk through it with you.
Serving Summerlin, NV – Our Local Coverage Area
We serve Summerlin and nearby communities. Use the map below to see the area we cover. If you’re nearby, we can almost certainly help.
FAQs About ADU Company in Summerlin
We treat it as a parallel track to city permitting. We prepare the design package to match your village’s requirements on stucco color, tile, roofline, and sightlines, then submit for review before construction. Both approvals are confirmed with the city and the HOA before plans are final.
Permits depend on whether your village falls under City of Las Vegas or Henderson jurisdiction, and on the ADU type. We confirm the specific requirements with the city’s building and planning department before the design is locked, and we pull the permits ourselves.
We book estimates into the next available opening, Sunday through Friday, 7am to 7pm. Call (844) 320-4756. We answer 24/7, and the estimate itself is free.
Your lot already has more potential than you’re using. Whether that’s a detached casita, a garage conversion, or an attached addition, we’ll walk you through the prefab-versus-custom comparison and the Summerlin approval process before you commit to anything. Call (844) 320-4756 to schedule your free estimate. We answer 24/7. Fast dispatch from 7am to 7pm, Sunday through Friday.
What happens when you call
- 1A real person answersNo phone trees. Talk to a local ADU pro.
- 2You get an upfront price rangeHonest numbers before anyone is dispatched. No surprises.
- 3We come out and measureLicensed & insured, at a time that suits you. The visit and the quote are both free.
- 4You get the price in writingLine-itemed, yours to keep, and nothing starts until you say go.
What Summerlin Customers Say
"Knew the local setback and parking rules cold, which saved us from designing something that would never have been approved."
- Gabriela Salazar"Garage conversion to a one bedroom unit. He handled the plans, the city submittal, and every round of corrections. Took six months from first meeting to final inspection and he never once made the permit process my problem."
- Shannon Mercer"Sound insulation between the unit and the main house is better than I expected. You genuinely cannot hear the tenant."
- Rafael Rodriguez