A free site visit, a check of what your lot allows and a written, line-item price.
Get your free estimateTrusted Garage Conversion Contractor for Spring Valley Homeowners
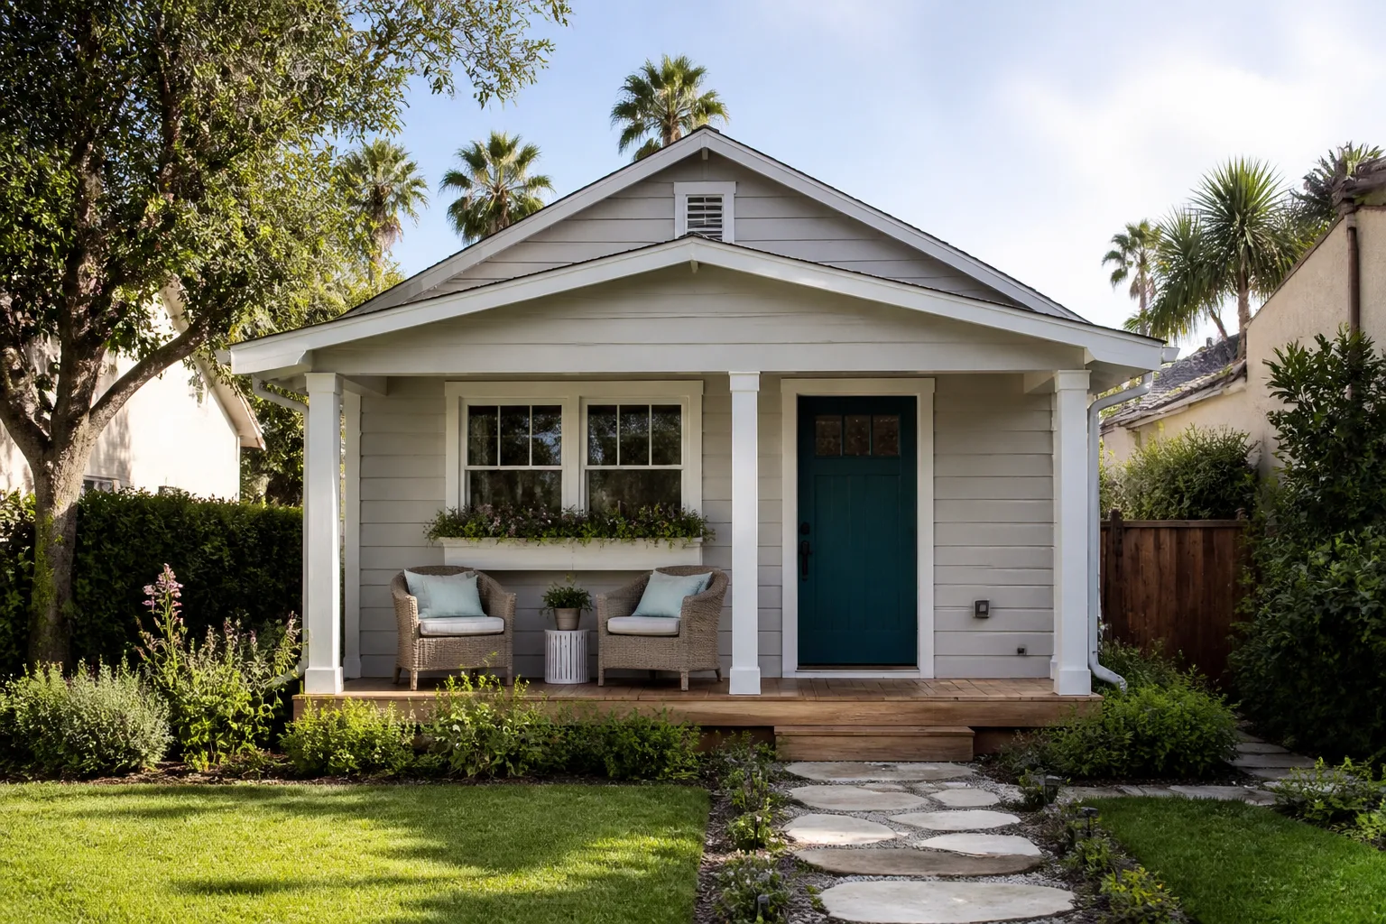
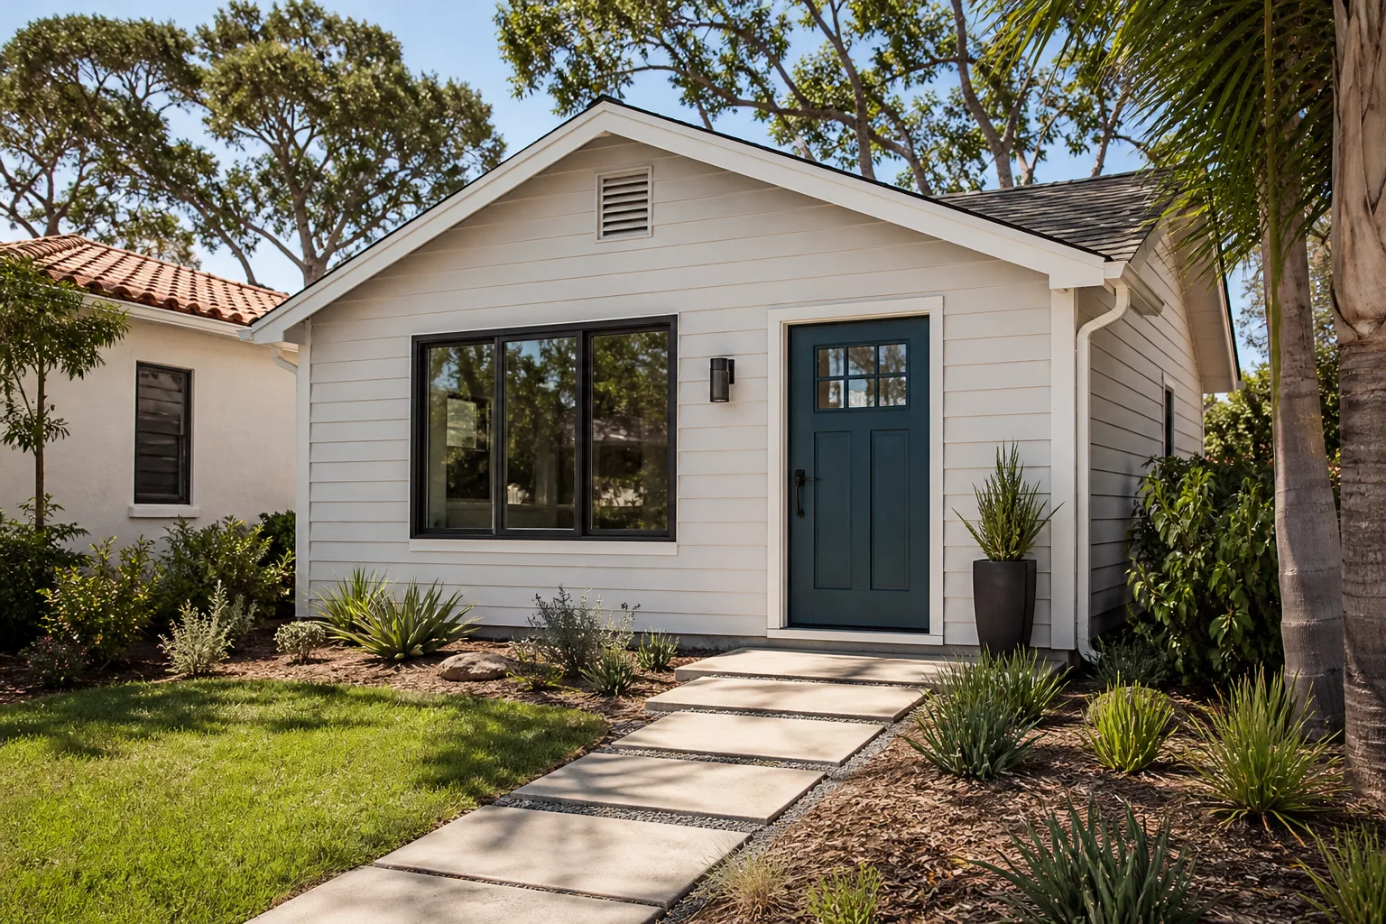
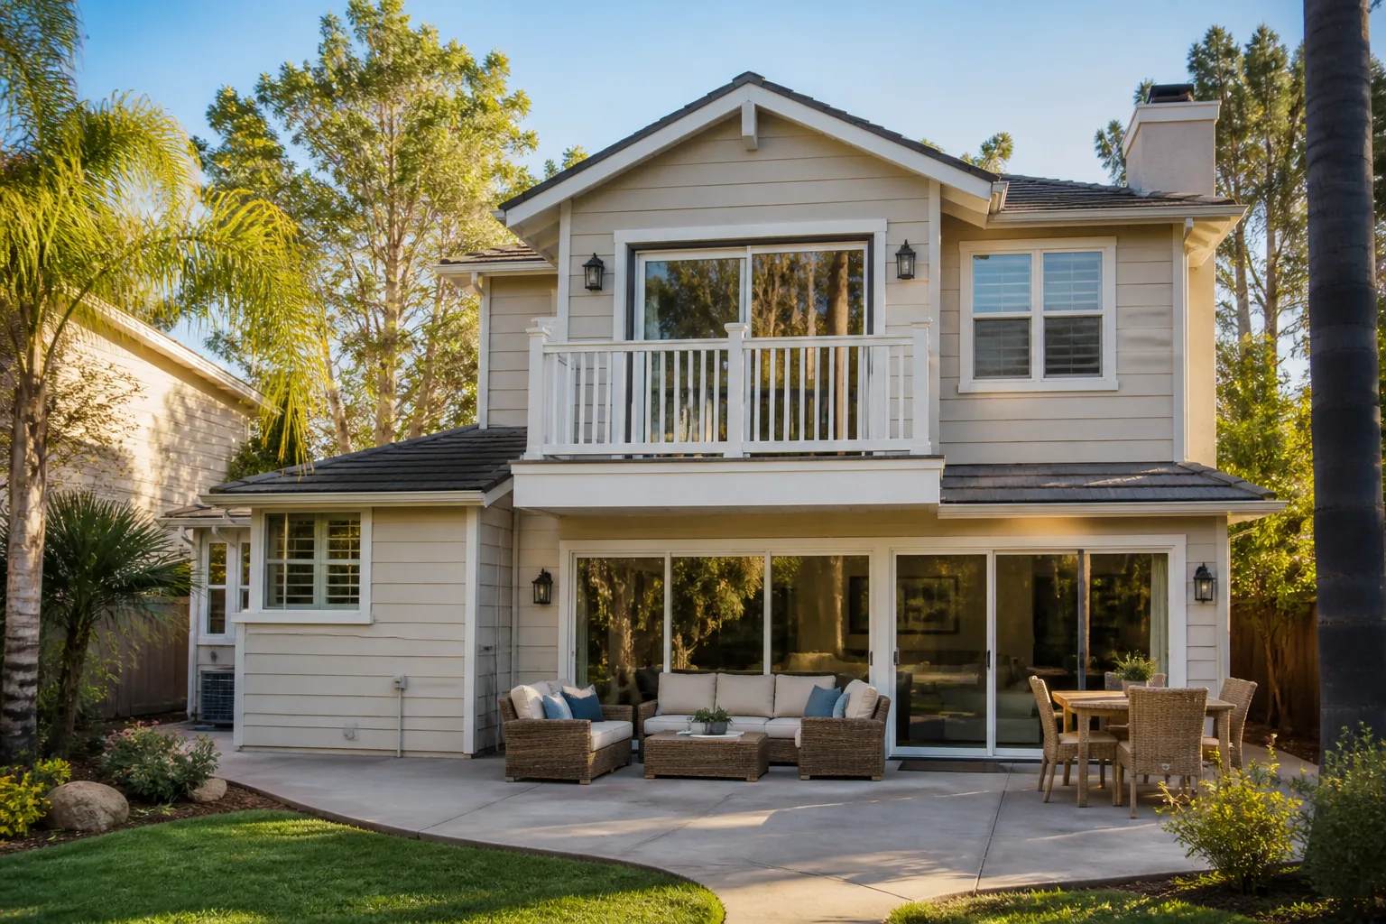
A garage conversion in Spring Valley solves a problem a lot of local homeowners run into: you own the land, the square footage is already sitting there, but the space is holding cars and boxes instead of people. Turning that garage into a studio, a bedroom, or a full apartment adds living space without buying anything new. We’re an ADU specialist, which means this kind of work is the whole job for us, not a side project between kitchen remodels. Our technicians have up to 12 years of experience, we work with a written line-item estimate so the price you approve is the price you pay, and we pull the permits and carry the work through inspection. Call (844) 320-4756 to schedule your free estimate.
Garage Conversion Permit
A Garage Conversion Permit is the approval your city issues before an attached garage can legally become habitable space, and you need one for any conversion that adds a sleeping room, a kitchen, a bathroom, or a separate dwelling unit. Spring Valley sits in unincorporated Clark County, so which office reviews your plans depends on the lot itself, and we confirm that with the city or county building department before plans are final. We handle the drawing set, the submittal, and the inspection scheduling from start to finish. Design and permitting typically run $6,000 – $25,000 depending on how much structural work and how many trades the plans have to document, and the written estimate sets the final price.
What Reviewers Look For
A conversion plan has to show that the space will meet the same life-safety standards as the rest of the house: ventilation, natural light, egress, and fire separation from the attached structure. Reviewers also want to see how the new space is separated from the vehicle area if part of the garage stays a garage. We build the drawing set around those checkpoints so the first submittal is a clean one.
Why Unpermitted Work Backfires
A converted garage that never went through review can surface years later as a problem at appraisal, at sale, or when an insurer asks questions. Lenders treat unpermitted space as storage, not living area, and that quietly erases the value you thought you added. Getting the permit done properly is cheaper than unwinding the problem later.
Garage Conversion to Living Space
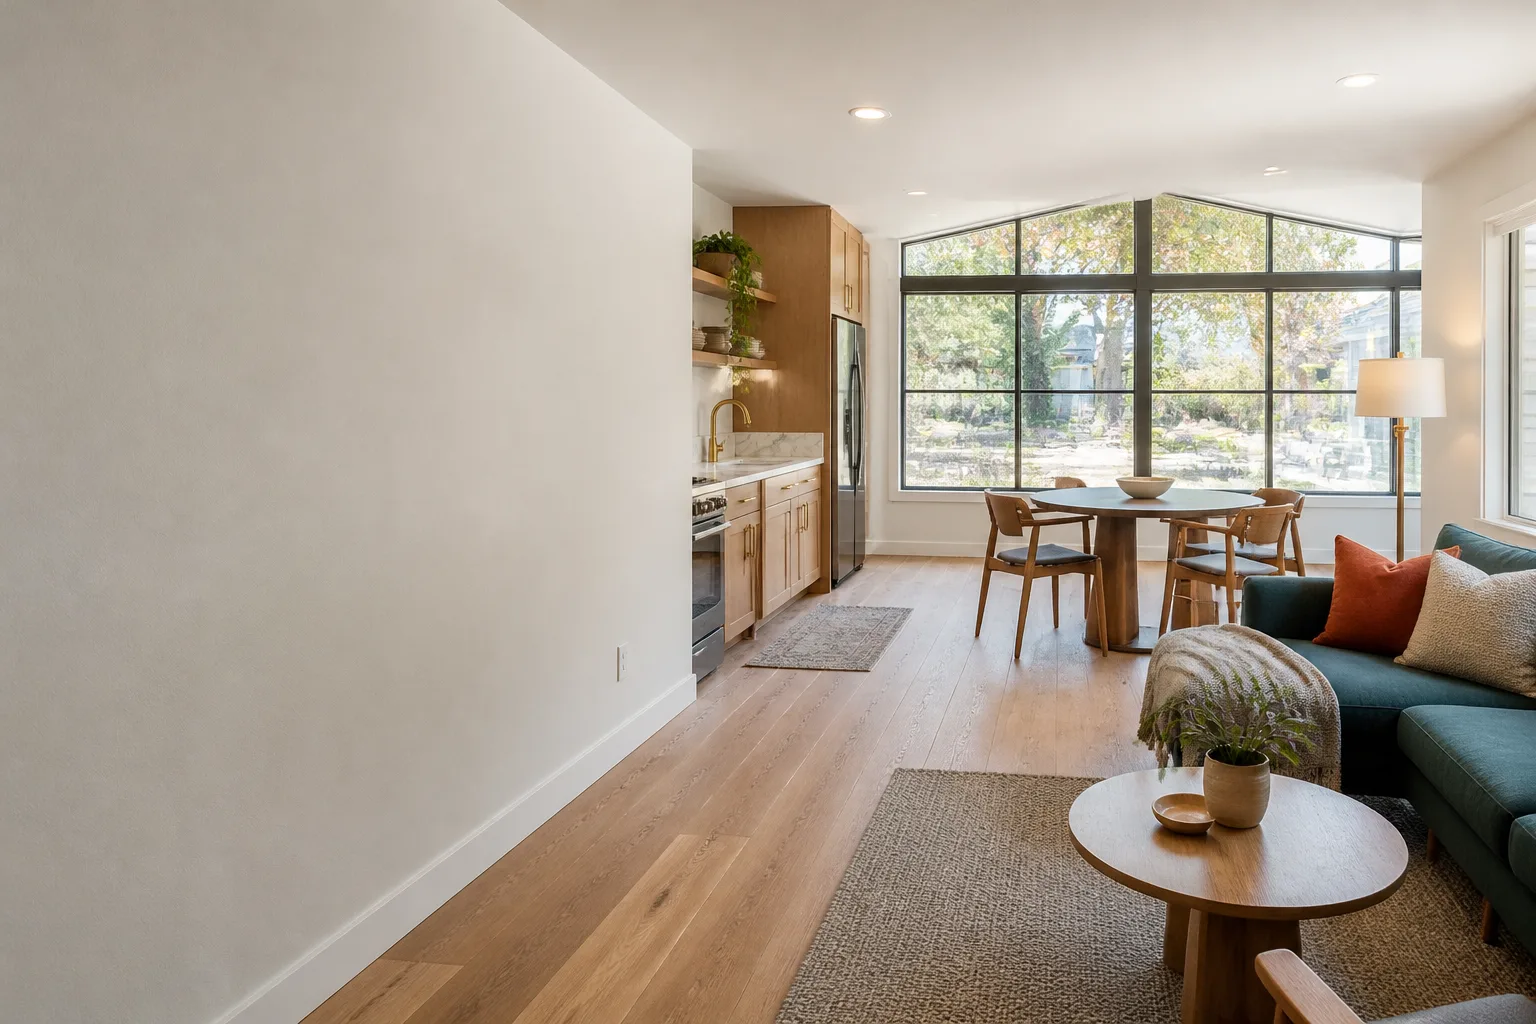
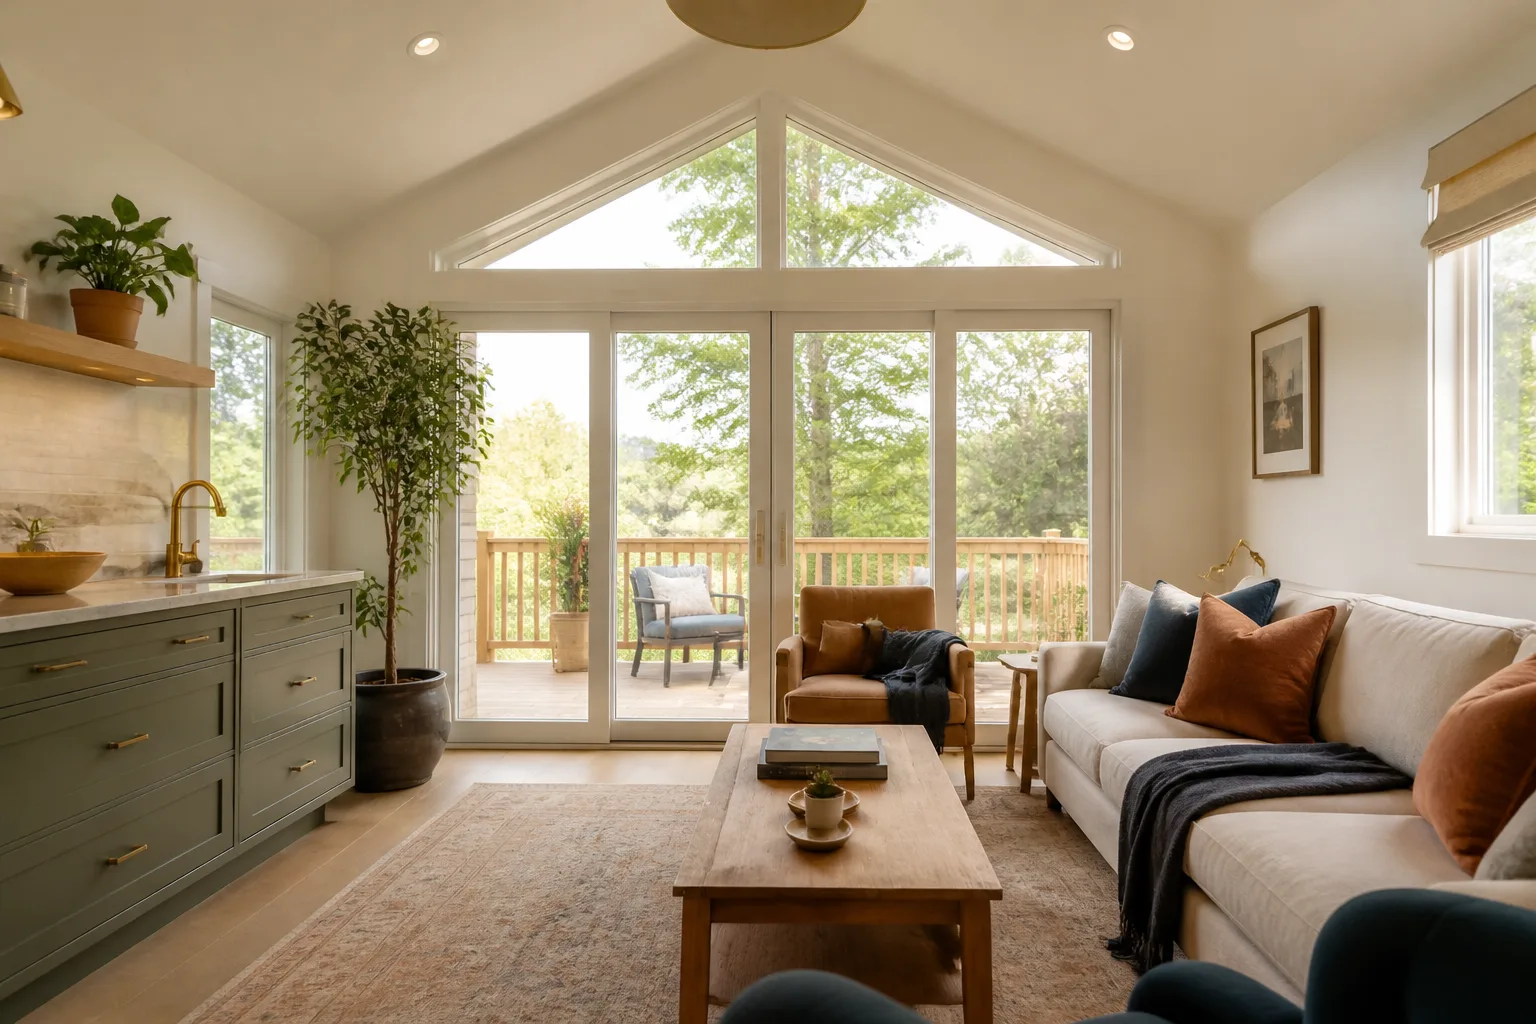
A Garage Conversion to Living Space turns the shell you already own into finished, year-round interior: insulated walls, a real floor assembly, conditioned air, and wiring that meets code. You need it any time the garage is worth more as a room than as parking, whether that’s a home office, a guest suite, a media room, or a place for a parent to live close without sharing a hallway. We take the whole scope, framing to final finish, and hand you a space that feels like the rest of the house rather than a converted garage. A junior ADU or interior conversion typically runs $40,000 – $90,000, and the written estimate sets the final price.
Dealing With a Slab Floor
Most garages in Spring Valley sit on a concrete slab that’s a few inches below the house floor, and that step has to be handled so the new room ties in cleanly. We build up the floor assembly with insulation and a vapor layer rather than simply laying flooring over concrete. That keeps the room warm underfoot and keeps moisture from wicking up through the slab.
Desert Heat and Cooling Load
Summer heat here pushes hard against any room that shares walls with a garage, so insulation and duct design matter more than they would in a mild climate. We extend the home’s HVAC or specify a dedicated system sized for the new square footage. Getting that right up front is the difference between a room you use and a room you avoid in July.
Garage to Bedroom Conversion
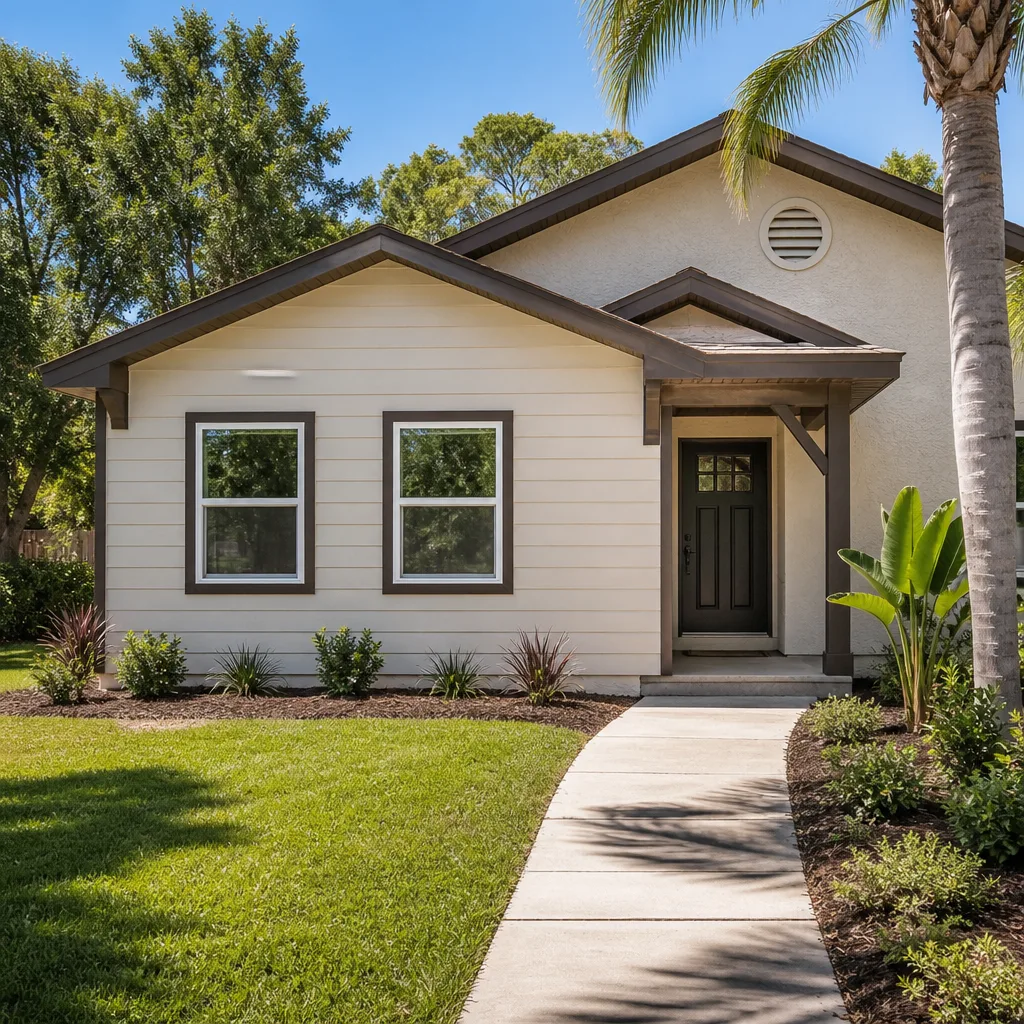
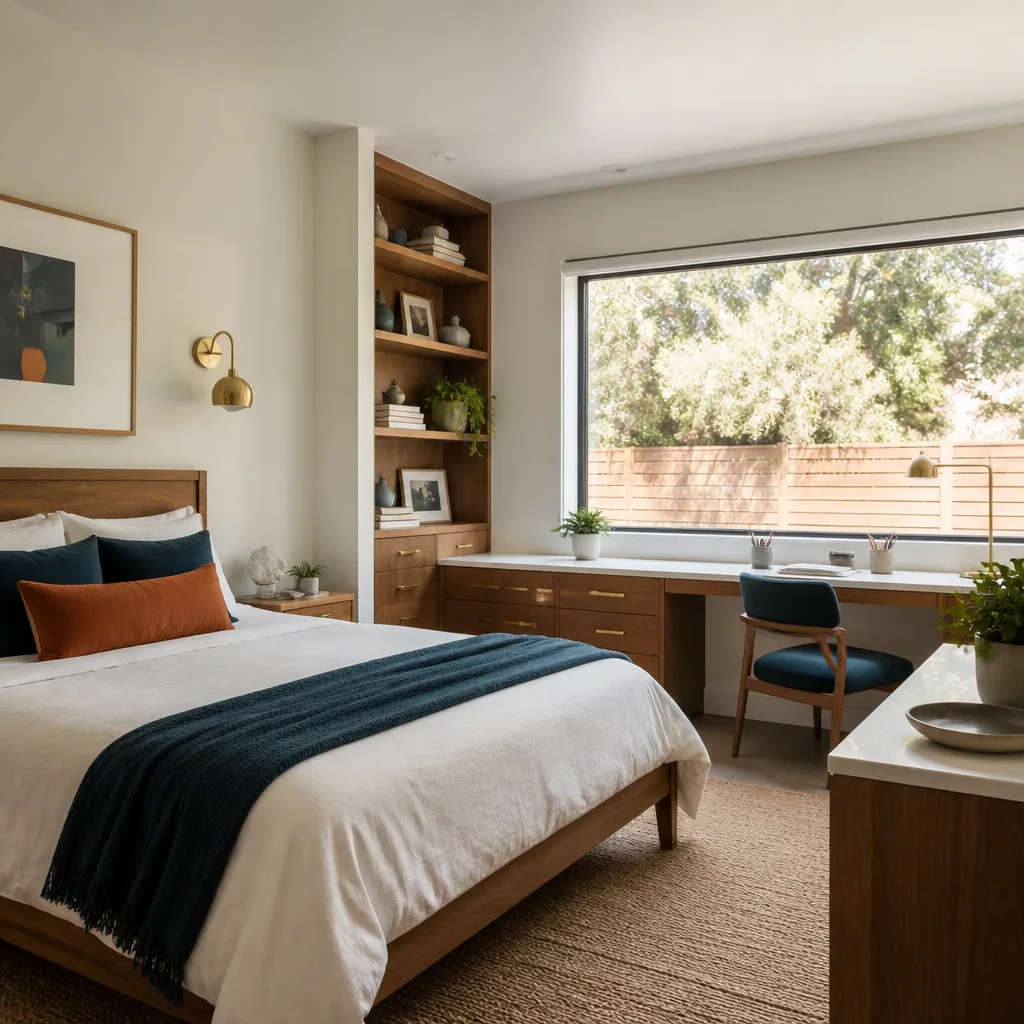
A Garage to Bedroom Conversion converts the garage into a legal sleeping room with a closet, a window that meets egress requirements, and a door that connects to the living space of the home. It’s the right move when you need another bedroom for family, a guest room that isn’t a pull-out couch, or a private space for someone who wants their own entrance and bathroom. We treat it as a bedroom from the drawing stage, which means egress, smoke and carbon monoxide detection, and fire separation all get designed in. This sits in the junior ADU and interior conversion range of $40,000 – $90,000, and the written estimate sets the final price.
Egress and Life Safety
A sleeping room needs a window large enough and low enough for someone to exit through it, and that single requirement often drives the whole window layout. We check the opening size before we finalize anything else. Smoke and carbon monoxide alarms go in as part of the scope, not as an afterthought.
Adding a Bathroom
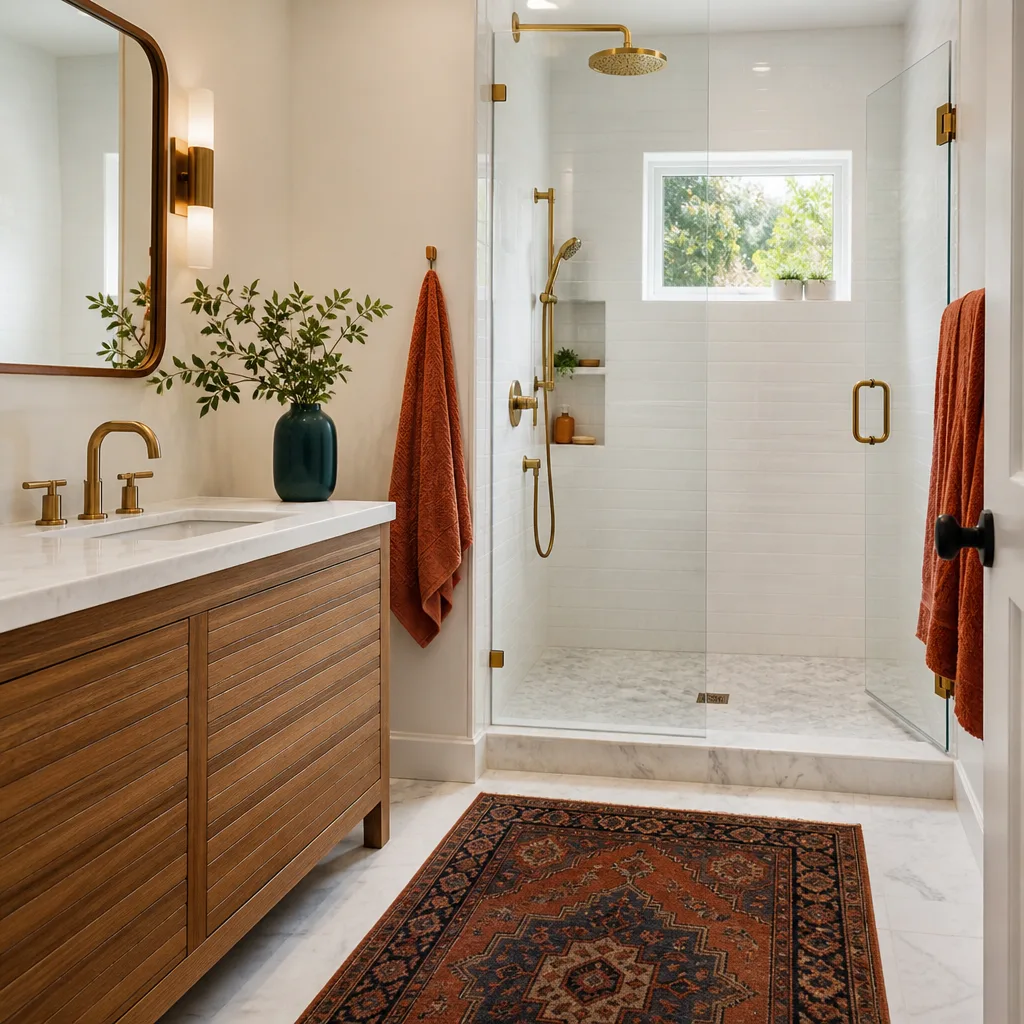
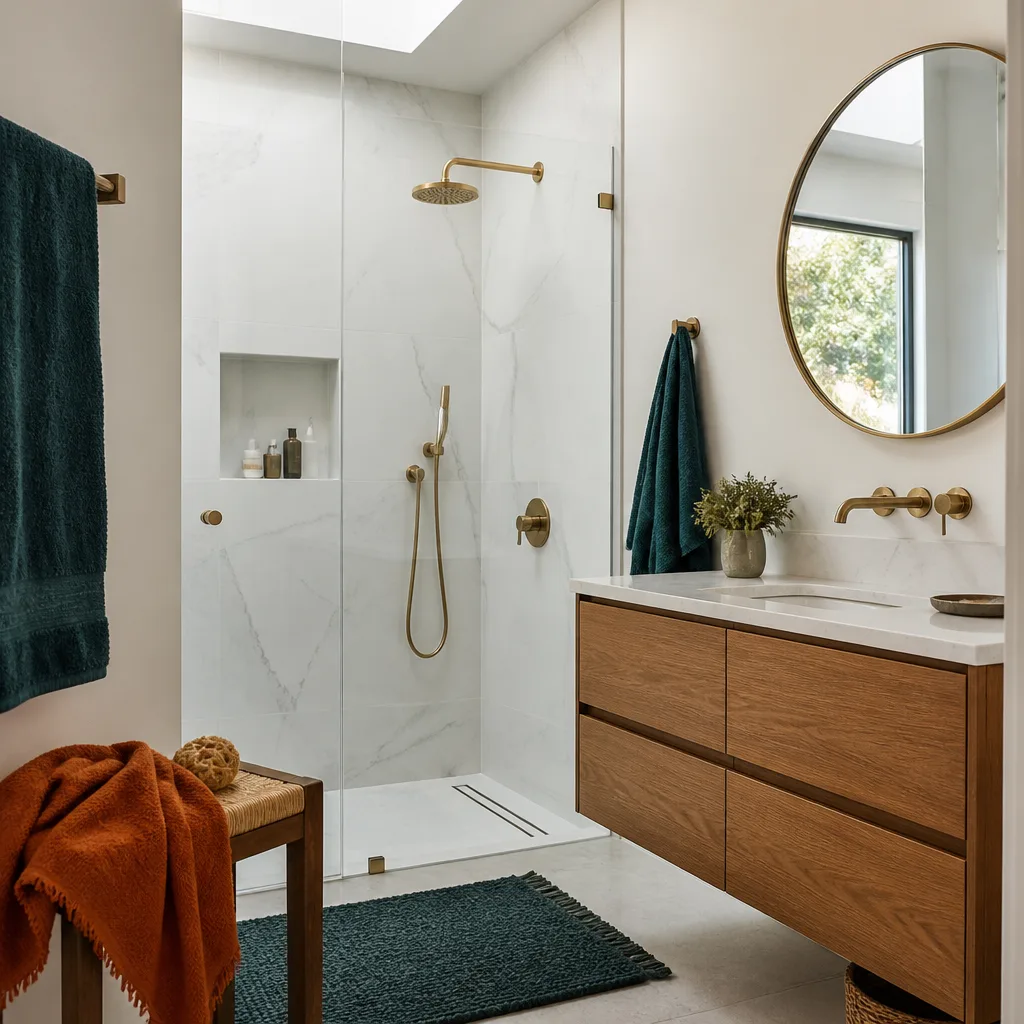
Many homeowners want an en-suite bathroom with the new bedroom, and that means tying into the home’s drain and water lines. Where the garage sits relative to the main stack decides whether that’s a straightforward connection or one that needs more planning. We scope it early so the plumbing doesn’t surprise anyone mid-build.
Garage Conversion ADU
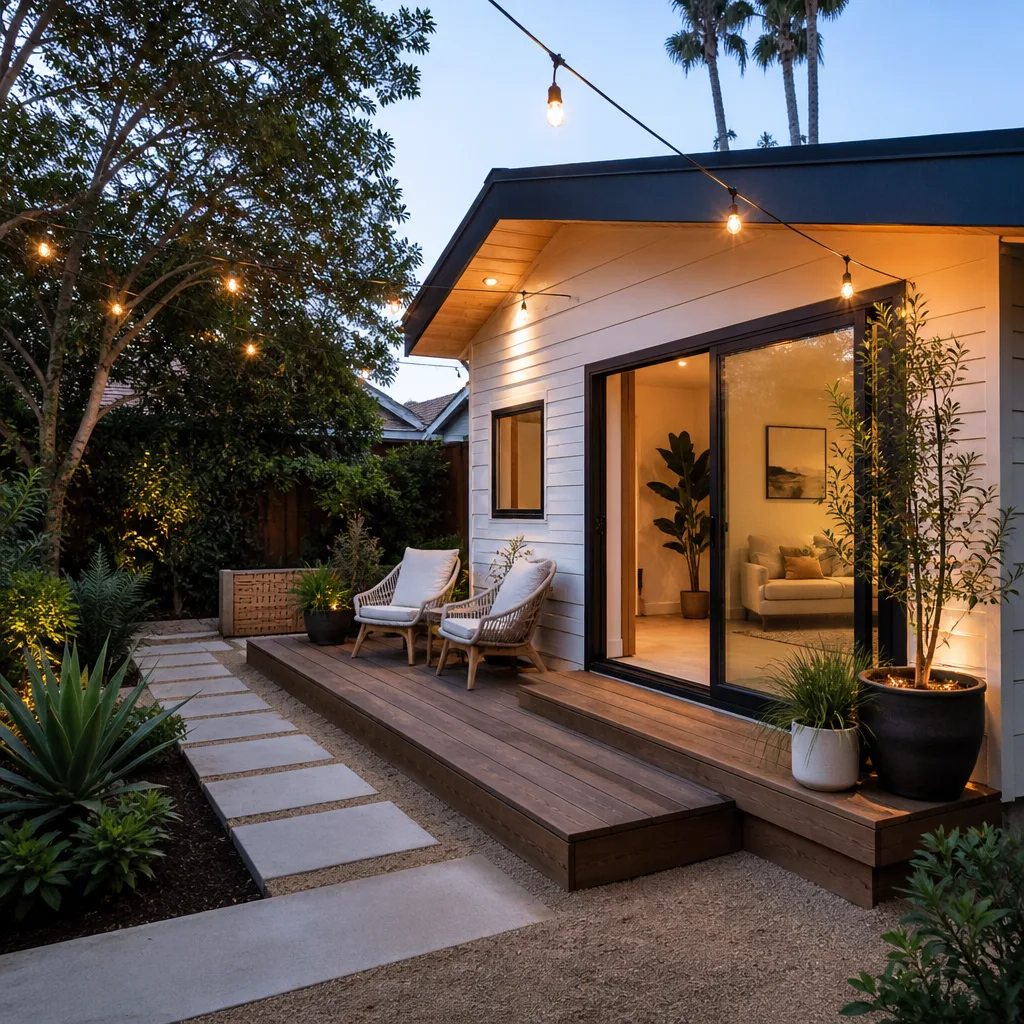
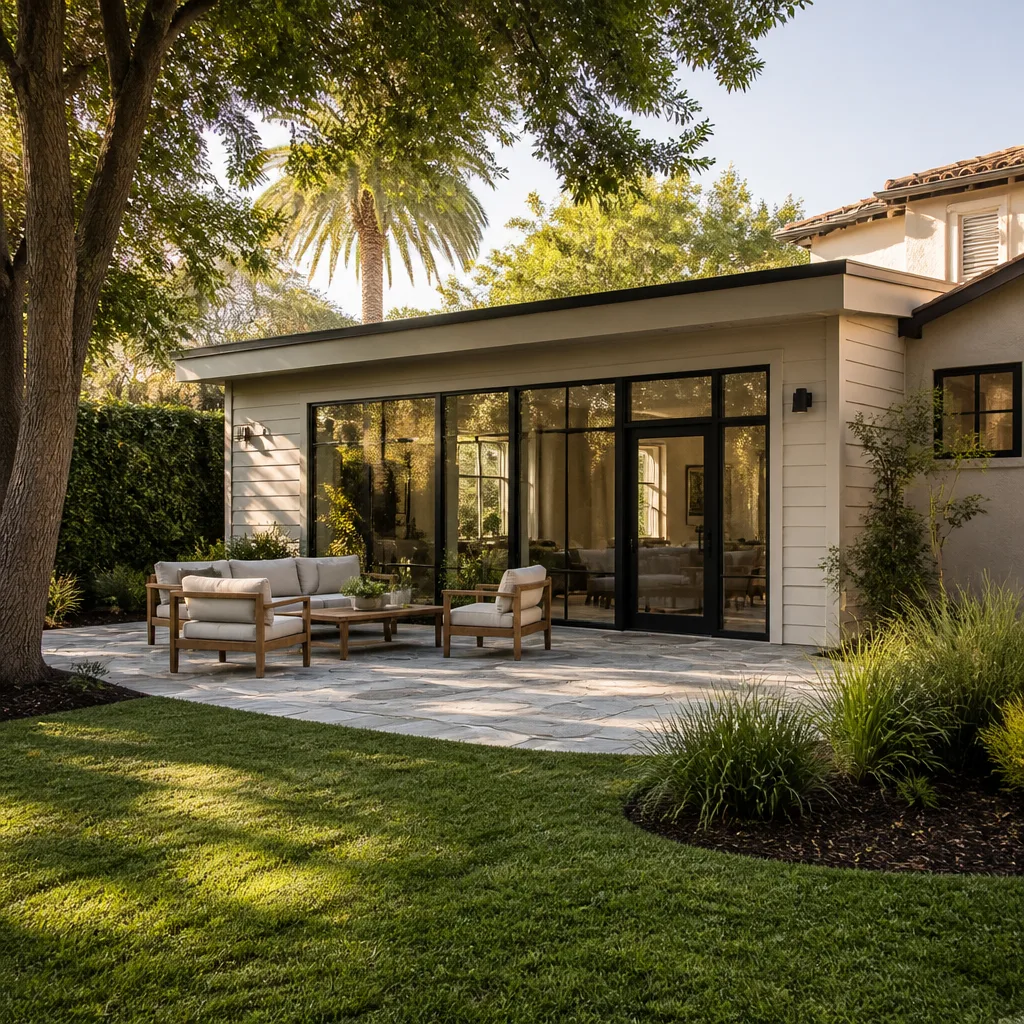
A Garage Conversion ADU is a separate, self-contained dwelling inside the footprint of your existing garage, with its own entrance, kitchen, bathroom, and sleeping area. It’s the option to weigh when the goal is rental income or multigenerational living rather than just extra room, because a legal ADU has to stand on its own as a unit. We build these both ways: site-built from the ground up, or compared against factory-built options from Abodu, Cover, or Dvele so you can see which fits your lot and budget. Garage conversion ADUs typically run $80,000 – $180,000, and the written estimate sets the final price.
Separate Utilities and Metering
A true ADU needs its own kitchen and bath, which raises the question of how utilities are separated from the main house. Some lots allow a subpanel and shared service; others need more. We map that out during design and confirm the utility requirements with the city before plans are final.
Comparing Prefab to Site-Built
A prefab unit brings architect-designed layouts and factory construction, while a site-built conversion lets you shape the space around the garage you already have. We can put both in front of you with honest numbers on cost, schedule, and fit. That side-by-side is the whole reason to work with a specialist.
Garage Apartment Conversion
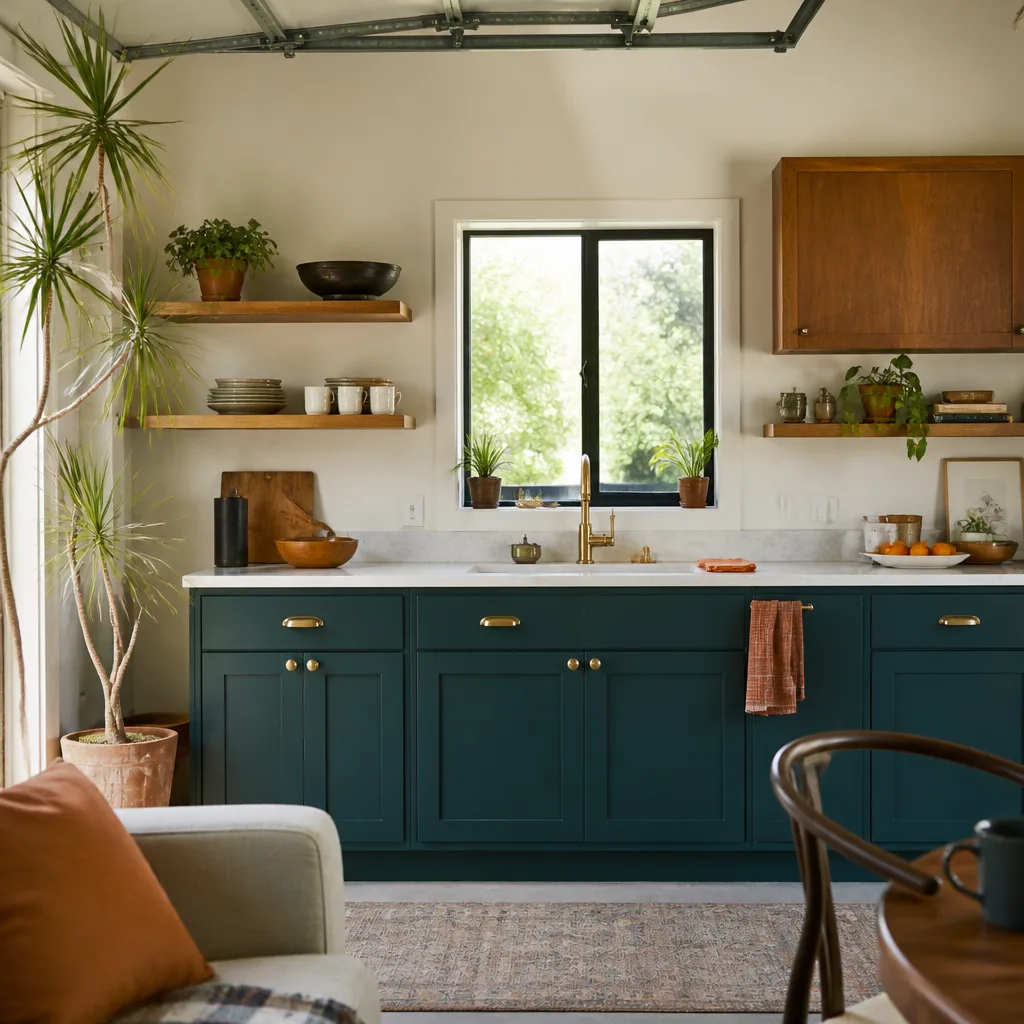
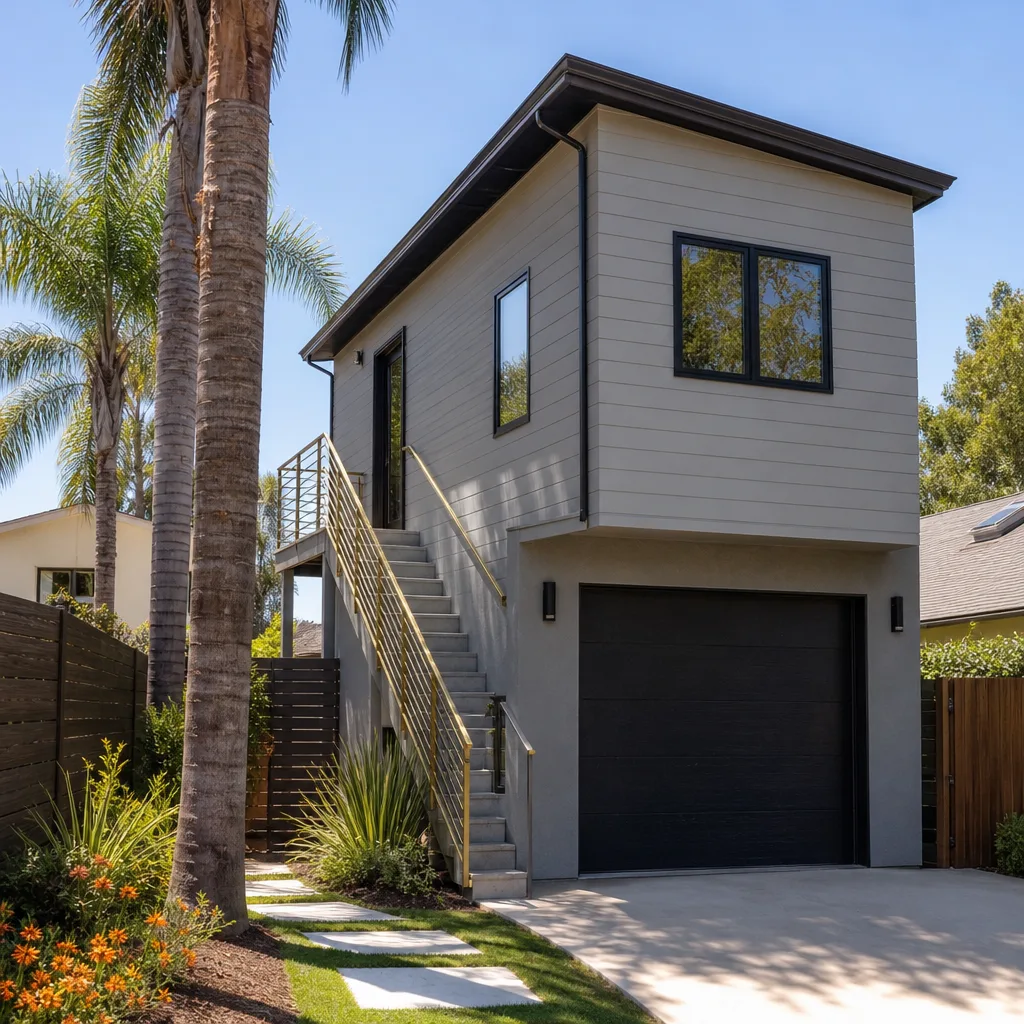
A Garage Apartment Conversion builds out the garage as an apartment with a compact kitchen, a full bathroom, and a sleeping and living area in one efficient layout. It suits homeowners who want a tenant, an adult child living independently, or a place for visiting family that doesn’t take over the house. We design the layout around what the garage actually gives you, then handle permits, construction, and inspection in one scope. Expect $80,000 – $180,000 depending on the kitchen, bath, and utility work involved, and the written estimate sets the final price.
Fitting a Kitchen Into the Footprint
A compact kitchen works best when the appliance run, sink, and ventilation are planned together rather than placed one at a time. We lay out the wet wall first and build the kitchen around it. That keeps plumbing runs short and the counters usable.
Sound and Privacy Between Units
When someone lives on the other side of a wall, insulation and door placement do more for daily comfort than any finish. We pay attention to how sound travels between the apartment and the main house. Small layout choices early save a lot of irritation later.
Brands We Service
We work with Abodu, Cover, and Dvele, three of the most design-forward prefab ADU brands available, and we know how each one is put together and where the design decisions land during a real installation. If you’re weighing one of these against a site-built conversion of your existing garage, we can walk you through the difference in footprint, utility work, and schedule without pushing you toward either.
We don’t claim dealer status or stock factory parts. What we bring is working knowledge of how these units are engineered, what they need on your lot, and how they compare to a custom build from the same contractor. Whether you have your eye on an Abodu, a Cover, or a Dvele, or you want to see a site-built option alongside them, we can help.
Signs You Need a Pro Right Now
- The garage is doing nothing for you. If the space is full of stored boxes and the cars live in the driveway, you’re paying for square footage you don’t use. A conversion puts that space to work, but it needs a real design and a permit to count.
- You need a bedroom or apartment yesterday. Family moving in, a tenant, or a home office that isn’t the kitchen table. The earlier you start planning, the sooner permits clear and construction begins.
- You’re considering unpermitted work. A contractor who offers to skip the permit is offering you a liability. Unpermitted space doesn’t count as living area at appraisal, and it can complicate a sale or an insurance claim.
- A previous owner left a half-finished conversion. Rough framing, dangling wiring, or a floor that never got finished is a sign the work stalled at inspection. We can assess what’s salvageable and what needs redoing.
- Your garage is failing structurally. Cracks in the slab, sagging headers, or water intrusion at the base of the wall all need to be handled before any finish work goes in. Fixing the shell first saves you from tearing out a finished room later.
Our Process, Step by Step
- 1
Site assessment and feasibility. We look at the garage, the lot, and how the structure connects to the house, then talk through what’s realistic. We also flag anything that would push the budget, like slab issues or a utility tie-in that needs more work.
- 2
Design and permitting. We produce the drawing set, submit it to the correct building department for your lot, and coordinate with reviewers. This is the stage where the project gets defined, so we keep you in the loop on every comment that comes back.
- 3
Pathway decision. Before we build, you compare a site-built conversion against an Abodu, Cover, or Dvele unit on cost, timeline, and fit. You get the facts and make the call; we don’t steer you toward the option that’s easier for us.
- 4
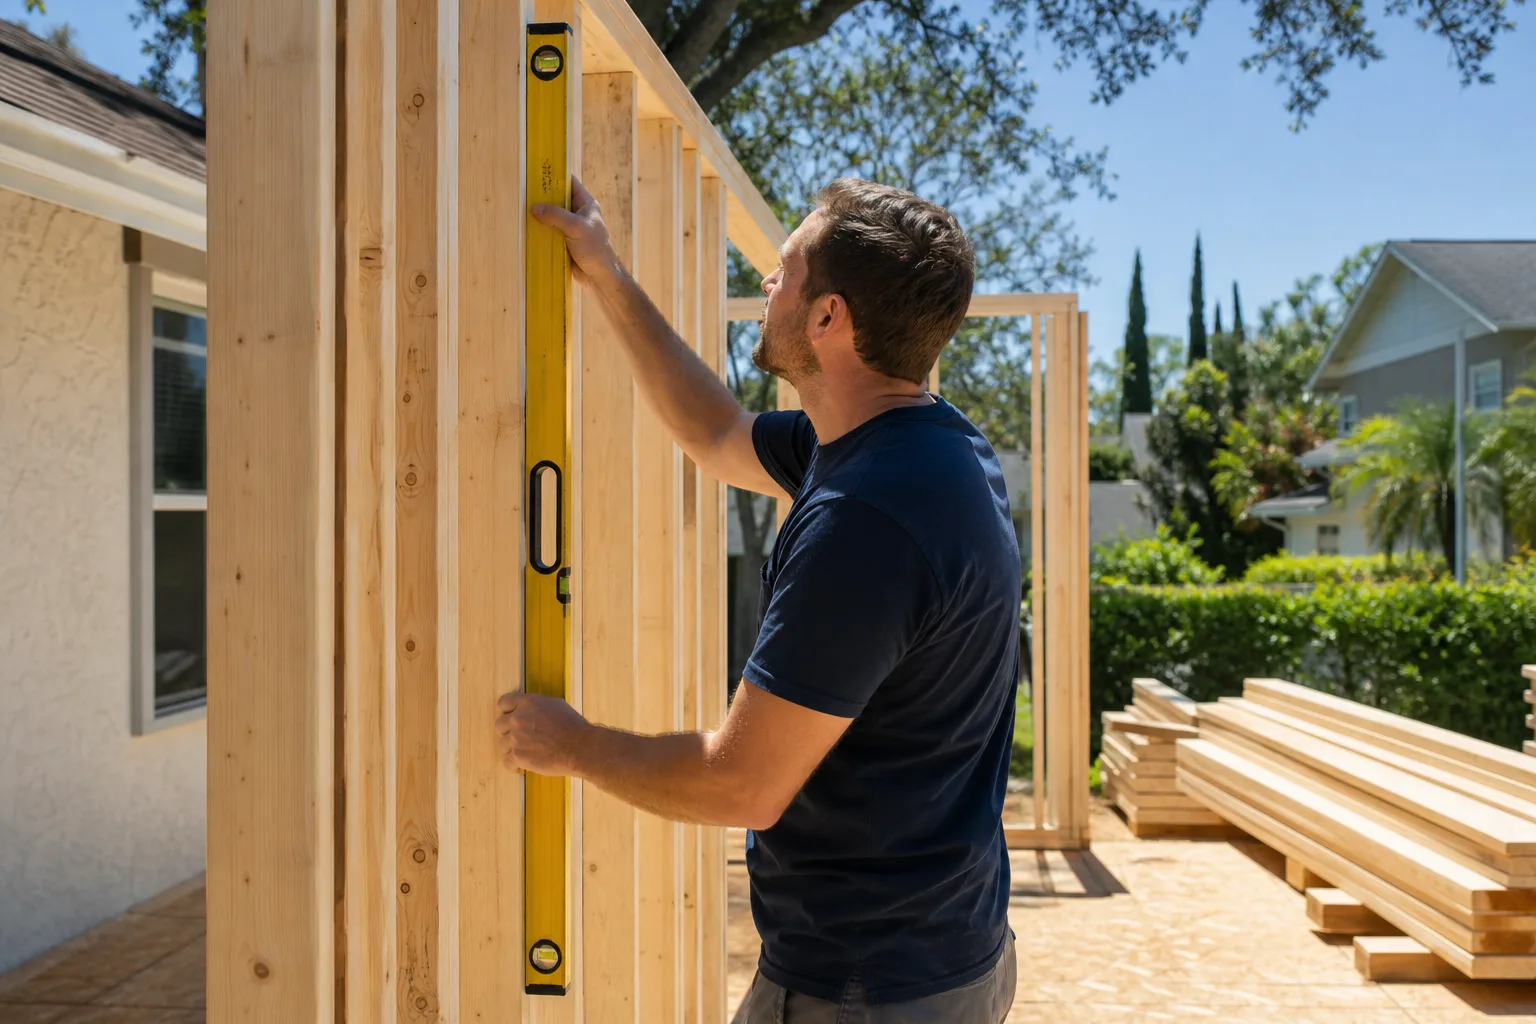
Construction. Framing, insulation, electrical, plumbing, HVAC, and finishes all run under one scope with a written line-item quote and no change orders. We pull the permits and carry the work through inspection.
- 5
Final inspection and handoff. We walk the finished unit with the inspector, correct anything that comes up, and turn over the space ready to live in. Your workmanship warranty is in hand when we leave.
How Much Does Garage Conversion Contractor Cost in Spring Valley?
A typical garage conversion in Spring Valley runs $40,000 – $90,000 for a junior ADU or interior conversion depending on finishes and whether a bathroom is added. A full garage conversion ADU with its own kitchen and bath typically runs $80,000 – $180,000. Design and permitting adds $6,000 – $25,000, and site prep and utility work runs $15,000 – $50,000 when the garage needs slab repairs, a new panel, or a tie-in to the main drain line. Every price we quote is an estimate, and the written estimate sets the final price.
What moves the number most is scope: whether you’re adding a bathroom, a kitchen, a second entrance, or all three. Structural work on the garage shell, the condition of the slab, and how far the unit sits from the home’s utility stack all add cost. Finish level matters too, though it’s the easiest thing to adjust.
To avoid overpaying, insist on a written line-item quote rather than a lump sum, and make sure the permit and inspection costs are in it. Ask what’s excluded. A free estimate from us includes the site assessment, the design and permit path, and a clear scope with each line priced. That way you compare like with like instead of guessing at hidden line items.
Our Service Area Near Spring Valley
We work garage conversions and ADU projects across Spring Valley and the surrounding valley, including Summerlin, Enterprise, Paradise, Winchester, and Las Vegas. We also handle projects in Whitney, Sunrise Manor, Henderson, North Las Vegas, Boulder City, and Sandy Valley. Drive time from the center of the valley varies, and your scheduling window is confirmed in the written estimate. Learn more about our work across the area on the Casita Builders Spring Valley page.
Serving Spring Valley, NV – Our Local Coverage Area
We serve Spring Valley and nearby communities. Use the map below to see the area we cover. If you’re nearby, we can almost certainly help.
Frequently Asked Questions About Garage Conversion Contractor in Spring Valley
A garage conversion contractor specializes in turning an attached garage into legal living space, handling design, permitting, construction, and inspection as one project. That’s different from a general contractor who might treat a conversion as a one-off between other jobs. We’re an ADU specialist, so this category of work is all we do, and we also offer ADU builders and room addition contractor services for homeowners whose lots call for a detached build or an addition instead.
The schedule depends on the scope and the permit review for your lot, and the written estimate sets the timeframe. A simpler bedroom conversion moves faster than a full ADU with a kitchen and separate entrance. We map out each stage in the estimate so you know what to expect. Call (844) 320-4756 for a timeline on your specific garage.
A junior ADU or interior conversion typically runs $40,000 – $90,000, and a full garage conversion ADU runs $80,000 – $180,000 depending on kitchen, bath, and utility work. Design and permitting adds $6,000 – $25,000, and site prep and utilities run $15,000 – $50,000 when the garage needs structural or utility work. Call (844) 320-4756 for an exact quote – estimates are free, and the written estimate sets the final price.
Yes. We work with all three prefab brands and can place a factory-built unit alongside a site-built conversion option so you can compare cost, schedule, and fit. We don’t claim dealer status or stock factory parts, but we do know how these units are engineered and what they need on a Spring Valley lot. Call (844) 320-4756 to talk through which option fits your situation.
We can often schedule an assessment for the same day, though a full conversion is a planned project, not a same-day job. We answer 24/7, and fast dispatch runs from 7am to 7pm, Sunday through Friday. A call outside dispatch hours is booked into the next opening. Call (844) 320-4756 to lock in a free estimate.
We back our work with a workmanship warranty, and the specific terms are spelled out in your written estimate. Manufacturer warranties on prefab units from Abodu, Cover, or Dvele pass through to you where applicable. We make that clear before you sign anything, so there are no surprises. Call (844) 320-4756 for details on your project.
Clear access to the garage so we can see the slab, walls, and utility connections, and have a rough idea of how you want to use the space. If you have plans or a survey of the lot, bring them; if not, we’ll gather what we need. The more we can see on the first visit, the more accurate the estimate. Call (844) 320-4756 to schedule yours.
Schedule Your Garage Conversion Contractor Service in Spring Valley Today
Your lot already has the space. A garage conversion turns it into a bedroom, an apartment, or a full ADU without buying another square foot of land. Call (844) 320-4756 for a free, no-obligation estimate. We’ll assess the garage, map the permit path, and show you the prefab and custom options side by side. Written line-item quotes, permits pulled and inspections passed, workmanship warranty on the finished unit. We answer 24/7.
Written by the team at Casita Builders Spring Valley.