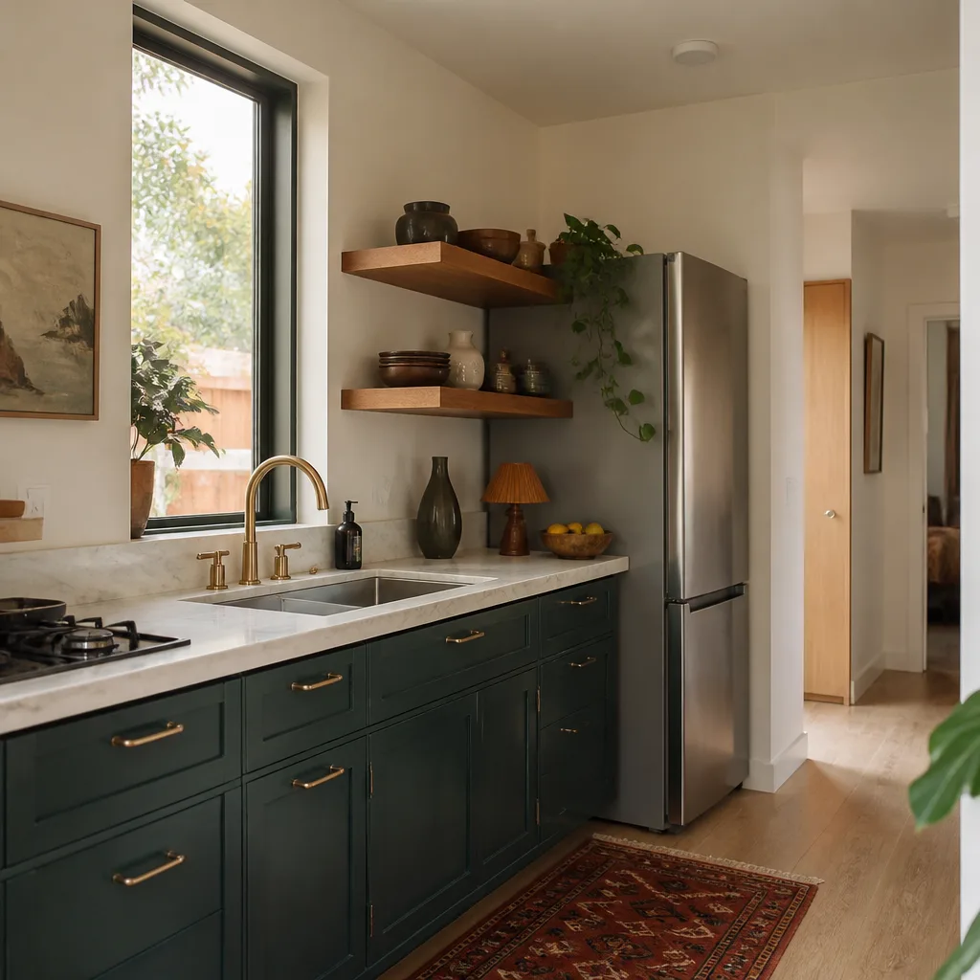
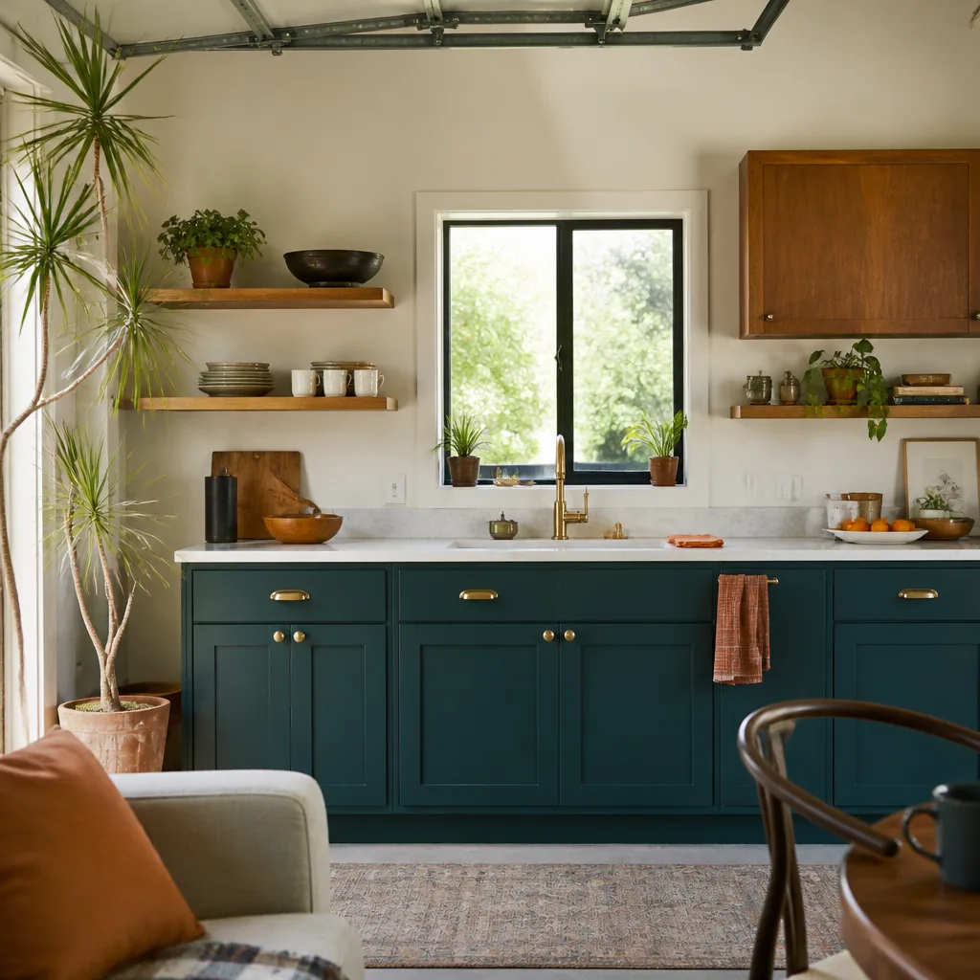
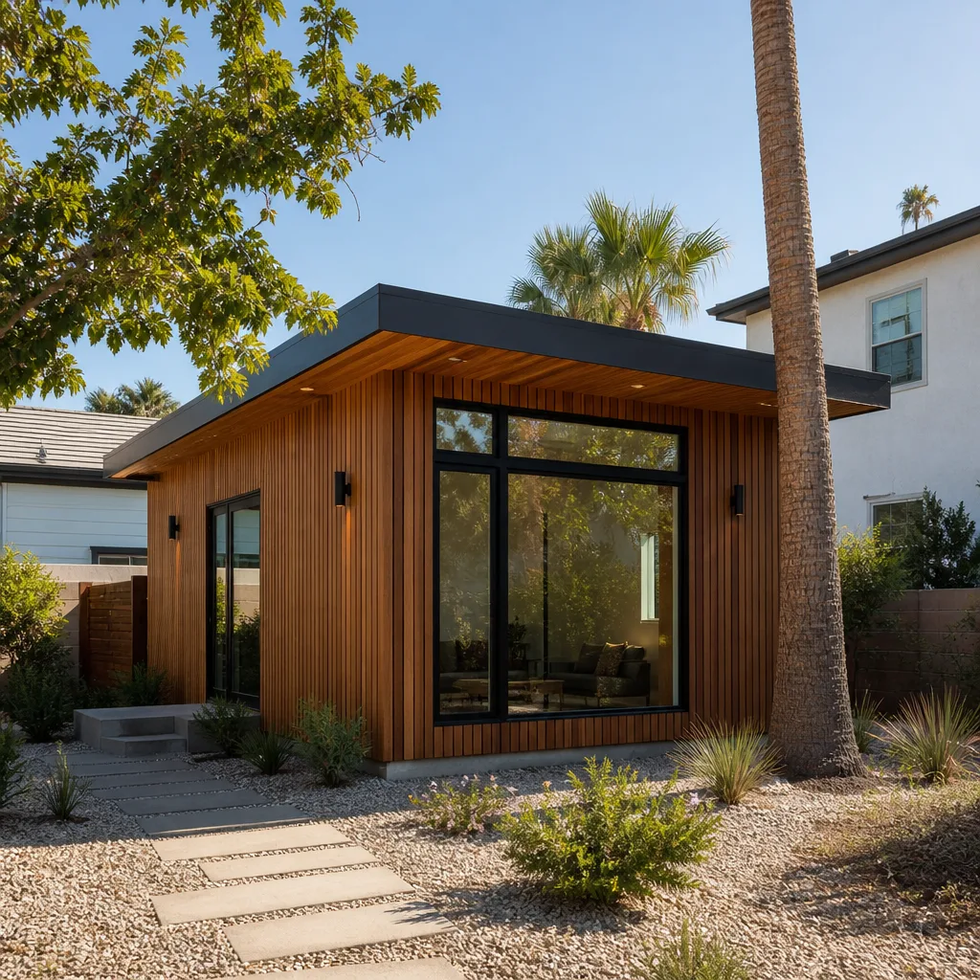
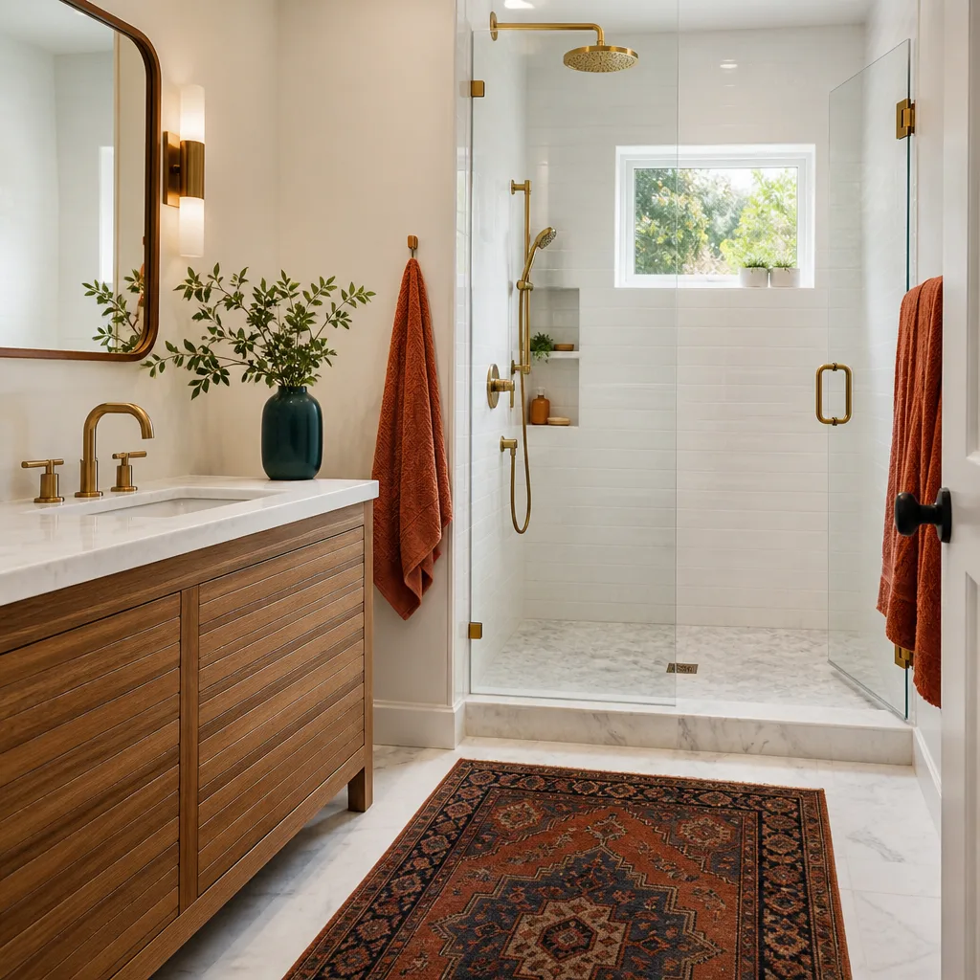
A free site visit, a check of what your lot allows and a written, line-item price.
Get your free estimateTrusted Room Addition Contractor for Spring Valley Homeowners
Adding square footage to a Spring Valley home usually starts with a simple problem: the house you own is the right house, but it’s a bedroom, an office, or a suite short of what your life now needs. Selling and buying bigger means a new mortgage at today’s rates and a move you’d rather not make. A room addition keeps your address, your yard, and your monthly payment, and adds livable space you control.
Casita Builders Spring Valley is an ADU specialist, not a general contractor with an addition sideline. Every project we take on is ADU-category work: new detached units, garage conversions, and room additions. Our technicians have up to 12 years of experience, and we’ll walk your lot and tell you honestly whether an addition, a conversion, or a detached unit is the better fit. Call (844) 320-4756 to start.
Sunroom Builders
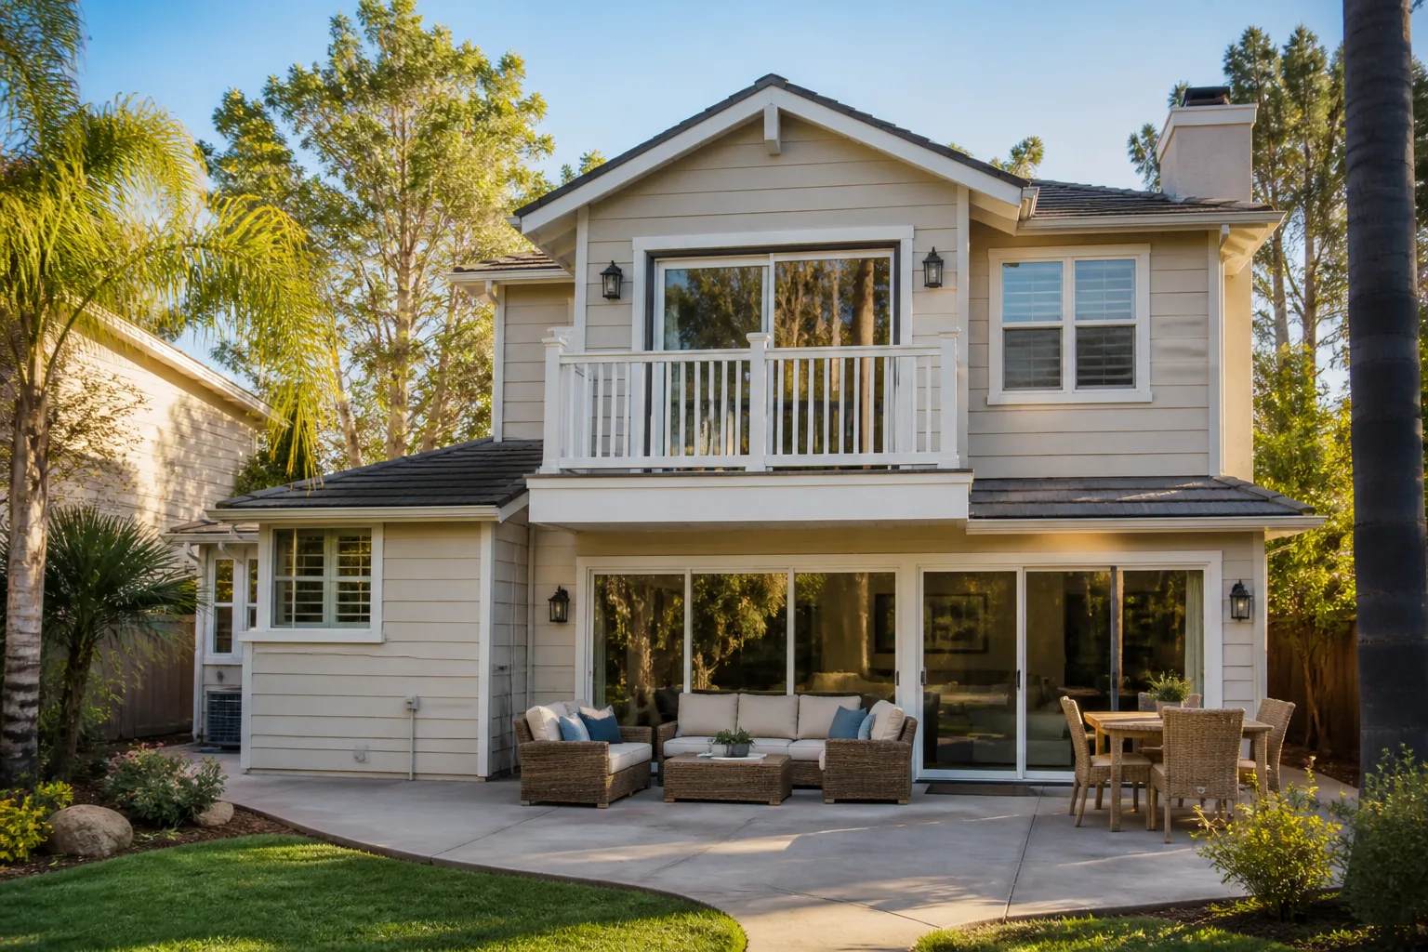
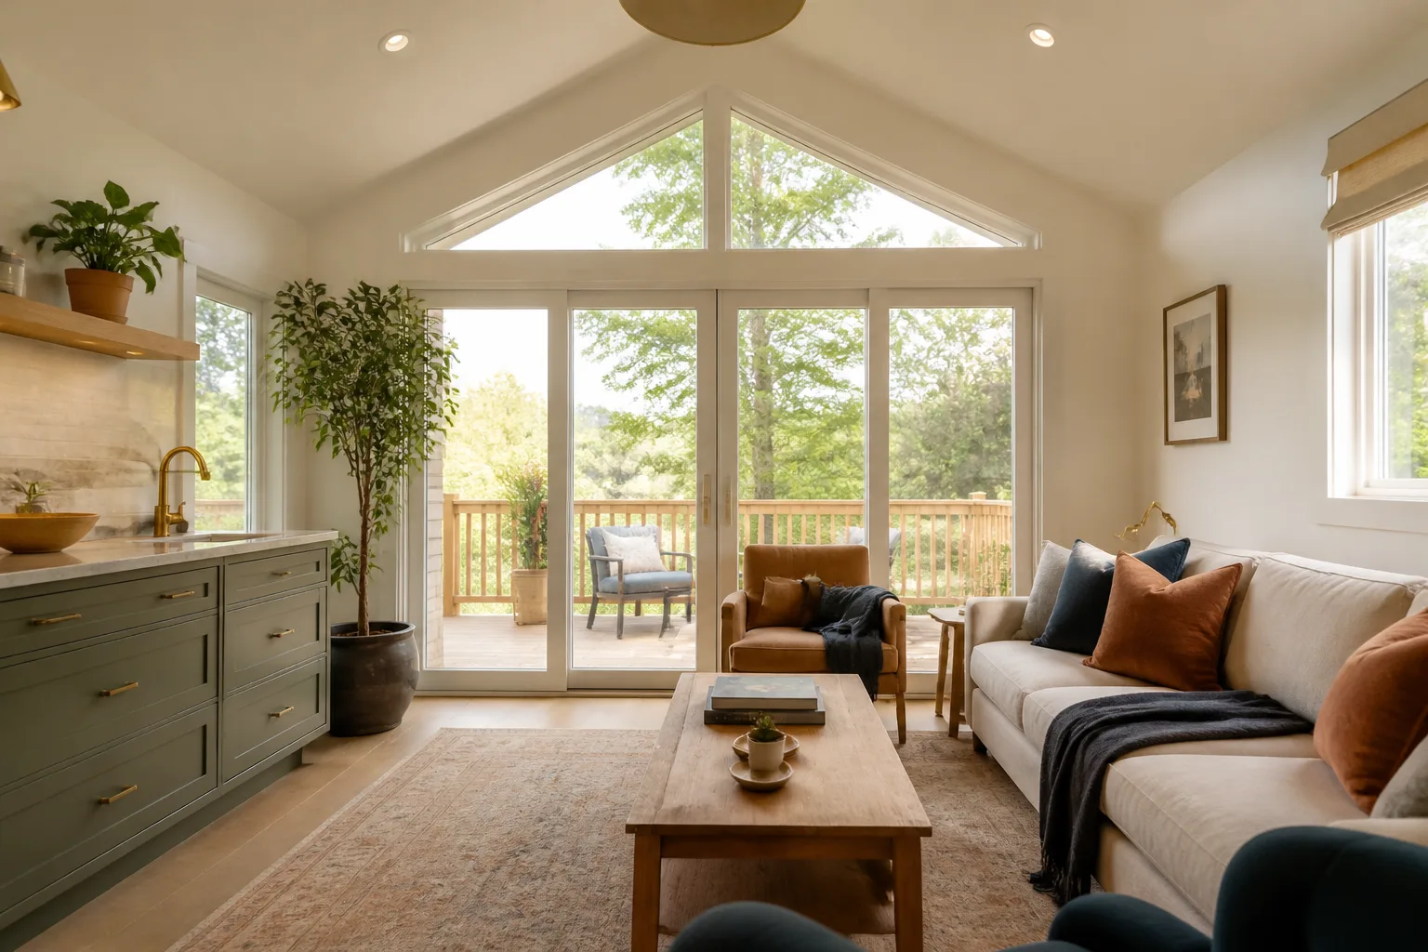
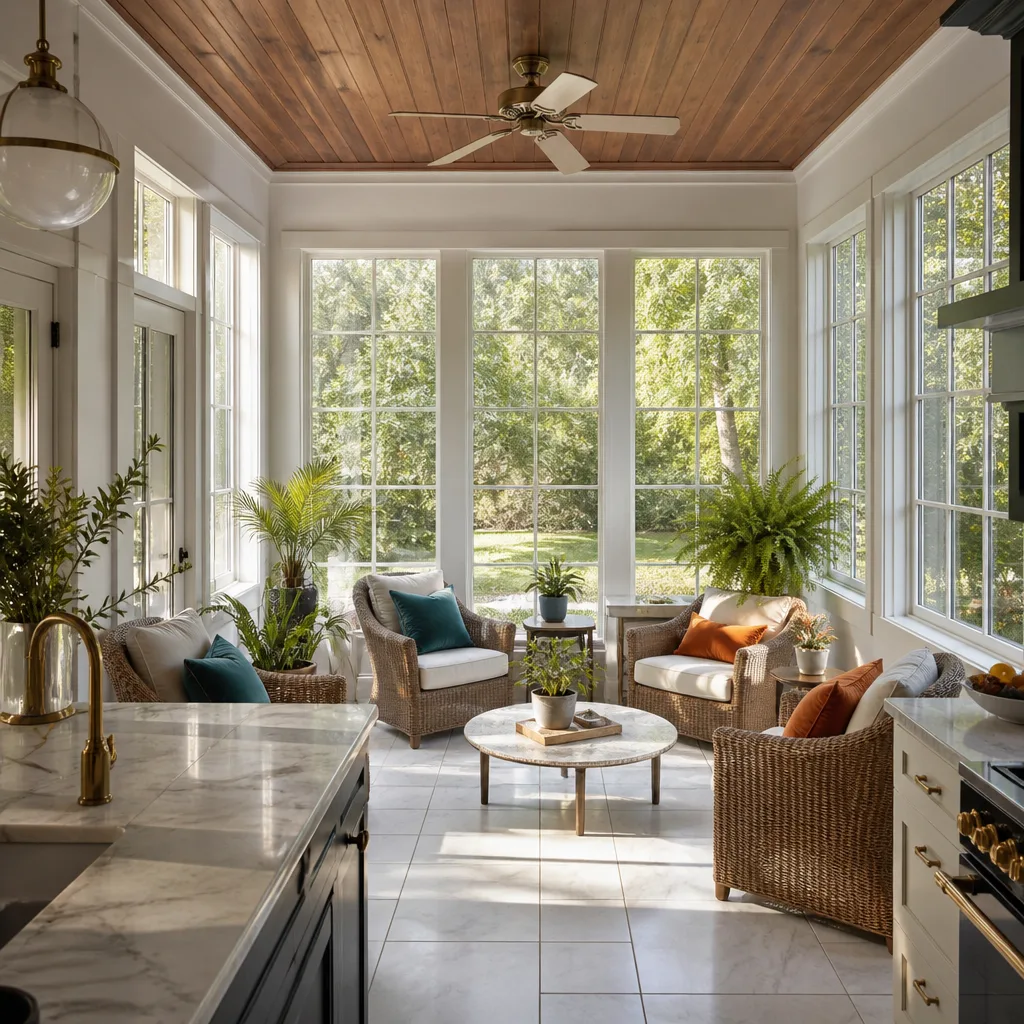
Sunroom Builders design and build the glazed, light-filled room that turns a back patio nobody uses into a space you live in. You need one when you want extra square footage with a view of the yard and a connection to the outdoors that a conventional framed room can’t give you. In Spring Valley’s desert climate, the details that matter are the ones a generalist usually skips: solar gain, shading, and how the glazing handles a 105-degree afternoon. We plan the room around orientation and roof overhang so the space is usable in July, not just in spring.
Glazing and Shading Choices
Which glass goes in, and how much shade the roof throws, decide whether the room is comfortable or a greenhouse. We walk through the trade-offs with you before the order is placed so there are no surprises once it’s framed.
Framing Tied Into the Existing House
A sunroom only works if the tie-in to the existing wall and roofline is planned properly from the start. We treat that junction as the structural heart of the job, not an afterthought.
Room Additions
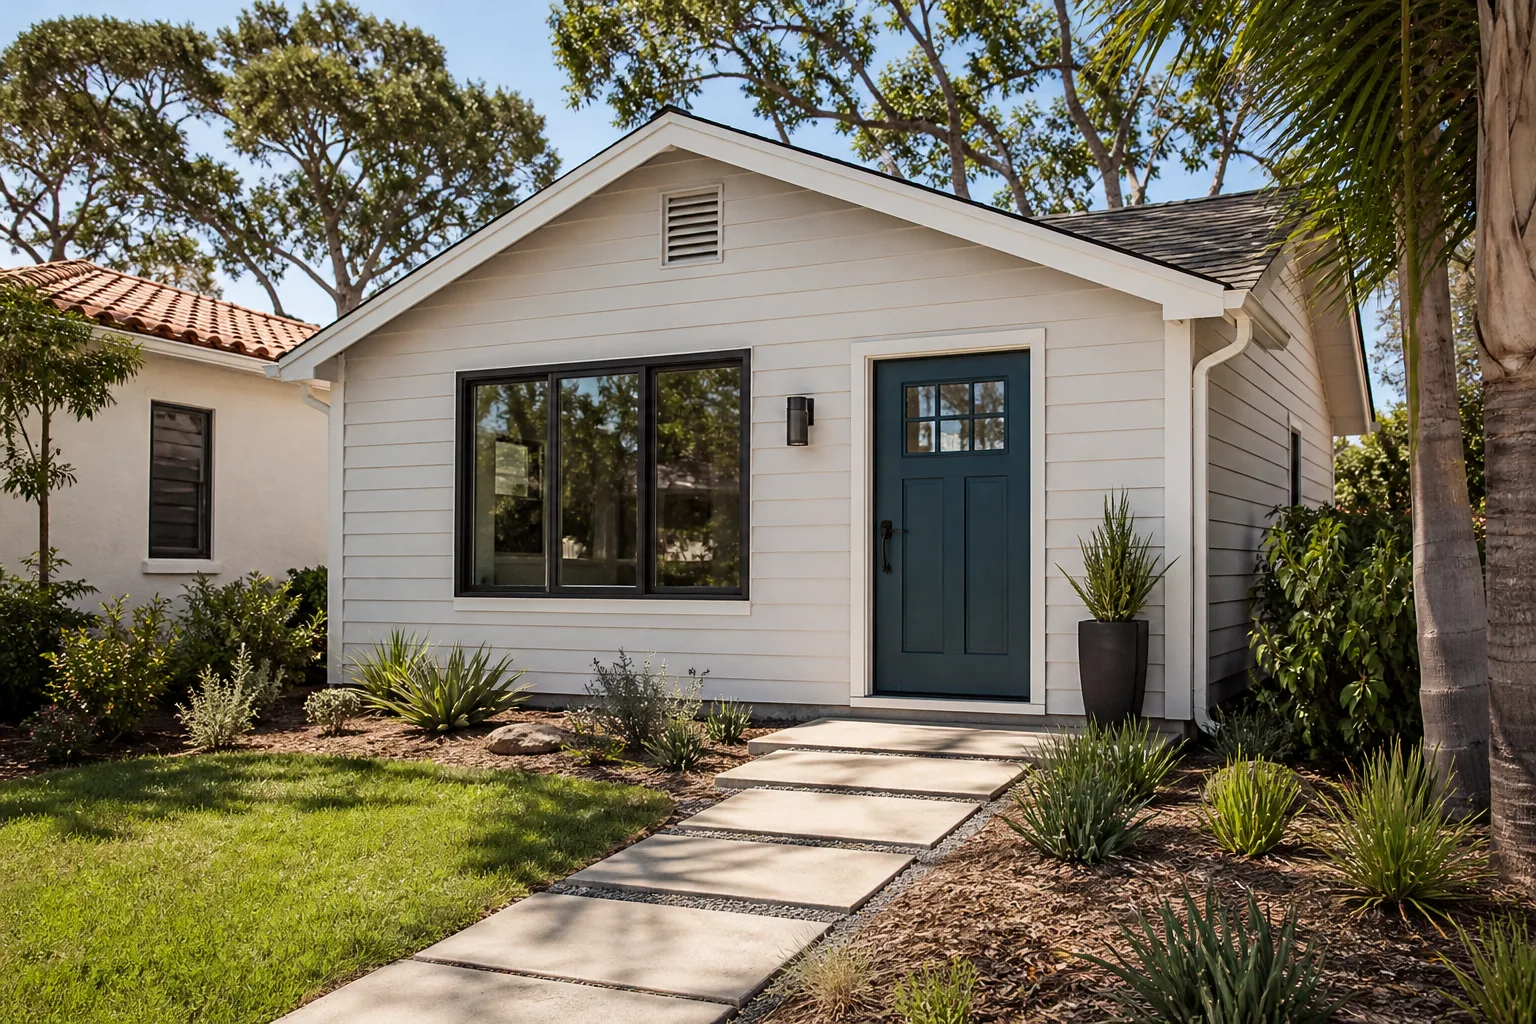
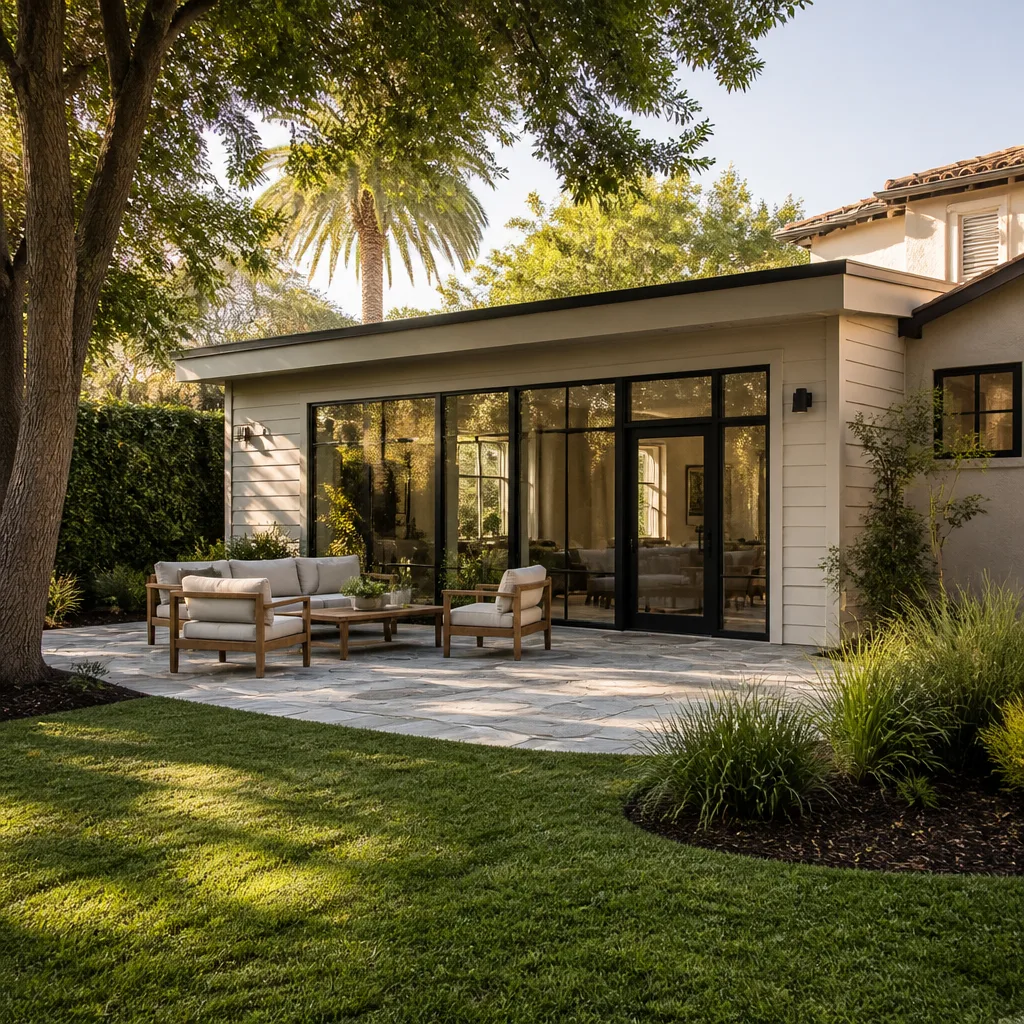
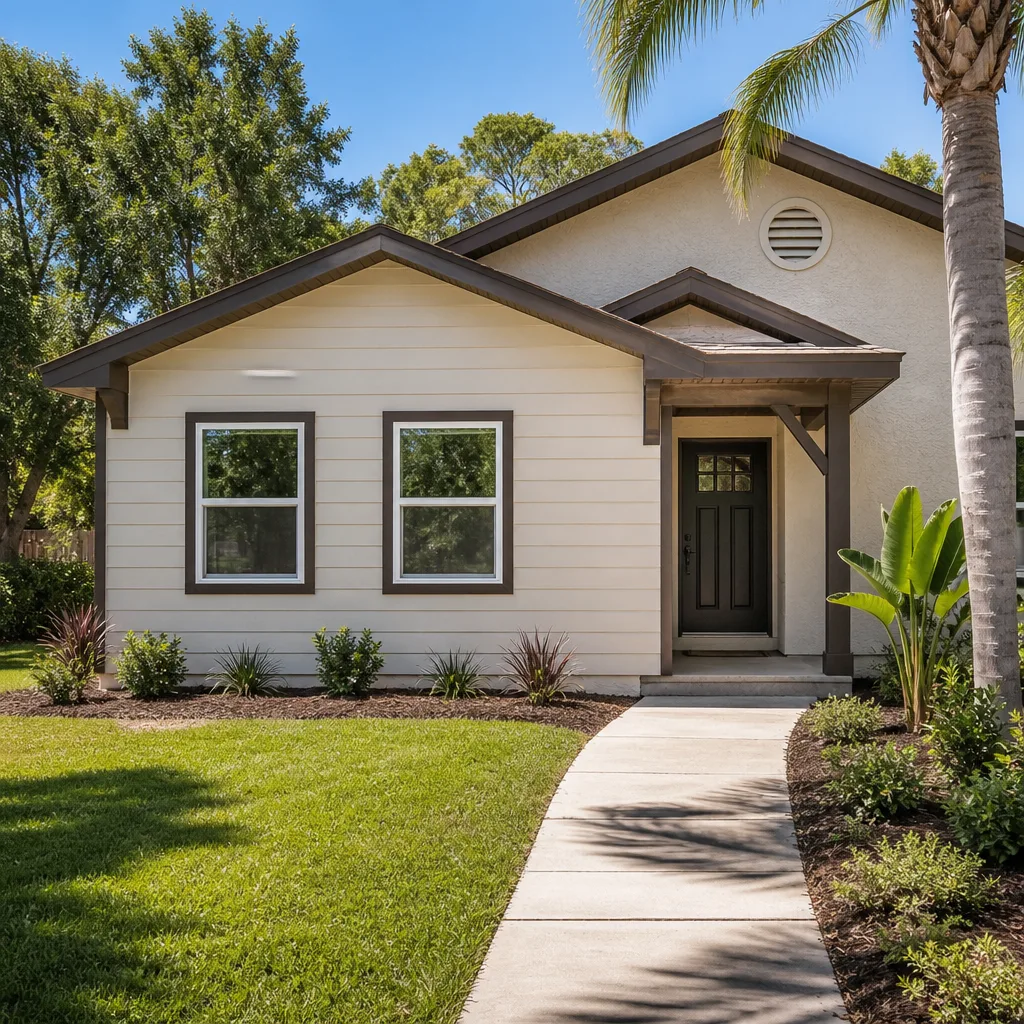
Room Additions are conventional site-built square footage attached to your existing house: a primary bedroom, a family room, a home office, or a guest room. You need one when the layout of your home is the problem, not the size of your lot. This is the work where a specialist’s eye matters, because an addition has to look like it was always there and perform with the same insulation, wiring, and HVAC as the rest of the house. Typical estimated home addition pricing in Spring Valley runs $45,000-$130,000 depending on size, foundation, and how much the roofline has to be reworked, with the written estimate setting the final price.
Matching the Existing House
Stucco, trim, roofline pitch, and window style all have to line up so the addition reads as original. It’s the difference between a house and a house with a box bolted on the side.
Living With the Work
An attached addition means dust control, a clear path for the crew, and a realistic schedule you can plan around. We map both out with you before demolition day so the disruption stays contained.
Modular Home Addition
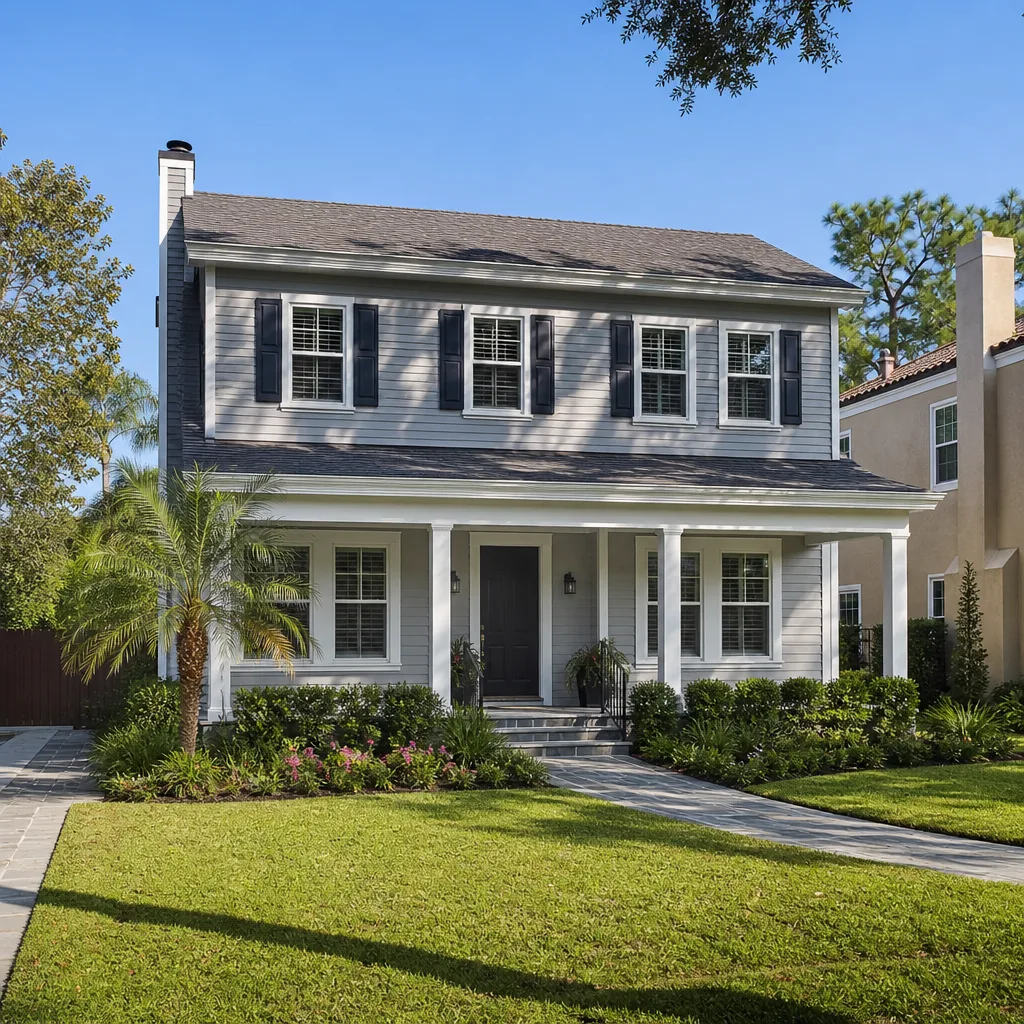
A Modular Home Addition is built in sections off-site and set onto a foundation prepared at your house. You need one when speed and predictability matter more than a fully custom footprint, or when you want a room with tight factory tolerances and less on-site framing time. Because the sections are constructed indoors, weather delays are reduced and the quality of the joinery is consistent. We bring the same oversight to a modular addition that we do to a fully site-built one, and we coordinate the delivery and set with the site work so the two arrive together. Estimated cost lands inside the $45,000-$130,000 home addition range, and the written estimate sets the final figure.
Site Preparation Before Delivery
The foundation, utility stubs, and access route all have to be ready before the modules arrive. We plan that sequencing carefully, because a delayed set is a costly one.
Matching Factory to Site
The seam where the modular section meets your existing house is the detail that makes or breaks the look. We specify the finish work at that junction up front so it blends cleanly.
Home Addition Plans
Home Addition Plans are the drawings and permit set that turn an idea into a buildable, approvable project. You need them before a single nail is driven, and getting them right is what keeps a job from stalling at the city counter. We handle the design work and the permitting in-house, and we confirm the code requirements with the city’s building department rather than assuming them, since the rules depend on your lot, your setbacks, and how the addition ties into the existing structure. Typical estimated design and permitting for an addition runs $6,000-$25,000 depending on scope and how much structural rework the plans have to address. A Casita Builders Spring Valley plan set is drawn so it gets approved the first time, with the written estimate setting the final price.
What the Permit Set Includes
Floor plans, elevations, a site plan, structural details, and the energy compliance documentation the city asks for. We build the set around what your jurisdiction actually requires.
Designing Around Your Lot
Setbacks, access for the crew, and how the addition sits relative to the house all get resolved at the drawing stage. Catching a conflict on paper is far cheaper than catching it in the ground.
In Law Suite Builders
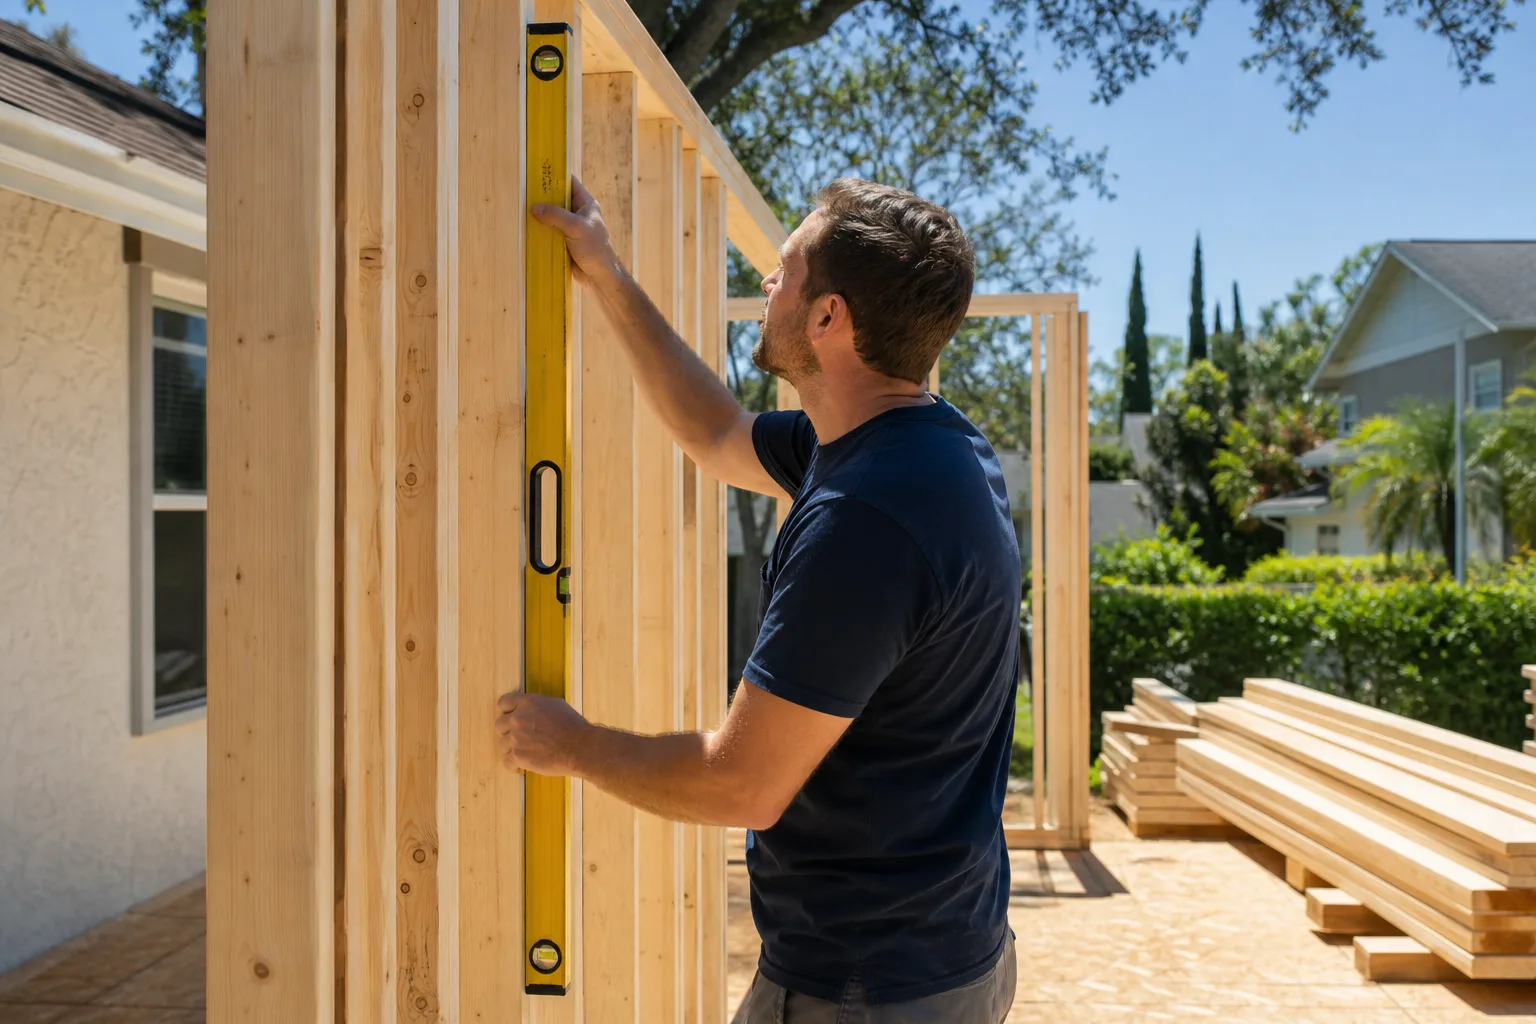
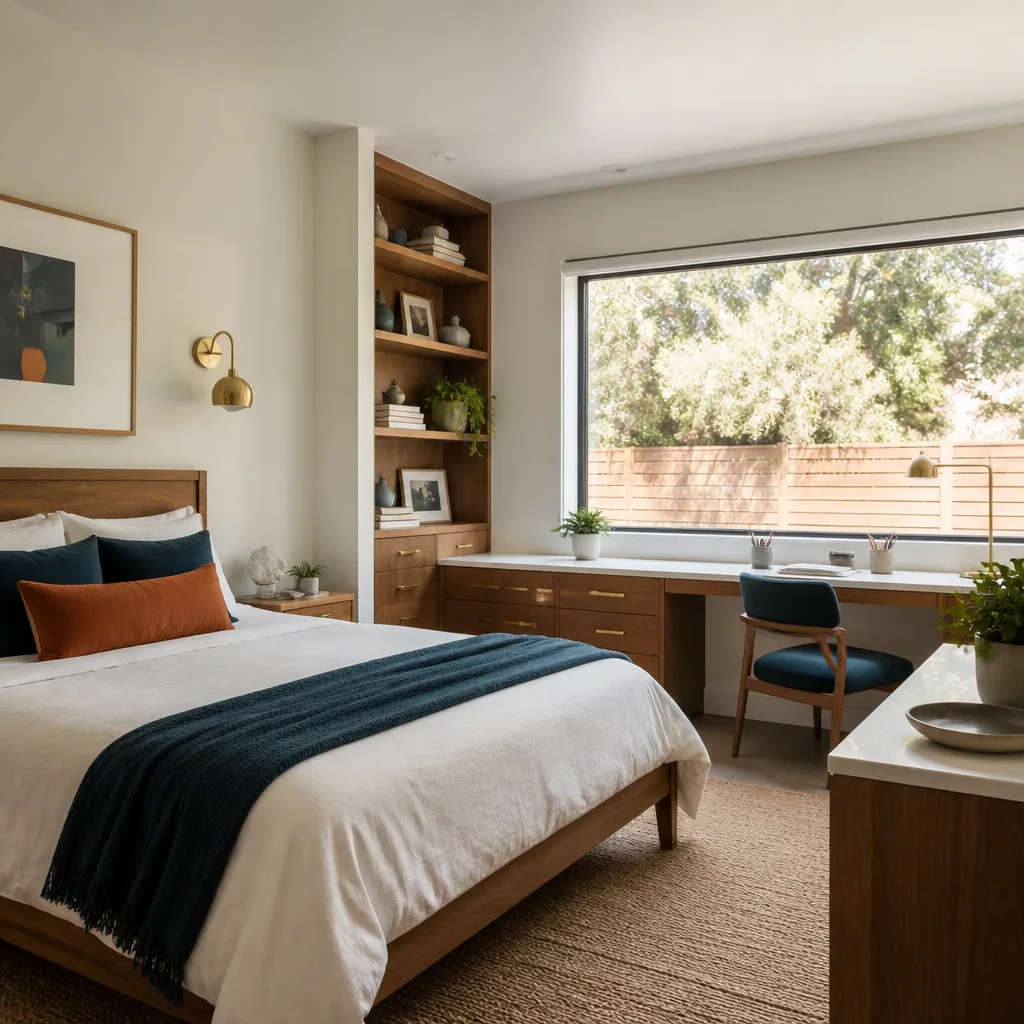
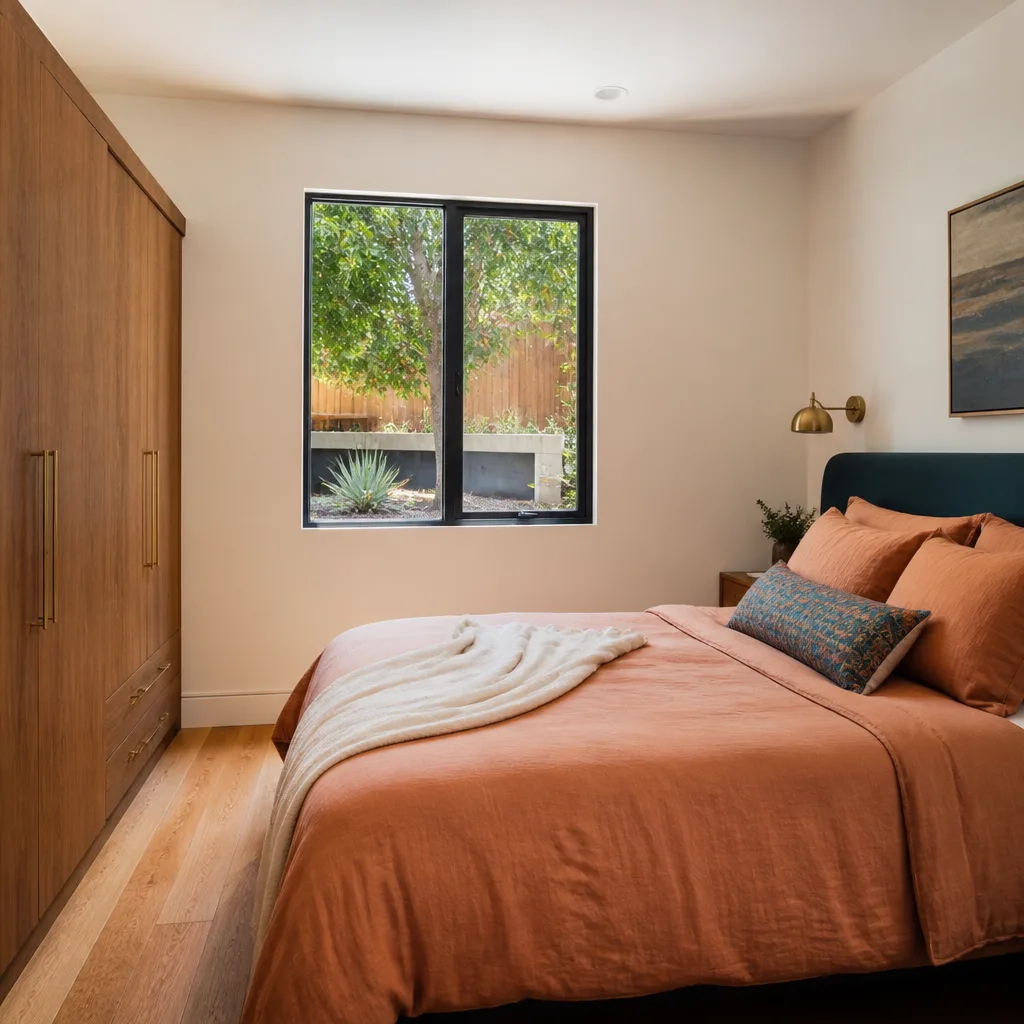
In Law Suite Builders create a private, self-contained living space for a parent, an adult child, or a long-term guest, with its own entrance, bathroom, and often a kitchenette. You need one when multigenerational living is the plan and everyone wants a door to close. The difference between a good in-law suite and a bad one is privacy and independence: separate access, its own climate control, and a layout that doesn’t force anyone through someone else’s bedroom to reach the bathroom. We design these as part of the ADU spectrum, so the suite can be an attached addition or a converted portion of the existing house. Typical estimated pricing runs $45,000-$130,000 for an attached suite, or $40,000-$90,000 for an interior conversion, with the written estimate setting the final price.
Privacy and Separate Access
A door to the outside and a hallway that doesn’t cut through shared living space make the suite livable for everyone. We plan the circulation first, then the fixtures.
Comfort for Older Residents
Wider doorways, a step-free entry, and a bathroom that’s easy to use all age well. We build the suite so it works now and stays usable later.
ADU Conversion
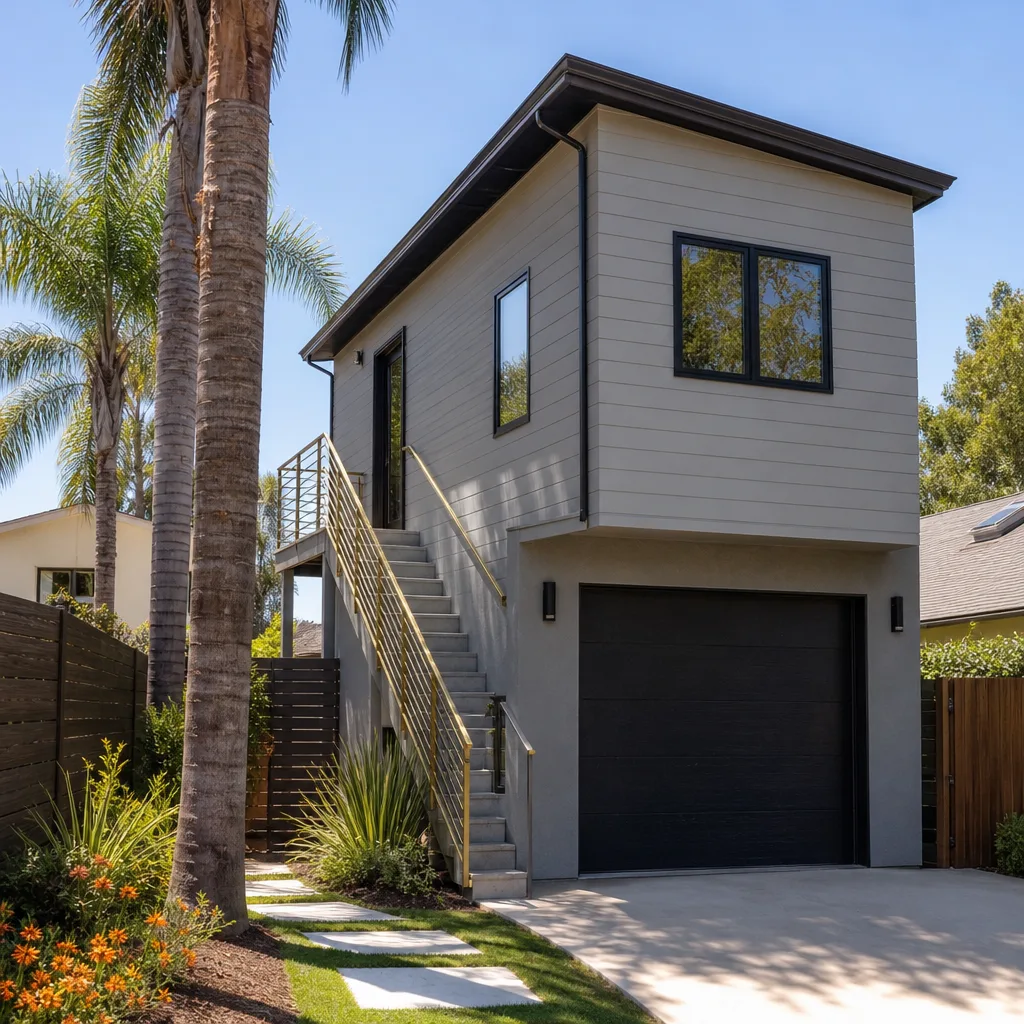
An ADU Conversion turns existing space you already own, a garage, a basement, an oversized utility room, into a full accessory dwelling unit with its own entrance and kitchen or kitchenette. You need one when the square footage is already there and you’d rather not pour a new foundation. Conversions are the fastest path to an income-producing or family-housing unit on most lots, and the estimated cost reflects that: $80,000-$180,000 for a garage conversion, $40,000-$90,000 for an interior conversion, with the written estimate setting the final price. We confirm with the city what a conversion legally needs, because the requirements depend on the lot and the existing structure. Comparing a conversion against a ground-up build is exactly the conversation we’re built for.
Garage Conversions and Their Trade-Offs
You trade parking for living space, and the utility work, slab, and insulation drive the budget. We lay out what changes and what stays so the decision is an informed one.
Interior Conversions and Their Limits
Not every interior space can legally become a dwelling unit, and the city has the final word. We screen that early so you don’t invest in plans for a conversion that won’t clear.
Brands We Service
We work with Abodu, a prefab ADU brand built around a turnkey delivery model, and we know how its units site on a lot and connect to existing utilities. When a client is comparing a factory-built Abodu against a site-built addition, we can put the two side by side with honest guidance on cost, timeline, and fit rather than steering toward whichever we’d rather sell. We also work with Cover and Dvele, two more design-forward prefab lines, and we understand where each brand’s product shines and where a custom build is the better answer.
Our value here is that we’re not tied to a single product. We’ll tell you whether a Dvele unit, an Abodu, or a from-the-ground-up custom addition fits your lot and your budget. Whether you have Abodu, Cover, Dvele, or any other make in mind, we can help you weigh it.
Signs You Need a Pro Right Now
- You’re about to convert a garage without checking the city first. A garage conversion can look straightforward and still trip on legal requirements you didn’t know applied. Getting a professional read on it before you demo anything saves a very expensive reversal.
- Your plans were drawn by someone who doesn’t know ADU code. A plan set that doesn’t match what the city requires will bounce back at the counter and stall the whole job. We draw to the actual requirements so the set clears.
- Your contractor is a generalist who does “everything.” An addition tied into an existing structure, with rooflines, wiring, and HVAC that all have to line up, is a specific skill. Divided attention across kitchens and roofs shows up in the details.
- You’re getting quotes that are vague on what’s included. A number without a line-item breakdown is a number you can’t budget against. A written estimate tells you exactly what you’re buying.
- You’ve decided on the outcome but not the pathway. Addition, conversion, or detached unit all solve different problems at very different costs. Sitting down with someone who offers all three prevents a costly wrong turn.
Our Process, Step by Step
- 1
Free on-site consultation. We walk your lot, look at the existing structure, and talk through what you’re trying to achieve. We’ll tell you plainly whether an addition, a conversion, or a detached unit is the right call for your property.
- 2
Options and honest comparison. We lay out the pathways side by side: a site-built addition, a prefab unit from Abodu, Cover, or Dvele, or a conversion. You see the cost, timeline, and fit for each, and you decide based on facts.
- 3
Design and permitting. We produce the plan set and confirm the requirements with the city’s planning or building department before plans are final. The rules depend on your lot, so we verify rather than assume.
- 4
Written, line-item estimate. Every scope, material, and allowance is spelled out, and the written estimate sets the final price. If the scope changes mid-build, it’s a change order you approve, not a surprise invoice.
- 5
Build and handover. We own the job from permit to move-in, coordinating the crew, the inspections, and the finish work so you have one point of accountability instead of three subcontractors pointing at each other.
How Much Does Room Addition Contractor Cost in Spring Valley?
A typical home addition in Spring Valley runs $45,000-$130,000 depending on the size, the foundation, and how much the roofline has to be reworked. An interior conversion that becomes a junior ADU runs $40,000-$90,000, a garage conversion ADU runs $80,000-$180,000, and a new detached ADU runs $180,000-$350,000. Design and permitting is a separate line at $6,000-$25,000, and site prep and utilities run $15,000-$50,000 when the lot needs new trenching, a new panel, or a foundation pad. Those ranges are estimated, not fixed: the written estimate sets the final price for your job.
What moves the number most is the pathways you choose, the condition of what’s already there, and how much the city requires you to upgrade. A conversion reuses a foundation and a roof, which is why it costs less than a new build. A ground-up addition pays for everything new. To avoid overpaying, insist on a written, line-item estimate that spells out the allowances and the exclusions, so you can compare quotes like for like and see exactly what’s in each figure.
A free estimate from us includes the on-site walk, the pathway comparison, and a scope you can hold a contractor to. Call (844) 320-4756 for an exact quote, and estimates are free.
Our Service Area Near Spring Valley
We plan and build room additions across the Spring Valley area and the neighboring communities of Summerlin, Enterprise, Paradise, Winchester, Las Vegas, Whitney, Sunrise Manor, Henderson, North Las Vegas, Boulder City, and Sandy Valley. Whether your lot sits near the 215 or out toward the edges of the valley, we’ll talk through your property and the options available to it. For a nearby project, you can reach our room addition contractor team in Summerlin, our room addition contractor team in Enterprise, and our broader room addition contractor coverage here in Spring Valley.
Serving Spring Valley, NV – Our Local Coverage Area
We serve Spring Valley and nearby communities. Use the map below to see the area we cover. If you’re nearby, we can almost certainly help.
Frequently Asked Questions About Room Addition Contractor in Spring Valley
A room addition contractor designs, permits, and builds new attached square footage for an existing house. At Casita Builders Spring Valley, that work sits inside the ADU category, which means additions, garage conversions, and detached units rather than general remodeling. We handle everything from the plan set to the final inspection so you have one point of contact.
The schedule is set in the written estimate, because it depends on the size of the addition, the permitting timeline, and how much site work the lot needs. We lay out the phase-by-phase schedule before work starts so you can plan around it. Permit timelines vary by jurisdiction, and we confirm them with the city as the plans move through review.
Typical estimated home additions run $45,000-$130,000 depending on size, foundation, and roofline rework, with design and permitting at $6,000-$25,000 and site prep at $15,000-$50,000 when new utilities are needed. A new detached ADU runs $180,000-$350,000, a garage conversion $80,000-$180,000, and an interior conversion $40,000-$90,000. The written estimate sets the final price. Call (844) 320-4756 for an exact quote, and estimates are free.
Yes. We have authorized working knowledge of Abodu, Cover, and Dvele, and we can compare a prefab unit against a site-built addition for your lot. You see the cost, timeline, and fit side by side. Whether you have Abodu, Cover, Dvele, or any other make in mind, we can help.
Same-day scheduling is available for consultations and estimates. Call (844) 320-4756, and we answer 24/7 with fast dispatch from 7am to 7pm, Sunday through Friday. A call outside dispatch hours is booked into the next opening.
We stand behind the work with a workmanship warranty, and the details are in your written estimate. Materials carry their own manufacturer warranties. We walk through both before you sign so you know exactly what’s covered.
Clear the work area, plan a path for the crew’s access to the lot, and budget time to review the plans before the set goes to the city. We’ll give you a prep checklist once the scope is set. If a plan change comes up mid-build, it’s a change order you approve, not a surprise invoice.
Schedule Your Room Addition Contractor Service in Spring Valley Today
Your lot already has the potential; a room addition is how you unlock it. Whether you’re leaning toward a site-built addition, a prefab unit from Abodu, Cover, or Dvele, or a conversion of space you already have, we’ll walk your lot and give you an honest comparison. From permit to move-in, ADU is all we do. Call (844) 320-4756 for a free, no-obligation estimate. We answer 24/7. Fast dispatch from 7am to 7pm, Sunday through Friday.
Written by the team at Casita Builders Spring Valley.